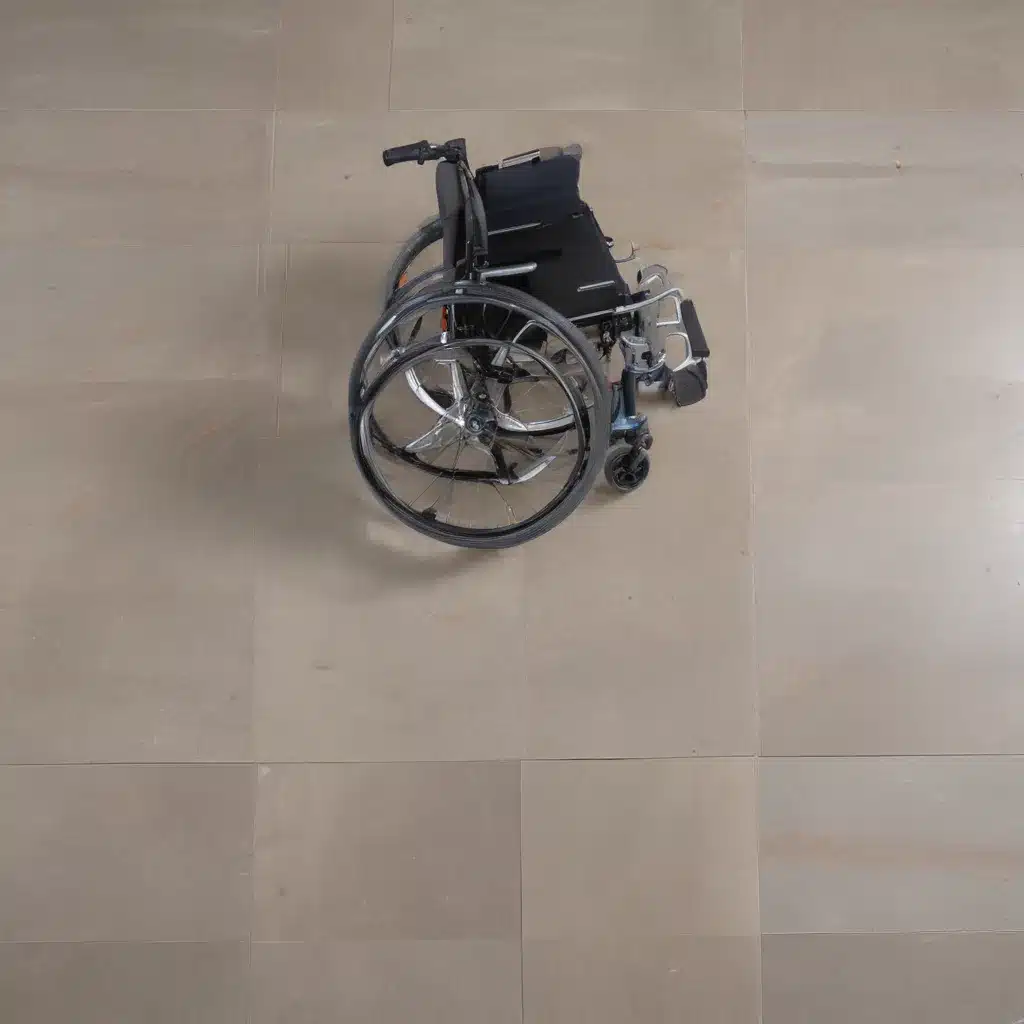
Ensuring Wheelchair Accessibility with Customisable Raised Flooring Design Approaches and Solutions
In modern commercial and office spaces across the UK, raised access flooring systems have become an indispensable design element. Not only do these versatile platforms provide unparalleled access to critical building services and infrastructure, but they also offer a unique opportunity to enhance wheelchair mobility and overall accessibility. As an experienced raised flooring consultant, I’ll explore the key considerations, innovative solutions, and long-term maintenance best practices to ensure your spaces are optimised for wheelchair users.
Flooring Design Considerations
At the heart of any accessible raised flooring system are the performance specifications and technical details that enable seamless wheelchair navigation. The load-bearing capacity of the floor panels is a crucial factor, as areas with heavy foot traffic or the potential for equipment deployment must be able to withstand significant static and dynamic loads. Careful consideration of the pedestal adjustment range is also essential, allowing for precise leveling to account for uneven subfloors and wheelchair access points.
Beyond the functional requirements, the aesthetic customisation of raised flooring can dramatically impact the overall user experience. By offering a diverse range of panel finishes, textures, and colours, designers can create visually striking environments that cater to the needs of all occupants, including those using wheelchairs. This level of design flexibility helps to foster a truly inclusive atmosphere, where form and function converge to elevate the accessibility of the space.
Accessibility Requirements
Ensuring the compliance of raised access flooring systems with the relevant regulatory standards is a critical step in the design process. In the UK, the PSA and BSEN 12825 specifications outline the key performance criteria for wheelchair accessibility, including minimum load capacities, slip resistance, and surface evenness. By selecting products that have been rigorously tested and certified to meet or exceed these benchmarks, you can be confident that your spaces will provide a safe and comfortable experience for wheelchair users.
Equally important is the integration of the raised flooring system with the overall circulation and wayfinding strategies within the building. Seamless wheelchair mobility is achieved through meticulously planned access points, subtle transitions, and strategically placed ramps or platform lifts. This holistic approach ensures that wheelchair users can navigate the space with the same ease and independence as their able-bodied counterparts.
Underfloor Infrastructure
One of the primary benefits of raised access flooring is the versatility it offers in routing and managing critical building services. For wheelchair users, this hidden infrastructure can significantly enhance accessibility by facilitating cable management, concealing electrical wiring, and enabling flexible HVAC integration. By optimising the underfloor space, designers can minimise tripping hazards, maintain a clean and unobstructed circulation path, and provide intuitive access to essential building controls and outlets.
The modular design of raised flooring also allows for easy reconfiguration and adaptation as the needs of the space evolve. This flexibility is particularly valuable in accommodating the changing requirements of wheelchair users, who may need to adjust their workstations or access points over time. By future-proofing the building’s infrastructure, you can ensure that accessibility remains a priority, even as the occupancy and usage of the space transforms.
Sustainable Design Approaches
Sustainability has become a key focus in the design and construction of modern commercial buildings, and raised access flooring systems are no exception. Modular construction, the use of recycled materials, and enhanced thermal performance are just a few of the strategies that can be employed to create more environmentally responsible raised flooring solutions.
By opting for a modular approach, you can not only facilitate easier installation and reconfiguration but also minimise construction waste and enable the reuse or repurposing of components at the end of the system’s lifespan. The incorporation of recycled steel, wood, or composite materials in the panel and pedestal design further enhances the sustainability credentials of the raised flooring, while also maintaining the necessary load-bearing capacities and durability.
Additionally, the cavity created by the raised floor can be leveraged to improve the thermal efficiency of the building, allowing for the integration of underfloor air distribution systems and enhanced insulation. This holistic approach to sustainability not only benefits the environment but also contributes to the long-term comfort and accessibility of the space for wheelchair users.
Customisable Raised Flooring Solutions
As an experienced raised flooring consultant, I’ve had the privilege of working with a wide range of manufacturers and design teams to create bespoke solutions tailored to the unique needs of commercial and office environments. These customisable systems offer a level of flexibility and performance that truly elevates the accessibility and user experience for wheelchair users.
Manufacturer Capabilities
Leading raised flooring providers in the UK possess the capabilities to design and engineer custom panel sizes, shapes, and finishes to align with the specific architectural and accessibility requirements of each project. From sleek, seamless finishes to textured surfaces that enhance slip resistance, the material options are virtually limitless. Furthermore, the installation methods can be adapted to suit the building’s construction, ensuring a seamless integration with the overall design.
Performance Specifications
When it comes to accessibility, the static and dynamic load ratings of the raised flooring system are critical. Robust seismic resistance is also a key consideration, particularly in areas prone to natural disasters. By working closely with manufacturers, you can specify systems that not only meet but exceed the regulatory benchmarks set forth by the PSA and BSEN 12825 standards, providing wheelchair users with the confidence and peace of mind to navigate the space safely.
Maintenance and Longevity
The long-term viability of a raised access flooring system is closely tied to its maintenance requirements and overall durability. Accessibility is not merely about the initial installation but also the ongoing usability of the space. Removable panels that allow for easy access to the underfloor cavity, as well as cleaning-friendly surfaces, are essential features that contribute to the longevity and continued accessibility of the system.
Manufacturers should also be able to provide detailed performance testing data, demonstrating the system’s ability to withstand heavy use, resist wear and tear, and maintain its structural integrity over time. By prioritising these maintenance and longevity factors, you can ensure that your investment in an accessible raised flooring solution will continue to benefit wheelchair users for years to come.
Raised access flooring systems have the power to transform commercial and office spaces into truly inclusive environments that cater to the needs of all occupants, including those using wheelchairs. By carefully considering the design, accessibility, and sustainability factors, and working with experienced manufacturers to create customised solutions, you can design spaces that foster independence, comfort, and a sense of belonging for wheelchair users. For more information on the latest advancements in raised flooring technology, I encourage you to visit Raised Flooring UK.Tip: Consider future cabling needs during initial installation

