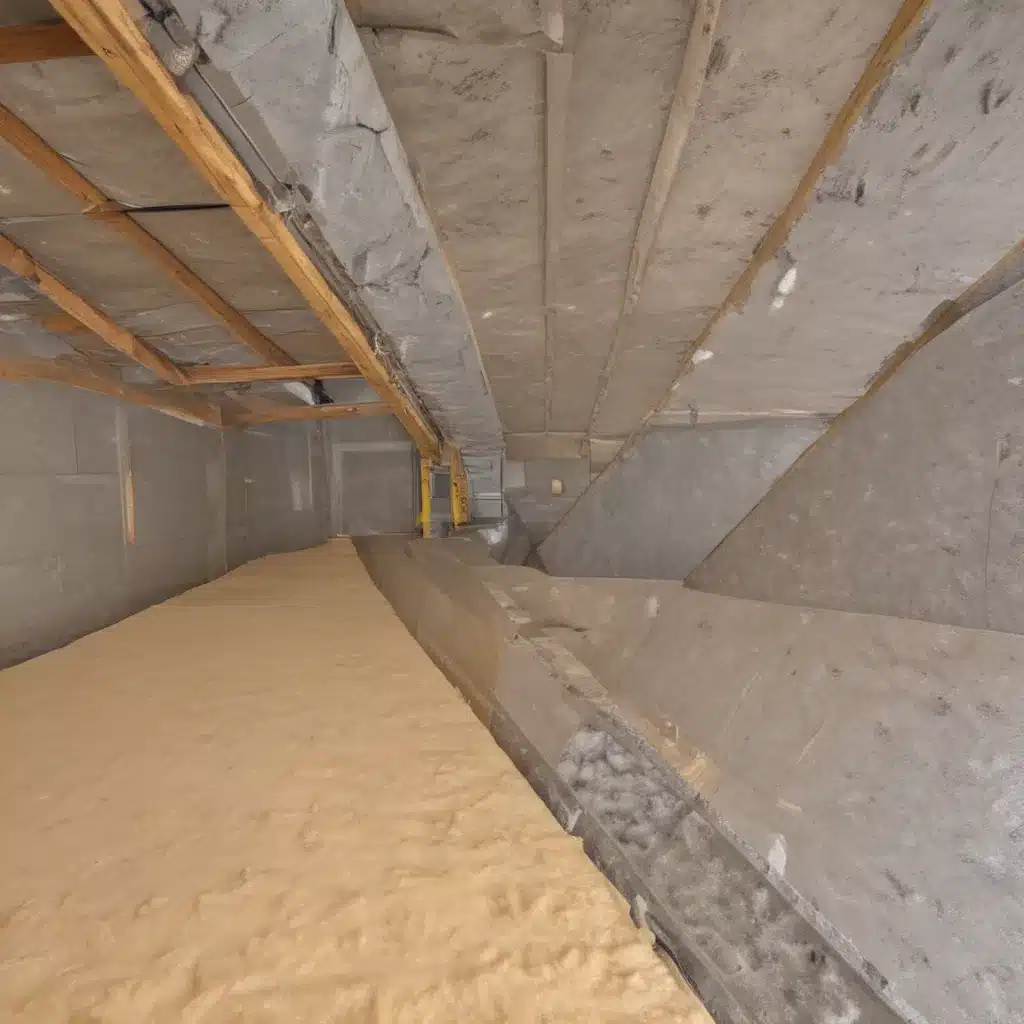
Evaluating the Insulation Value of Raised Flooring for Energy-Efficient Buildings
Raised access flooring systems have become an integral component of modern commercial and office environments across the UK, offering unparalleled design flexibility, enhanced cable management, and improved indoor air quality. However, one often overlooked aspect of these versatile raised floor systems is their potential to contribute to a building’s overall energy efficiency through effective insulation.
In today’s climate-conscious world, where reducing energy consumption and carbon emissions are top priorities, understanding the insulation properties of raised flooring is crucial for architects, facility managers, and building owners seeking to create energy-efficient, sustainable workspaces. In this comprehensive article, we’ll explore the key factors to consider when evaluating the insulation value of raised flooring systems, including material composition, R-value calculations, thermal bridging mitigation, and long-term maintenance best practices.
Insulation Materials and R-Value Calculations
The insulation value of a raised flooring system is primarily determined by the materials used in its construction. Conventional raised floor panels are typically made from materials like medium-density fiberboard (MDF), particleboard, or calcium sulfate, all of which offer relatively low thermal resistance or R-values.
However, the introduction of advanced insulation materials, such as rigid foam panels, has significantly improved the insulation capabilities of raised flooring. Rigid foam insulation, like expanded polystyrene (EPS) or extruded polystyrene (XPS), can achieve R-values ranging from R-5 to R-8 per inch of thickness. This allows for thinner raised floor panels that still deliver high levels of thermal performance, making them an ideal choice for projects seeking to maximize energy efficiency without sacrificing valuable plenum space.
When calculating the overall R-value of a raised flooring system, it’s important to consider not just the R-value of the panel itself, but also the thermal resistance of the entire assembly, including the pedestal system and any additional insulation layers. By carefully selecting the right combination of materials and optimizing the system’s design, architects and building professionals can create raised flooring solutions that meet or exceed the insulation requirements set forth by regional building codes and energy efficiency standards.
Mitigating Thermal Bridging
One challenge associated with raised flooring systems is the potential for thermal bridging, a phenomenon where heat transfers through materials with higher thermal conductivity, such as the metal pedestals that support the raised floor panels. This can lead to localized heat loss or gain, reducing the overall efficiency of the thermal envelope.
To address this issue, manufacturers have developed innovative pedestal designs that incorporate insulating materials, such as high-density polyethylene or recycled rubber, to minimize thermal bridging. Additionally, the use of adjustable, threaded pedestals allows for the inclusion of insulation between the subfloor and the raised floor, further enhancing the system’s thermal performance.
By carefully specifying the pedestal system and incorporating insulation strategies, building professionals can optimize the insulation value of raised flooring and ensure that thermal bridges are effectively mitigated, resulting in a more energy-efficient and comfortable indoor environment.
Structural Characteristics and Load Capacity
Maintaining the structural integrity of raised flooring systems is crucial, not only for safety but also for preserving their insulation properties over the long term. The load-bearing capacity of the raised floor panels and their underlying support structure must be carefully considered to ensure that the system can withstand the anticipated loads, including the weight of occupants, furniture, and equipment, without compromising the insulation effectiveness.
Raised floor panels are available in a range of materials, including wood-based composites, calcium sulfate, and high-density cementitious formulations, each with its own unique set of structural and insulation characteristics. By selecting the appropriate panel type and pedestal configuration, building professionals can create a raised flooring system that delivers both the necessary load-bearing capacity and the desired thermal performance.
Underfloor Airflow and Plenum Space Considerations
The plenum space – the void between the subfloor and the raised floor panels – plays a crucial role in the insulation and energy efficiency of a raised flooring system. This space serves as a pathway for the distribution of conditioned air, allowing for highly efficient underfloor air distribution (UFAD) systems that can significantly reduce energy consumption compared to traditional overhead air systems.
To maximize the insulation value of the raised flooring system, it’s essential to carefully manage the airflow within the plenum space. This includes ensuring that the plenum is properly sealed and insulated to prevent air leaks and thermal bridging, and that the underfloor airflow is distributed evenly throughout the space to maintain consistent temperature and humidity levels.
By optimizing the design and management of the plenum space, building professionals can leverage the thermal properties of raised flooring to enhance the overall energy efficiency of the building, ultimately reducing operational costs and environmental impact.
Installation and Maintenance Considerations
The installation and long-term maintenance of raised flooring systems also play a crucial role in preserving their insulation value. Proper subfloor preparation, including leveling and sealing, is essential to create a stable foundation for the raised floor system and prevent air leaks that could compromise the insulation performance.
Once installed, regular maintenance, such as cleaning the plenum space and adjusting the pedestals as needed, helps to maintain the system’s structural integrity and ensure that the insulation properties remain effective over time. By proactively addressing any issues that may arise, such as damaged panels or loose pedestal connections, building owners and facility managers can maximize the energy-saving benefits of their raised flooring investment.
Environmental Impact and Sustainability
As the push for sustainable building practices continues to gain momentum, the environmental impact of raised flooring systems is an increasingly important consideration. Many manufacturers now offer raised floor solutions that incorporate recycled or environmentally-friendly materials, reducing the overall carbon footprint of the product.
Additionally, the insulation properties of raised flooring can contribute to a building’s energy efficiency, leading to lower greenhouse gas emissions and a reduced environmental impact over the building’s lifespan. When combined with other sustainable design strategies, such as the use of renewable energy sources and water conservation measures, the insulation value of raised flooring can be a valuable asset in creating truly eco-friendly commercial and office spaces.
Conclusion
In today’s climate-conscious world, the insulation value of raised flooring systems has become a critical factor in the design and operation of energy-efficient buildings. By carefully evaluating the thermal performance of these versatile flooring solutions, architects, facility managers, and building owners can optimize energy savings, reduce operational costs, and contribute to a more sustainable built environment.
Whether you’re working on a new construction project or seeking to retrofit an existing commercial space, understanding the insulation properties of raised flooring systems can be the key to unlocking a building’s full energy-efficient potential. By collaborating with experienced raised flooring consultants and leveraging the latest advancements in insulation materials and design, you can create workspaces that are not only comfortable and functional but also environmentally responsible.
To learn more about how raised flooring can enhance the energy efficiency of your next project, visit http://raised-flooring.co.uk/ or contact our team of experts today.

