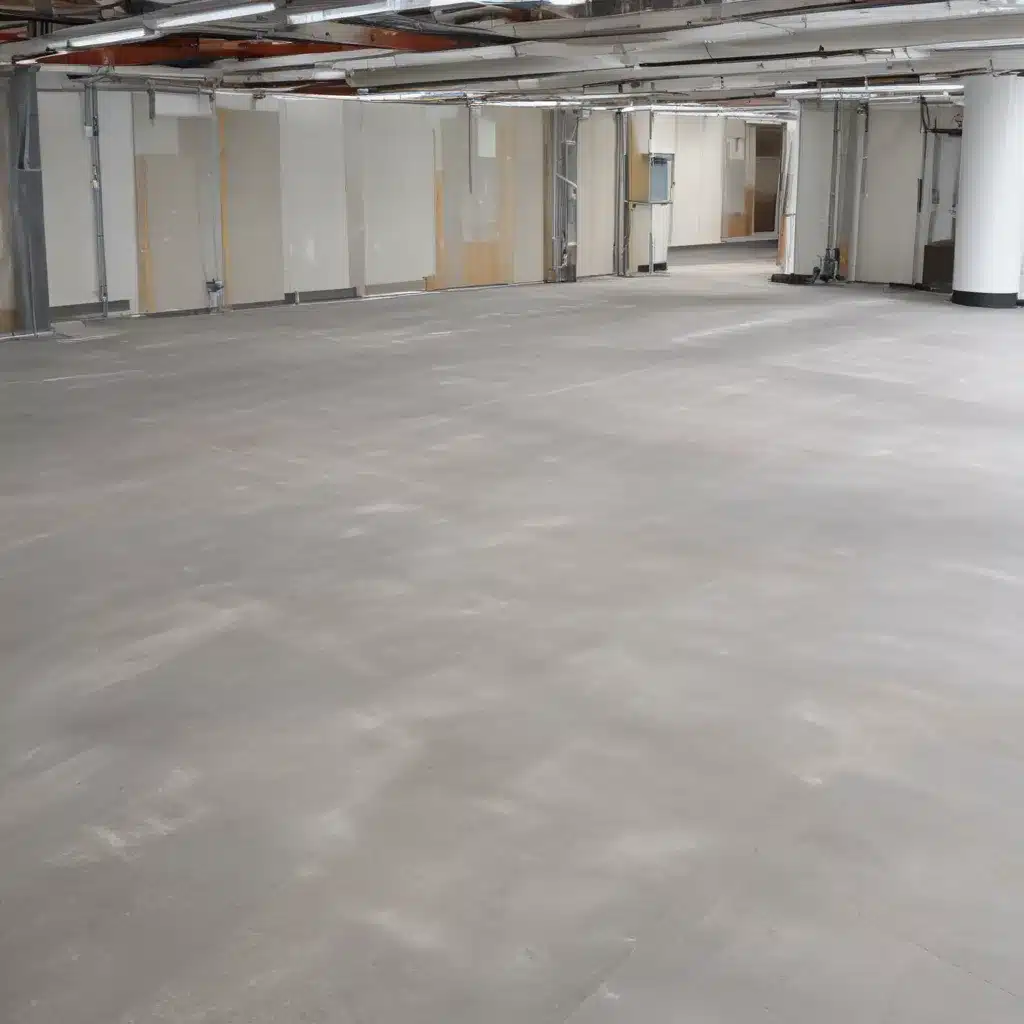
Raised access flooring systems have become an indispensable feature of modern commercial and office environments throughout the UK, offering unparalleled design flexibility, adaptability, and functionality. As an experienced raised flooring consultant, I’m here to provide a comprehensive technical review that delves into the detailed cost analysis, material comparisons, load capacity assessments, regulatory compliance, and long-term maintenance best practices you need to know.
Structural Considerations
The structural integrity and performance of a raised access flooring system are paramount, as they directly impact the safety, durability, and longevity of the installation. A key factor here is the load-bearing capacity, which must be carefully evaluated to ensure the floor can safely support the anticipated static and dynamic loads, including furniture, equipment, and foot traffic.
Pedestal Design: The access floor pedestals serve as the foundation, transferring loads from the floor panels to the subfloor. Robust pedestal engineering, with features like adjustable height and enhanced stability, is essential for achieving the required load-bearing capacity and ensuring level, even surfaces.
Span and Deflection: Optimizing the span between pedestals and controlling the maximum allowable deflection under load are crucial design considerations. These factors directly influence the structural performance, load capacity, and overall integrity of the raised access flooring system.
Functional Performance
Beyond the structural elements, the functional capabilities of a raised access flooring system are equally important. This includes the thermal and acoustic insulation properties, the ability to handle both static and dynamic loads, and the accessibility and adjustability features.
Thermal and Acoustic Insulation: The floor panels and their core materials play a significant role in providing effective thermal and acoustic insulation. This can enhance energy efficiency, occupant comfort, and overall building performance.
Static and Dynamic Load Handling: Raised access floors must be designed to safely support a wide range of static loads, such as office furniture and IT equipment, as well as dynamic loads from foot traffic and shifting loads. Careful material selection and panel construction are essential.
Accessibility and Adjustability: The height adjustability of the pedestals, along with the removability and interchangeability of the floor panels, enables easy access to the underfloor space for maintenance, upgrades, and adaptations to changing requirements.
Electrical and Data Integration
One of the key advantages of raised access flooring is the ability to seamlessly integrate electrical, data, and other building services within the underfloor cavity. This offers numerous benefits, including enhanced cable management, flexible power and data distribution, and easy access for modifications.
Cable Management Systems: The underfloor space provides a dedicated pathway for routing a wide range of building services, including power, data, and communication cables. Specialized cable management systems can be used to organize and protect these services.
Floor Grommets and Cutouts: Strategically placed floor grommets and cutouts in the access panels allow for the convenient and discreet routing of cables and services from the underfloor to the workspace above.
Underfloor Pathways: The open plenum beneath the raised access floor serves as a versatile underfloor pathway for distributing and accessing these essential building services, simplifying installation and future modifications.
Sustainability and Life Cycle
Sustainability and long-term cost-effectiveness are critical considerations when evaluating raised access flooring systems. This encompasses the environmental impact, material selection, and the overall life cycle performance of the installation.
Environmental Impact Assessment: A comprehensive environmental impact assessment should be conducted to evaluate the carbon footprint, resource consumption, and end-of-life management associated with the raised flooring system. This informs decision-making and supports sustainable design choices.
Material Selection and Recycling: Choosing durable, recyclable, and environmentally-friendly materials for the floor panels and other components is crucial for minimizing the system’s environmental impact and promoting circular economy principles.
Maintenance and Longevity: Robust maintenance protocols and design features that enhance the longevity of the raised access flooring system can significantly improve its whole-life cost-effectiveness and sustainability.
Regulatory Compliance
Ensuring compliance with relevant building regulations, accessibility guidelines, and fire safety standards is essential for the successful implementation of raised access flooring systems in the UK.
Fire Safety Standards: Raised access flooring must meet stringent fire safety standards, such as BSEN 12825, to ensure the containment and slow progression of fires, as well as the safe evacuation of occupants.
Accessibility Guidelines: Accessibility requirements, as outlined in various regulations, must be carefully considered in the design and installation of raised access flooring to ensure inclusivity and compliance.
Building Codes and Regulations: A thorough understanding of the applicable building codes and regulations is crucial for specifying and installing compliant raised access flooring systems that meet all relevant legal and safety requirements.
Installation and Construction
The seamless integration of raised access flooring into a construction project requires meticulous planning, site preparation, and modular panel layout. Getting these aspects right is key to a successful installation.
Site Preparation: Proper site preparation, including the assessment of the subfloor condition and the installation of any necessary vapor barriers or leveling compounds, is a critical first step.
Modular Panel Layouts: Carefully designing the modular panel layouts, considering factors like panel dimensions, joint patterns, and perimeter conditions, ensures a visually appealing and functionally efficient installation.
Perimeter Conditions: The treatment of the perimeter areas, such as the integration with walls, thresholds, and other building elements, requires special attention to maintain the overall integrity and aesthetic appeal of the raised access flooring system.
Retrofit and Refurbishment
Raised access flooring systems can also play a vital role in the refurbishment and retrofit of existing commercial and office spaces, offering a flexible and adaptable solution to accommodate changing needs.
Upgrading Existing Systems: By upgrading existing raised access flooring systems, building owners and facility managers can enhance performance, improve functionality, and extend the useful life of the installation.
Incremental Modifications: The modular nature of raised access flooring allows for incremental modifications and adaptations to be made in response to evolving workspace requirements, without the need for a complete replacement.
Temporary Flooring Solutions: In some cases, temporary raised access flooring can be a practical solution for short-term or transient applications, providing a flexible and easily reconfigurable platform.
Comparative Analysis
When evaluating the merits of different raised access flooring systems, a comprehensive comparative analysis is essential to ensure the most suitable and cost-effective solution is selected for a particular project.
Performance Benchmarking: Careful performance benchmarking of key criteria, such as load-bearing capacity, thermal and acoustic performance, and accessibility features, can help identify the optimal system for the intended application.
Cost-Benefit Evaluation: Undertaking a thorough cost-benefit evaluation that considers not only the initial capital expenditure but also the long-term operational, maintenance, and lifecycle costs is crucial for determining the true value and return on investment (ROI) of the raised flooring system.
Whole-Life Cost Modeling: Advanced whole-life cost modeling techniques can provide valuable insights into the total cost of ownership, allowing building owners and facilities managers to make informed decisions that balance upfront investments with future savings and sustainability.
By considering the structural integrity, functional performance, electrical and data integration, sustainability, regulatory compliance, installation best practices, and the comparative analysis of various raised access flooring systems, you can make well-informed decisions that deliver lasting value and optimize the overall performance of your commercial or office environment. For more information, please visit raised-flooring.co.uk.

