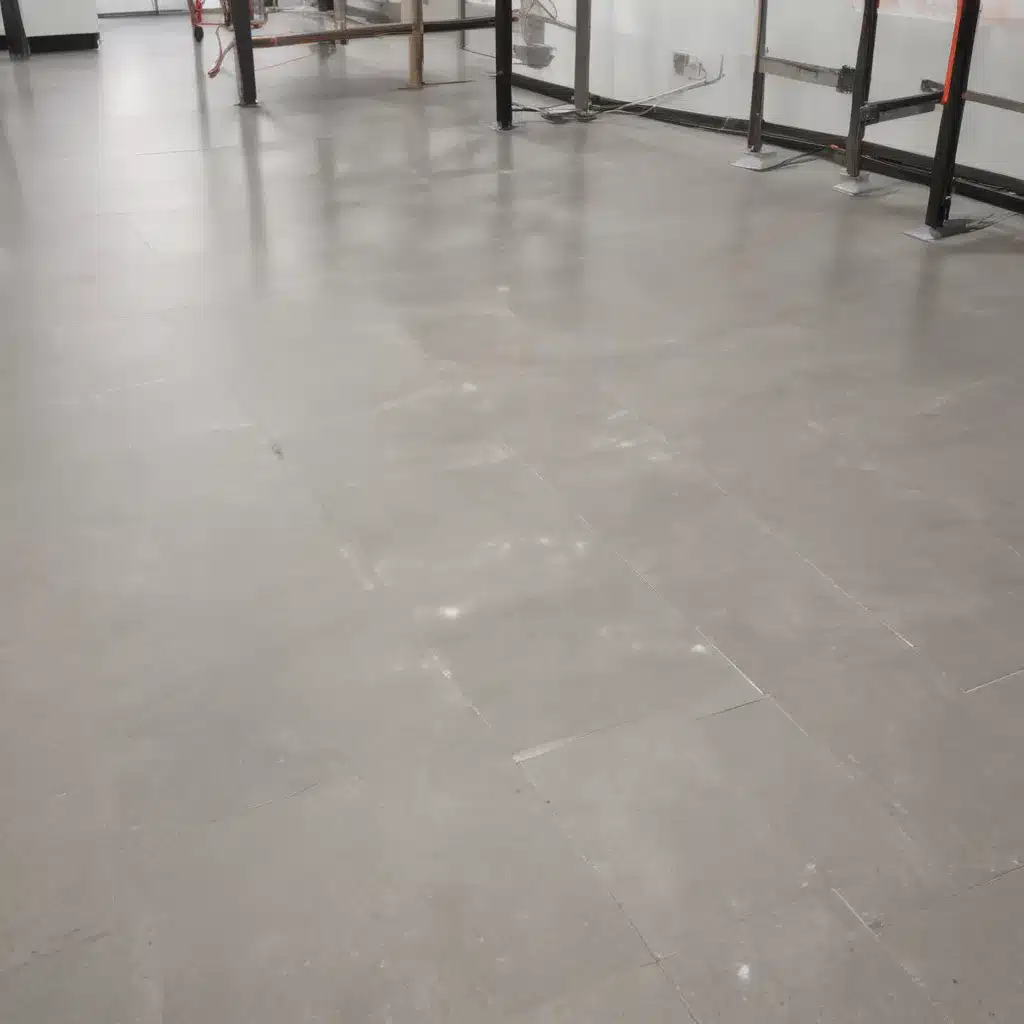
As an experienced raised flooring consultant, I’ve seen firsthand how the evolution of installation techniques has transformed the accessibility and viability of raised access flooring systems across the UK. These innovative approaches are enabling commercial and office environments to reap the benefits of enhanced flexibility, improved energy efficiency, and better occupant comfort – all while streamlining the implementation process and reducing overall costs.
Flooring Structural Design
Load Capacity: The structural integrity of a raised access floor is a critical consideration, as it must safely support the weight of people, furniture, equipment, and any other loads imposed on the space. Advancements in pedestal and panel design have allowed for load-bearing capacities exceeding 30 kN/m² – more than sufficient for the vast majority of commercial applications. This high load-bearing performance is achieved through thoughtful engineering, such as the use of high-density particle board, steel encapsulation, and optimized pedestal positioning.
Pedestal Adjustment: Precise leveling of the access floor is essential for a smooth, even surface. Modern pedestal systems incorporate innovative adjustment mechanisms that make it easier than ever to precisely align the floor, even on uneven subfloors. Some pedestal designs feature integrated laser-guided leveling aids or telescoping components that simplify the installation process and reduce the need for complex subfloor preparation.
Subfloor Preparation: Speaking of subfloor preparation, advances in raised flooring systems have minimized the need for extensive subfloor work. Many of today’s solutions can be installed directly on top of existing concrete or wooden subfloors, with little to no prior leveling or smoothing required. This streamlines the installation timeline and reduces the overall disruption to the building occupants.
Installation Techniques
Modular Panel Placement: The modular nature of raised access flooring systems has always been a key benefit, but the latest installation methods take this to new levels of efficiency. Innovative panel-locking mechanisms, such as snap-fit or tongue-and-groove designs, allow for rapid deployment without the need for adhesives or complex tools. This enables quicker installation, easier reconfiguration, and reduced material waste.
Pedestal Leveling and Alignment: As mentioned earlier, the pedestal adjustment features simplify the leveling process. But beyond that, some manufacturers have introduced self-leveling pedestal systems that automatically compensate for uneven subfloors, further expediting the installation. Precise pedestal alignment is also facilitated by integrated positioning guides and pre-marked grid patterns on the subfloor.
Perimeter Finishing: Ensuring a clean, professional-looking edge around the perimeter of the raised floor is an important final step. New perimeter trim solutions, such as snap-on or clip-in edging, make it easy to achieve a seamless, integrated finish without the need for complex cutting or extensive fitting work.
Aesthetic Considerations
Flooring Panel Finishes: The days of boring, monochromatic access flooring panels are long gone. Today’s raised flooring systems offer a diverse array of surface finishes, from sleek, high-gloss laminates to natural wood veneers and resilient vinyl tiles. This allows the access floor to be seamlessly integrated into the overall interior design scheme, elevating the aesthetic appeal of the space.
Integration with Interior Design: Speaking of interior design, raised flooring systems are now being engineered with a stronger focus on harmonious integration. Innovative panel-to-panel alignment features and concealed fastener systems help create a cohesive, uninterrupted floor surface. Customizable border and inlay options further enable the access floor to become an intentional design element rather than an afterthought.
Color and Texture Options: Beyond the surface finishes, the ability to specify a wide range of colors, patterns, and textures for raised flooring panels has expanded dramatically. This gives designers and facility managers greater creative freedom to align the access floor with the desired ambiance, branding, or architectural style of the space.
Cable and Service Management
Cable Routing and Accessibility: One of the key benefits of raised access flooring is the ability to easily route and manage power, data, and communications cables beneath the floor. Manufacturers have developed innovative cable management systems that facilitate organized, accessible cable runs, from strategically placed power and data outlets to integrated cable raceways that simplify the installation and maintenance process.
Power and Data Distribution: The flexibility of raised flooring extends beyond just cable routing. Advancements in integrated electrical and data distribution systems allow for the seamless integration of power, network, and multimedia services throughout the space. This eliminates the need for surface-mounted conduits or trailing cables, creating a clean, uncluttered aesthetic.
Accessibility for Maintenance: Should the need for maintenance or system upgrades arise, raised access flooring systems are designed to provide easy, unobstructed access to the underfloor services. Removable, modular floor panels and strategically placed service hatches make it simple to access cables, connections, and building infrastructure without disrupting the overall use of the space.
Regulatory Compliance
Building Code Requirements: Raised access flooring systems in the UK must adhere to a range of building code regulations, including those related to structural integrity, fire safety, and accessibility. Proactive manufacturers work closely with regulatory bodies to ensure their products meet or exceed the latest BSEN 12825 standards for performance and safety.
Fire Safety Standards: In addition to the overall structural requirements, raised floors must also be designed and installed to meet stringent fire safety guidelines. This includes the use of non-combustible, low-smoke, and zero-halogen materials for the panels and supporting components, as well as the incorporation of fire-rated barriers and sealants to prevent the spread of flames or smoke.
Accessibility Guidelines: Inclusive design is a critical consideration, particularly in commercial and public-facing environments. Raised flooring solutions incorporate features that enhance accessibility, such as flush transitions, stable and slip-resistant surfaces, and positioning of power/data outlets to accommodate the needs of all building occupants.
Benefits of Raised Access Flooring
Flexibility and Adaptability
Reconfigurable Layout: One of the primary advantages of raised access flooring is the ability to easily reconfigure the layout of a space. The modular panel design and underfloor service routing allow for quick and cost-effective changes to the floor plan, whether it’s relocating workstations, creating new meeting rooms, or adapting to evolving business needs.
Underfloor Service Access: Access to the building’s power, data, HVAC, and other essential services is simplified with a raised floor system. This underfloor service zone provides a hidden yet easily accessible pathway for maintenance, upgrades, and future expansions – a significant advantage over traditional floor-mounted or surface-mounted services.
Scalable Infrastructure: As the needs of a building or business change over time, raised access flooring can readily accommodate growth and evolution. Additional power, data, and HVAC capacity can be quickly integrated into the underfloor space, allowing the infrastructure to scale up or down as required without major disruptions to the occupied space.
Improved Energy Efficiency
Thermal Insulation: The cavity created by the raised access floor can act as a thermal buffer, helping to insulate the occupied space from temperature fluctuations. This can lead to reduced heating and cooling loads, resulting in lower energy consumption and operating costs for the building.
HVAC Integration: Raised access flooring systems are designed to seamlessly integrate with the building’s HVAC infrastructure. By distributing conditioned air through strategically placed underfloor vents and diffusers, the system can achieve improved air circulation and temperature control, enhancing occupant comfort while maximizing energy efficiency.
Passive Cooling Strategies: In some cases, the underfloor cavity can be leveraged for passive cooling strategies, such as natural ventilation or radiant cooling systems. These innovative approaches minimize the reliance on energy-intensive mechanical cooling, further contributing to the overall sustainability and energy efficiency of the building.
Occupant Comfort and Productivity
Acoustic Performance: The raised access floor, in conjunction with the underfloor service zone, can provide enhanced acoustic insulation and sound absorption. This helps to create a quieter, more comfortable working environment by reducing noise transmission from building services, foot traffic, and other sources.
Ergonomic Design: Raised access flooring systems are increasingly being designed with occupant comfort and ergonomics in mind. Features such as anti-fatigue floor coverings, adjustable height pedestals, and integrated cable management can help to minimize physical strain and improve the overall well-being of building occupants.
Improved Indoor Air Quality: By incorporating effective underfloor HVAC systems and leveraging the sealed, protected service cavity, raised access flooring can contribute to enhanced indoor air quality. This, in turn, can lead to improved occupant health, reduced absenteeism, and increased productivity.
As the UK’s commercial and office sectors continue to evolve, the innovations in raised access flooring installation methods are playing a vital role in enabling faster, easier, and more cost-effective implementation. By streamlining the design, installation, and maintenance processes, while delivering tangible benefits in terms of flexibility, energy efficiency, and occupant comfort, these advanced solutions are helping to shape the future of modern workspaces. To learn more about the latest raised flooring technologies and how they can transform your building, visit raised-flooring.co.uk.

