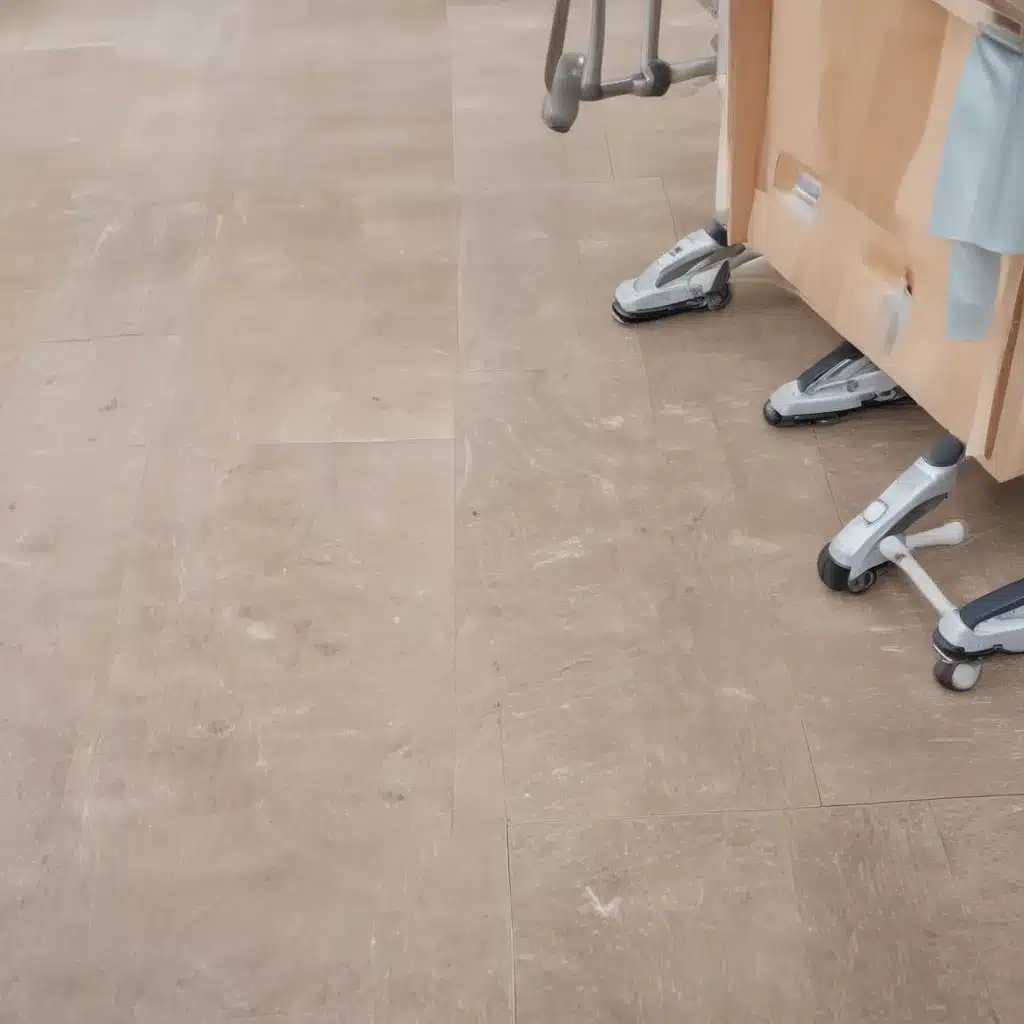
Innovative Approaches to Raised Flooring for Improved Ergonomics in Healthcare Facilities
Designing healthcare facilities that prioritize the well-being and safety of both patients and staff is a critical imperative. Raised access flooring systems can play a pivotal role in achieving this objective, offering a multitude of ergonomic benefits that enhance the overall healthcare experience.
Ergonomic Benefits
Raised access flooring systems are renowned for their ability to create a more comfortable and efficient work environment, particularly in healthcare settings where staff often face prolonged periods of standing and physically demanding tasks.
Improved Posture and Comfort
One of the primary ergonomic advantages of raised flooring is its ability to provide a level, stable surface that reduces the strain on the musculoskeletal system. This is especially beneficial for healthcare professionals who spend long hours on their feet, as it helps maintain proper body alignment and minimizes the risk of lower back pain, joint discomfort, and fatigue. The adjustable pedestal height of raised access floors allows for customized support, ensuring that each individual can find their optimal working position.
Reduced Fatigue and Musculoskeletal Strain
The shock-absorbing properties of raised flooring systems can significantly mitigate the impact on the body, reducing the physical toll on healthcare staff. Studies have shown that standing on a resilient surface, such as a raised access floor, can decrease the compressive forces on the spine and lower limbs, leading to decreased fatigue and a lower risk of musculoskeletal disorders over time.
Enhanced Workflow Efficiency
The flexibility and modularity inherent in raised access flooring systems can enhance workflow efficiency within healthcare facilities. By allowing for easy reconfiguration of workstations and equipment, staff can optimize their work environment to suit their specific needs, ultimately improving productivity and reducing physical strain.
Technical Specifications
When designing raised access flooring systems for healthcare environments, it is crucial to consider several technical specifications that ensure both functionality and safety.
Load Capacity
Healthcare facilities often require flooring systems that can accommodate heavy equipment, such as diagnostic machines, surgical devices, and patient beds. Raised access floors must be engineered to withstand these significant loads while maintaining structural integrity and stability.
Pedestal Adjustment
The ability to adjust the height of the floor pedestals is a key feature that allows for customization and the integration of building services, such as electrical, data, and plumbing, within the plenum space. This flexibility enables the creation of a truly ergonomic workspace tailored to the specific needs of healthcare staff.
Underfloor Clearance
Adequate underfloor clearance is essential in healthcare settings, as it provides the necessary space for the routing and management of building services. This clearance also facilitates easy access for maintenance and reconfiguration, ensuring the longevity and adaptability of the raised access flooring system.
Subfloor Design Considerations
When planning for raised access flooring in healthcare facilities, it is crucial to consider the specific requirements of the subfloor design to ensure compliance with building codes and regulations, as well as accessibility for persons with disabilities.
Accessibility for Persons with Disabilities
Raised access flooring systems must be designed to accommodate the needs of individuals with various mobility challenges. This includes ensuring that ramps, transitions, and thresholds meet the necessary standards for accessibility, allowing for seamless movement throughout the healthcare facility.
Compliance with Building Codes and Regulations
Healthcare facilities are subject to stringent building codes and regulations, which must be meticulously adhered to in the design and installation of raised access flooring systems. Factors such as load-bearing capacity, fire safety, and compliance with standards, such as BSEN 12825, are paramount considerations.
Integration with Building Services
The subfloor design must facilitate the seamless integration of building services, including electrical, data, and plumbing systems. This ensures that the raised access flooring system not only meets the functional requirements but also supports the overall infrastructure of the healthcare facility.
Cable and Utility Management
One of the key advantages of raised access flooring in healthcare settings is the ability to manage the complex network of cables, wires, and building services effectively.
Cable Raceways and Pathways
The plenum space beneath the raised access floor provides an ideal environment for organizing and routing cables, allowing for clean and efficient cable management. Strategically placed raceways and pathways ensure that all necessary services are easily accessible and protected.
Power and Data Distribution
Raised access flooring systems offer the flexibility to distribute power and data services throughout the healthcare facility, enabling the integration of advanced technologies and digital infrastructure. This flexibility supports the evolving needs of healthcare operations and the adoption of innovative solutions.
Flexible Connectivity Options
The modular design of raised access flooring systems allows for easy reconfiguration and the addition of new connectivity points as required. This adaptability is crucial in healthcare environments, where technological advancements and changing operational needs necessitate a responsive and versatile infrastructure.
Flooring Surface Options
The selection of the appropriate flooring surface for healthcare environments is a critical decision that balances functionality, aesthetics, and infection control considerations.
Durability and Wear Resistance
Healthcare facilities experience high foot traffic and the transportation of heavy equipment, requiring flooring surfaces that can withstand extensive use without compromising their integrity. Raised access flooring panels engineered with durable materials, such as steel-encapsulated or high-pressure laminate, offer exceptional wear resistance and longevity.
Antimicrobial Properties
In the healthcare sector, where infection control is of paramount importance, flooring surfaces with antimicrobial properties can play a significant role in mitigating the spread of pathogens. Advanced flooring solutions with built-in antimicrobial agents or coatings can help create a more hygienic environment for patients and staff.
Aesthetic and Customization Possibilities
While functionality is the primary concern, healthcare facilities can also benefit from raised access flooring systems that offer a diverse range of aesthetic options. From a variety of colors and patterns to custom finishes, these systems can contribute to the overall visual appeal and branding of the healthcare environment, creating a more inviting and therapeutic setting.
Installation and Maintenance
The ease of installation and ongoing maintenance are crucial factors when selecting a raised access flooring system for a healthcare facility.
Modular and Scalable Design
Raised access flooring systems with a modular and scalable design offer significant advantages in healthcare settings. This flexibility allows for seamless integration into new construction projects or the retrofit of existing facilities, enabling healthcare organizations to adapt to changing needs and requirements over time.
Ease of Access and Reconfiguration
The ability to quickly and easily access the plenum space beneath the raised floor is essential for healthcare facilities. This allows for efficient maintenance, upgrades, and reconfigurations, minimizing downtime and disruption to daily operations.
Cleaning and Disinfection Protocols
Maintaining a high level of cleanliness and adhering to rigorous disinfection protocols are critical in healthcare environments. Raised access flooring systems must be designed to facilitate effective cleaning and disinfection, ensuring the overall hygiene and safety of the facility.
Sustainability and Life Cycle Performance
As healthcare organizations strive to reduce their environmental impact and promote sustainability, the selection of raised access flooring systems must consider their long-term performance and environmental footprint.
Environmental Impact and Material Selection
The choice of materials used in raised access flooring systems can significantly impact their environmental sustainability. Healthcare facilities should prioritize solutions that employ eco-friendly, recyclable, and low-emission materials, contributing to a more sustainable built environment.
Energy Efficiency and Thermal Regulation
Raised access flooring systems can play a role in enhancing the energy efficiency of healthcare facilities. The plenum space beneath the floor can be utilized for efficient air distribution and temperature regulation, reducing the overall energy consumption of the building.
Adaptability and Longevity
The longevity and adaptability of raised access flooring systems are crucial in healthcare settings, where infrastructure changes and technological advancements are constant. Selecting systems that can withstand the test of time and accommodate future modifications ensures a sustainable and future-proof solution.
Innovative Case Studies
Raised access flooring systems have been successfully implemented in various healthcare facilities, showcasing their ability to enhance ergonomics, workflow, and patient experience.
Integrating Raised Flooring with Smart Building Technologies
In a recently completed hospital project, the integration of raised access flooring with smart building technologies has revolutionized the healthcare environment. By seamlessly incorporating sensors, data analytics, and intelligent control systems, the facility has achieved unprecedented levels of energy efficiency, asset management, and user-centric space optimization.
Optimizing Workflow and Patient Experience
A leading children’s hospital has embraced raised access flooring to create a more engaging and therapeutic environment for its young patients. The flexible layout and customizable finishes have enabled the hospital to design specialized treatment areas, playrooms, and family lounges that cater to the unique needs of their patients and their families, enhancing the overall healthcare experience.
Overcoming Spatial Constraints in Retrofits
When retrofitting an existing healthcare facility, the team faced significant spatial challenges. By incorporating a raised access flooring system, they were able to overcome these constraints and seamlessly integrate the necessary building services, including power, data, and plumbing, without compromising the usable floor area or patient flow. This innovative approach has transformed the facility, improving staff efficiency and patient comfort.
The integration of raised access flooring systems in healthcare facilities has the potential to significantly enhance the overall well-being and safety of both patients and staff. By prioritizing ergonomic design, technical specifications, and sustainable considerations, healthcare organizations can create environments that optimize workflow, minimize physical strain, and promote a healing atmosphere. The case studies highlighted in this article demonstrate the transformative power of these innovative solutions, setting the stage for a future of healthcare facilities that prioritize the needs of all who inhabit them. To learn more about the latest advancements in raised access flooring for healthcare, visit Raised Flooring UK.

