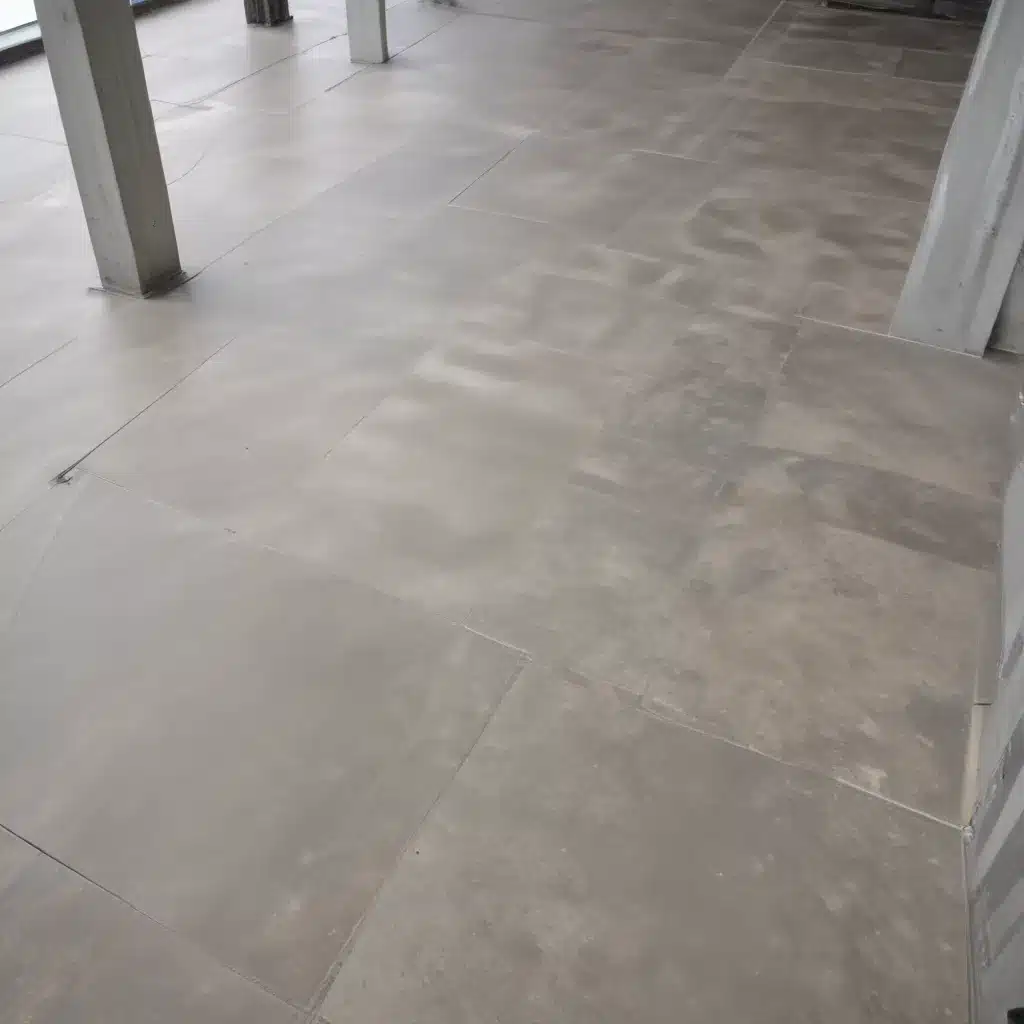
The installation of raised access flooring systems is a critical aspect of modern commercial and office construction projects across the UK. These versatile flooring solutions offer unparalleled flexibility, allowing for seamless integration of essential building services while maintaining an aesthetically-pleasing and highly functional workspace. However, the successful implementation of raised flooring can be challenged by a variety of site-specific factors, requiring innovative installation techniques to overcome these obstacles.
Addressing Uneven Surfaces
One of the primary challenges in raised flooring installation is addressing uneven or sloping subfloors. The use of adjustable pedestals is a key innovation that allows installers to level the access floor, compensating for minor irregularities in the underlying surface. By precisely calibrating the height of each individual pedestal, the installer can create a perfectly flat plane to support the modular floor panels.
For more substantial unevenness, additional leveling methods may be required. Shimming the pedestals with thin, durable shims can help bridge larger gaps, while the strategic placement of supplementary supports can further stabilize the access floor in challenging areas. Careful planning and attention to detail are essential when dealing with uneven site conditions to ensure a robust and fully-functional raised flooring system.
Overcoming Restricted Access
In urban settings or existing buildings, installers may encounter significant challenges in terms of restricted access to the installation area. Narrow entrances, low ceiling heights, and obstructed pathways can all complicate the delivery and placement of raised flooring components. Innovative solutions to this issue include the use of transportable pedestal systems and modular panel designs that can be easily maneuvered and assembled on-site.
Pedestal systems that can be broken down into smaller, more manageable pieces allow for efficient transportation and reassembly, even in tight spaces. Similarly, access floor panels that can be cut to size or easily interlocked without the need for specialized tools provide greater flexibility during the installation process. By anticipating and planning for access constraints, raised flooring experts can devise tailored strategies to overcome these site-specific hurdles.
Addressing Environmental Factors
The UK’s diverse climate and environmental conditions can also pose unique challenges for raised flooring installations. Coastal regions, for example, may require heightened corrosion resistance to withstand the effects of salt air and moisture. In areas prone to flooding, the raised floor system must be designed to prevent water ingress and maintain functionality in the event of submersion.
Innovative approaches to environmental considerations can include the selection of corrosion-resistant materials, such as stainless steel or engineered composite pedestals and panels. Comprehensive waterproofing measures can also be integrated into the raised floor design, ensuring that critical building services remain protected and operational. By anticipating potential environmental risks, installers can proactively address these concerns and deliver a raised flooring solution tailored to the site’s specific needs.
Seamless Cabling and Service Integration
The ability to efficiently route and conceal essential building services, such as power, data, and HVAC, is a primary benefit of raised access flooring. However, in densely-populated or complex commercial environments, the integration of these services can present unique obstacles. Innovative cable management systems and compartmentalized utility distribution can help to address these challenges.
Raised flooring designs that incorporate dedicated cable trays, raceways, or modular service outlets allow for the organized and accessible routing of building services. By segregating different utility types, installers can maintain clear pathways for maintenance, expansion, and future upgrades. Additionally, the strategic placement of service access panels can provide convenient entry points for servicing and modifications, ensuring the long-term adaptability of the raised flooring system.
Achieving Regulatory Compliance
Compliance with relevant building standards and regulations is a critical consideration for any raised flooring installation. In the UK, the BSEN 12825 standard outlines the performance requirements and testing procedures for access flooring systems, covering aspects such as load capacity, dimensional tolerances, and fire safety.
Innovative product design and installation techniques can help to ensure that raised flooring installations meet or exceed these regulatory requirements. The selection of high-performance materials, the precise adjustment of pedestals, and the implementation of comprehensive quality control measures all contribute to the successful delivery of a compliant raised flooring system.
By staying up-to-date with the latest industry standards and best practices, raised flooring experts can navigate the regulatory landscape and provide their clients with solutions that not only meet but exceed the expected performance criteria.
Sustainability and Adaptability
In an era of heightened environmental awareness and the need for flexible, future-proof commercial spaces, the sustainability and adaptability of raised flooring systems have become increasingly important considerations. Innovative design approaches can address these priorities, enhancing the long-term value and versatility of raised access flooring installations.
The selection of durable, recyclable materials for raised flooring components, such as steel or high-density composite panels, can significantly improve the system’s environmental impact and lifespan. Additionally, the inherent modularity and reusability of raised floors allow for easy reconfiguration, repurposing, and relocation, reducing waste and supporting the evolving needs of commercial tenants.
Comprehensive maintenance protocols and cleaning regimes can further extend the service life of raised flooring systems, ensuring that they continue to perform at the highest level while maintaining their aesthetic appeal. By prioritizing sustainability and adaptability in their designs, raised flooring experts can deliver solutions that not only meet the immediate needs of their clients but also contribute to the long-term resilience and flexibility of the built environment.
Conclusion
The installation of raised access flooring systems in the UK requires a deep understanding of the site-specific challenges and the innovative techniques necessary to overcome them. From addressing uneven surfaces and restricted access to ensuring seamless cabling integration and regulatory compliance, the successful implementation of raised flooring demands a comprehensive and adaptable approach.
By leveraging the latest design innovations, high-performance materials, and proven installation best practices, raised flooring experts can deliver solutions that not only meet the functional requirements of modern commercial spaces but also embody the principles of sustainability and future-proofing. By staying at the forefront of this rapidly evolving industry, Raised Flooring UK is committed to providing clients with the innovative, tailored solutions they need to transform their built environments.

