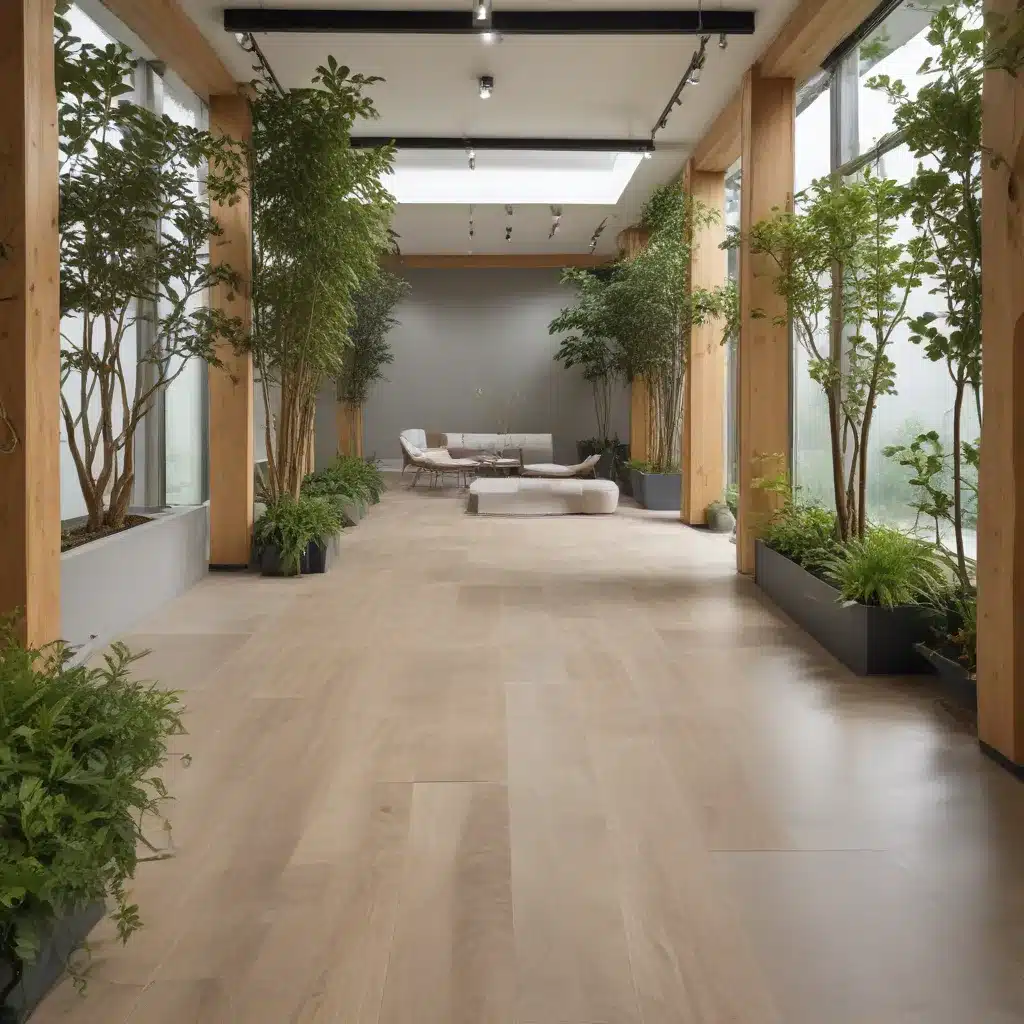
Integrating Biophilic Design Principles into Sustainable Raised Flooring Spaces
Raised access flooring systems have become a staple in modern commercial and office environments across the UK, offering unparalleled flexibility, functionality, and design possibilities. However, as we increasingly recognize the profound impact of our built environments on human health and well-being, the integration of biophilic design principles into these versatile flooring solutions is becoming ever more crucial.
Biophilic design, rooted in the innate human affinity for nature, is a holistic approach that seeks to reconnect people with the natural world, even within the confines of the urban landscape. By strategically incorporating elements and patterns inspired by the natural environment, raised flooring can be transformed into spaces that not only serve practical purposes but also nurture physical and psychological well-being.
Structural Design Considerations
The structural design of raised access flooring is a crucial foundation for the successful integration of biophilic principles. Factors such as load-bearing capacity, pedestal adjustment, and subfloor requirements must be carefully considered to ensure the system’s resilience and longevity.
Load Capacity: Raised flooring panels must be capable of supporting the weight of not only foot traffic but also the addition of biophilic elements, such as large planters, water features, and living walls. Specifying high-performance panels with a robust load-bearing capacity is essential to maintain structural integrity and minimize the risk of failure.
Pedestal Adjustment: The ability to precisely adjust the height of access floor pedestals is crucial for incorporating biophilic design features. This flexibility allows for the integration of complex landscaping elements, including sculpted terrain, sunken gardens, and meandering pathways, without compromising the system’s functionality.
Subfloor Requirements: The underlying subfloor plays a vital role in the successful implementation of biophilic design. Ensuring a stable, level, and well-prepared subfloor is essential to accommodate the weight and moisture demands of living systems, such as potted plants and water features, without compromising the structural integrity of the raised access flooring.
Sustainable Materials and Construction
Biophilic design is inherently aligned with principles of sustainability, as it seeks to create harmonious environments that mimic and respect natural processes. Raised flooring systems can capitalize on this synergy by incorporating recycled content, optimizing material life cycles, and prioritizing indoor air quality.
Biophilic Design Principles: At the heart of biophilic design are 14 distinct patterns that have been identified by researchers to positively impact human health and well-being. These patterns include Visual Connection with Nature, Presence of Water, and Complexity & Order, among others. Integrating these biophilic elements into the design, materials, and layout of raised flooring can foster a deeper connection to the natural world.
Recycled Content and Recyclability: Specifying raised flooring panels with a high percentage of recycled content and ensuring their recyclability at the end of their useful life can significantly reduce the environmental impact of these systems. This aligns with the principles of a circular economy and supports the transition towards a more sustainable built environment.
Indoor Air Quality Impacts: The materials used in raised flooring, from the core to the surface finishes, can have a direct impact on indoor air quality. Careful selection of low-emitting, VOC-free components can improve the overall air quality within the space, contributing to the health and well-being of building occupants.
Functional Performance
Integrating biophilic design into raised flooring systems must also consider the practical aspects of functionality, ensuring that the system’s performance is not compromised.
Modularity and Flexibility: The inherent modularity and flexibility of raised access flooring systems allow for the seamless integration of biophilic elements. The ability to easily reconfigure panel layouts, access pathways, and service distribution can facilitate the dynamic incorporation of living systems, such as potted plants, water features, and vertical gardens.
Cable Management: Effective cable management is essential in biophilic raised flooring designs, as the integration of water features, lighting, and other services can introduce additional complexity. Careful planning and the use of dedicated cable raceways or under-floor distribution can ensure a clean, organized, and accessible system.
Acoustic Dampening: The introduction of natural elements, such as water features and living walls, can impact the acoustic performance of a space. Specifying raised flooring panels with enhanced acoustic dampening properties can help mitigate sound transmission and maintain a comfortable, productive environment.
Regulatory Compliance and Certifications
Integrating biophilic design principles into raised access flooring systems must also consider the relevant regulatory requirements and industry certifications to ensure compliance and enhance the building’s overall performance.
Building Code Requirements: Raised flooring systems must adhere to the latest building regulations, such as the PSA MOB PF2 PS/SPU in the UK, which outline specific standards for load-bearing capacity, fire safety, and accessibility.
Sustainability Certifications: Pursuing sustainability certifications, such as BREEAM or LEED, can help validate the environmental and biophilic credentials of a raised flooring system, highlighting its contribution to the overall sustainability of the building.
Accessibility Standards: Ensuring that raised flooring systems comply with accessibility standards, such as BS 8300, is crucial to provide equitable access and usability for all building occupants, regardless of their physical abilities.
Installation and Maintenance
The successful integration of biophilic design into raised access flooring systems extends beyond the initial design and construction phases. Proper installation techniques and ongoing maintenance protocols are essential to preserve the system’s functionality and the long-term benefits of the biophilic elements.
Subfloor Preparation: Ensuring a level, stable, and well-prepared subfloor is crucial to support the weight and moisture demands of biophilic features, such as planters and water features, without compromising the structural integrity of the raised access flooring.
Pedestal Placement and Adjustment: The precise placement and adjustment of access floor pedestals are critical to accommodate the varying heights and locations of biophilic elements. Careful planning and execution during the installation process can enable the seamless integration of these natural features.
Ongoing Maintenance Protocols: Maintaining the functionality and appearance of biophilic raised flooring requires dedicated protocols for cleaning, water management, and the care of living systems. Establishing a comprehensive maintenance plan can ensure the long-term success of the biophilic design integration.
Aesthetics and Customization
Beyond the practical and performance-driven aspects of biophilic raised flooring, the aesthetic qualities of these systems play a crucial role in creating engaging and visually appealing spaces that foster a connection to nature.
Flooring Finishes and Coverings: The selection of surface finishes and coverings for raised flooring can significantly impact the overall aesthetic. Incorporating natural materials, such as wood, stone, or cork, can enhance the biophilic character of the space, while still meeting the functional requirements of the system.
Integrated Lighting and Ventilation: Thoughtfully integrating lighting and ventilation solutions into the raised flooring design can accentuate the biophilic elements and create dynamic, nature-inspired experiences. Strategically placed lighting can highlight water features, living walls, or sculpted landscapes, while efficient air distribution can support the health and vitality of indoor plants.
Customizable Layouts: The modularity and flexibility of raised access flooring systems allow for the creation of customized layouts that respond to the specific needs and design goals of each project. This can facilitate the seamless integration of biophilic elements, ensuring a cohesive and tailored solution that enhances the overall aesthetic and functionality of the space.
Environmental Impact
Biophilic design principles in raised access flooring systems can also contribute to the overall environmental sustainability of a building, addressing key considerations such as embodied carbon, energy efficiency, and end-of-life recyclability.
Embodied Carbon and Life Cycle Assessment: By specifying raised flooring materials with lower embodied carbon, such as those with high recycled content or incorporating biobased components, the overall environmental impact of the system can be significantly reduced. Conducting a thorough life cycle assessment can further optimize the sustainability credentials of the raised flooring solution.
Energy Efficiency and Thermal Performance: Integrating biophilic elements, such as living walls or green roofs, can enhance the thermal performance of raised flooring systems, improving energy efficiency and reducing the building’s overall energy consumption. Additionally, the strategic placement of air distribution within the raised floor can optimize airflow and improve indoor environmental quality.
End-of-Life Recycling and Disposal: Ensuring that raised flooring panels and components are designed for disassembly and can be easily recycled at the end of their useful life aligns with the principles of a circular economy. This can significantly reduce the amount of waste sent to landfill and contribute to a more sustainable built environment.
By thoughtfully integrating biophilic design principles into raised access flooring systems, we can create spaces that not only serve practical purposes but also nurture the well-being of building occupants and the natural environment. This holistic approach, balancing functionality, sustainability, and aesthetics, is poised to transform the future of commercial and office spaces in the UK and beyond. Raised Flooring UK is at the forefront of this evolution, empowering designers, facility managers, and building owners to create healthier, more resilient, and nature-inspired built environments.Statistic: 40% faster cooling with optimized floor layouts

