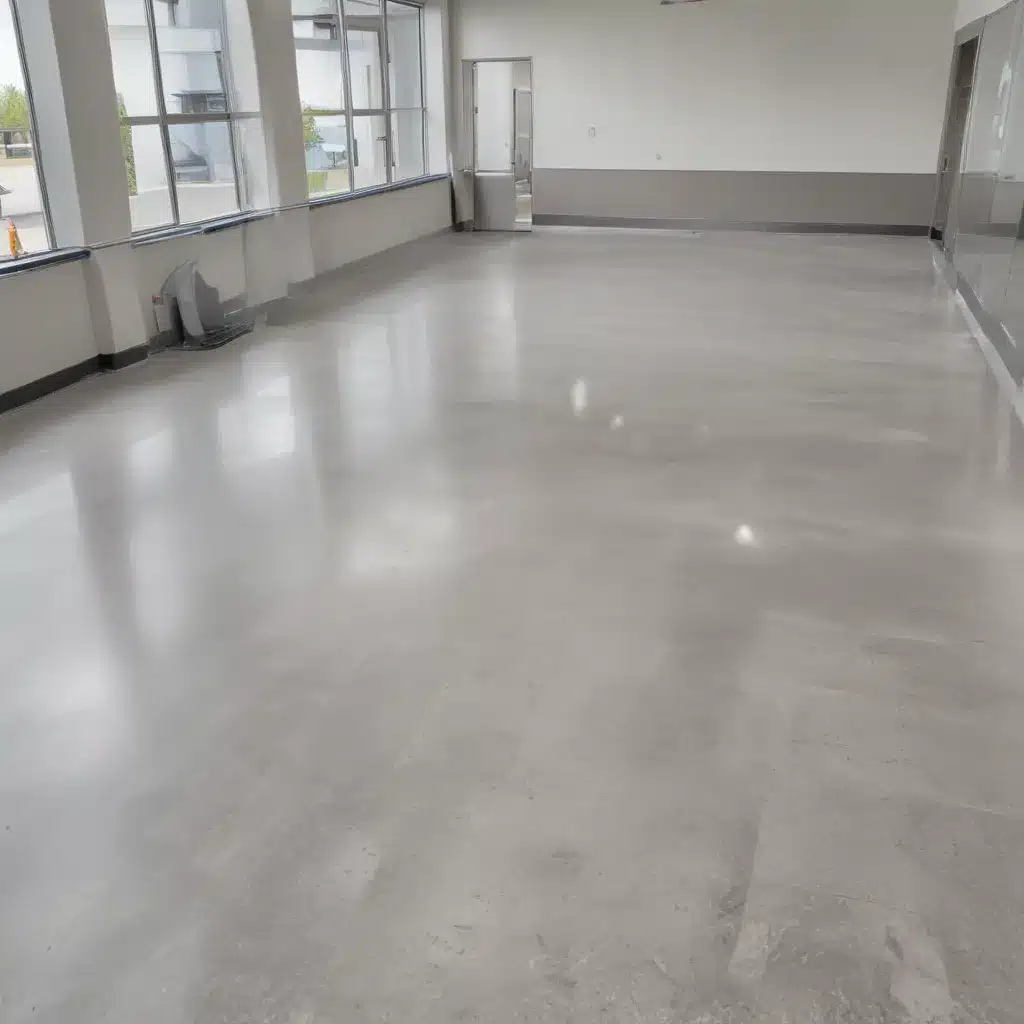
In today’s fast-paced commercial environment, maintaining a clean, safe, and visually appealing workspace is crucial for productivity, client impressions, and overall business success. One key element that can significantly impact the longevity and performance of a commercial space is the flooring system. For high-traffic areas like office buildings, retail stores, and industrial facilities, raised access flooring has emerged as a highly effective and adaptable solution.
Raised access flooring systems, also known as raised flooring or access floors, offer a unique approach to commercial flooring that combines structural integrity, utility management, and easy maintenance. By elevating the finished floor above the structural subfloor, these systems create a versatile plenum space that can house essential building services such as electrical cables, data lines, HVAC ductwork, and even plumbing. This design not only enhances the flexibility and accessibility of the space but also simplifies the maintenance and modification of these critical building systems.
Structural Considerations
The foundation of a well-designed raised flooring system lies in its structural integrity. Load capacity is a critical factor, as commercial spaces often need to accommodate heavy foot traffic, rolling loads from office equipment, and even the occasional forklift or pallet jack. The flooring panels must be engineered to withstand these demands without compromising their dimensional stability or the overall performance of the system.
Raised access flooring panels are typically constructed using a variety of materials, including steel, aluminum, or even high-density composite cores. The choice of panel composition can significantly impact the system’s load-bearing capacity, resilience to wear and tear, and long-term durability. For example, steel-encapsulated panels are renowned for their exceptional strength and resistance to damage, making them a popular choice for industrial or heavy-duty commercial applications.
Pedestal Design
The foundation of a raised flooring system is the access floor pedestal, which supports the individual panels and ensures a stable, level surface. Pedestal design plays a crucial role in the system’s overall performance, particularly in terms of adjustability and seismic resistance.
Sophisticated pedestal mechanisms allow for precise leveling and adjustment, enabling the system to accommodate uneven subfloors or changes in load distribution over time. This flexibility ensures that the finished floor remains flat and accessible, even in challenging environments. Additionally, some pedestal designs incorporate features like anti-vibration pads or seismic bracing, which enhance the system’s ability to withstand lateral forces and maintain structural integrity during unexpected events.
Underfloor Utility Management
One of the primary advantages of raised access flooring is its ability to seamlessly integrate building services and utilities within the plenum space. This cable management capability significantly simplifies the installation, maintenance, and future modifications of essential infrastructure, such as electrical, data, and HVAC systems.
By housing these services beneath the raised floor, technicians can easily access and service them without disrupting the day-to-day operations of the commercial space. This not only streamlines maintenance workflows but also reduces the risk of accidental damage to critical building systems.
Moreover, the raised floor’s underfloor air distribution (UFAD) capabilities can enhance the efficiency and indoor air quality of a facility. By channeling conditioned air through the plenum, UFAD systems can deliver targeted cooling or heating, improving occupant comfort and reducing energy consumption.
Regulatory Compliance
When designing and installing raised access flooring systems in the UK, it is essential to ensure compliance with relevant building codes, accessibility standards, and fire safety regulations. These requirements can vary depending on the specific application, location, and intended use of the commercial space.
Key regulations to consider include the Building Regulations 2010 (England and Wales), the Building (Scotland) Regulations 2004, and the Building Regulations (Northern Ireland) 2012. Additionally, accessibility standards such as BS 8300 and the Equality Act 2010 outline guidelines for ensuring that raised flooring systems accommodate the needs of individuals with disabilities.
Adherence to fire safety regulations, including the Fire Safety Order 2005 (England and Wales) and the equivalent laws in Scotland and Northern Ireland, is crucial. This may involve selecting flooring panels and pedestals that meet specific fire resistance and smoke emission requirements.
Flooring Panel Options
When it comes to the selection of flooring panels for a raised access flooring system, there are several key considerations. Modular panel configurations, with standard dimensions such as 600mm x 600mm, offer flexibility in layout and ease of installation. The choice of surface finishes can also significantly impact the overall aesthetic and functional performance of the system.
For high-traffic commercial environments, popular surface options include durable and slip-resistant materials like vinyl, rubber, or carpet tiles. These finishes not only enhance the visual appeal of the space but also provide enhanced traction and comfort underfoot. Additionally, the ability to accommodate cutouts for building services, vents, and other floor-mounted fixtures is an essential consideration.
Subfloor Considerations
Proper preparation of the underlying concrete slab is crucial for the successful installation and long-term performance of a raised access flooring system. This may involve addressing moisture issues, ensuring a level surface, and applying appropriate thermal insulation to enhance energy efficiency and occupant comfort.
Effective moisture mitigation strategies, such as the use of vapor barriers or moisture-resistant membranes, can prevent potential damage to the raised floor system and the overall building structure. Thermal insulation within the plenum space can also contribute to improved indoor environmental conditions, reducing heating and cooling demands.
Accessibility and Mobility
In commercial settings, wheelchair accessibility and the ability to accommodate rolling loads are crucial factors. Raised access flooring systems can be designed to provide seamless transitions and ramps, ensuring that the space is inclusive and easily navigable for all users.
The load-bearing capacity of the flooring panels and pedestals must be capable of supporting the weight of heavy equipment, such as motorized wheelchairs, office furniture, and even light industrial machinery. This level of mobility is essential for maintaining operational efficiency and a safe working environment.
Maintenance and Serviceability
One of the primary advantages of raised access flooring is its ease of maintenance and serviceability. The removable nature of the individual panels allows for quick and convenient access to the plenum space, enabling efficient cleaning, inspection, and repairs.
Comprehensive cleaning and disinfection protocols are crucial, especially in high-traffic commercial settings where maintaining a clean, hygienic environment is of utmost importance. The ability to quickly remove and replace individual panels simplifies the cleaning process, reducing the need for extensive downtime or complex cleaning methods.
Additionally, the availability of spare parts and the ease of panel replacement can significantly contribute to the long-term maintainability of the raised flooring system. This ensures that any necessary repairs or modifications can be carried out promptly, minimizing disruptions to the commercial operation.
Acoustic Performance
The acoustic properties of a raised access flooring system can significantly impact the overall comfort and productivity of a commercial space. Factors such as impact sound transmission and background noise reduction are essential considerations, particularly in open-plan office environments or spaces with sensitive audio requirements.
Specialized underfloor acoustic treatment solutions, such as sound-absorbing materials or resilient underlayments, can be integrated into the raised flooring system to enhance the acoustic performance and create a more harmonious work environment.
Sustainability and Durability
As sustainability becomes an increasingly critical factor in commercial building design, raised access flooring systems have emerged as a durable and environmentally responsible solution. Many manufacturers now offer recycled content options, where the panels and pedestals incorporate post-consumer or post-industrial materials, contributing to a more circular economy.
The inherent longevity and wear resistance of raised access flooring systems can also significantly reduce the need for frequent replacements, minimizing the environmental impact and associated costs over the long term. Additionally, the ability to easily maintain, service, and modify these systems further enhances their sustainability.
By prioritizing maintenance-friendly design, regulatory compliance, and sustainable practices, raised access flooring systems can provide a versatile, high-performance, and eco-conscious solution for commercial spaces across the UK. Whether outfitting a bustling office, a high-traffic retail environment, or a demanding industrial facility, these innovative flooring systems offer a comprehensive approach to creating safe, accessible, and visually appealing workspaces that stand the test of time.Statistic: 40% faster cooling with optimized floor layouts

