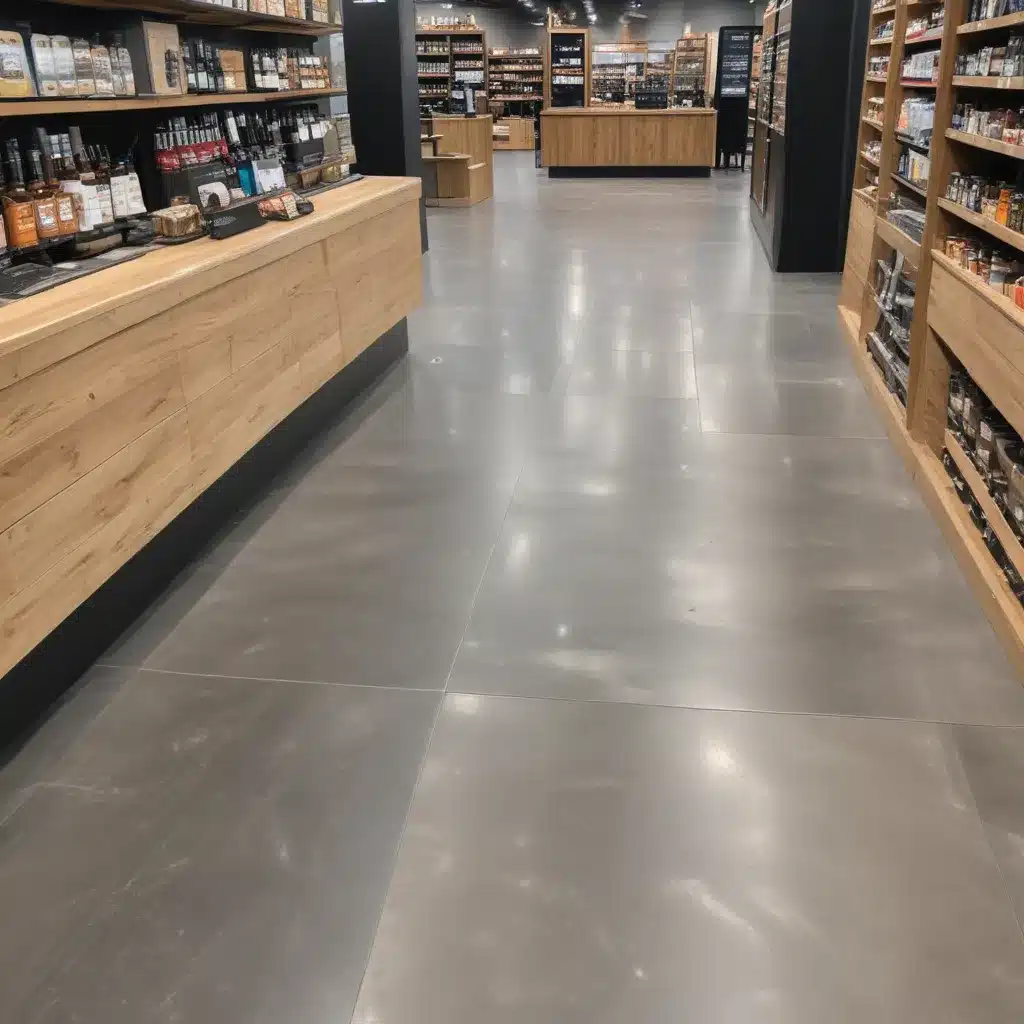
Maintenance-Friendly Raised Flooring Solutions for Retail and Hospitality Spaces
Raised access flooring systems have become a staple in modern commercial environments, offering unparalleled versatility and functionality. These innovative underfloor solutions are particularly well-suited for retail and hospitality spaces, where adaptability, accessibility, and long-term maintenance are paramount.
As an experienced raised flooring consultant, I’ll guide you through the key design considerations, installation best practices, and long-term maintenance strategies to help you create a maintenance-friendly and aesthetically pleasing environment for your customers and staff.
Flooring Design Considerations
When selecting a raised access flooring system for retail or hospitality spaces, there are several critical factors to consider:
Load Capacity: The flooring system must be capable of supporting the expected foot traffic, furniture, and equipment loads. For high-traffic areas like shopping malls or hotel lobbies, you’ll want to opt for steel encapsulated panels that can withstand heavy loads without compromising the structural integrity of the floor.
Subfloor Preparation: Ensuring a level and stable subfloor is essential for the successful installation of a raised access flooring system. Proper preparation, including leveling the concrete base and addressing any irregularities, will help prevent issues down the line and ensure a smooth, flush transition between the raised floor and surrounding finishes.
Aesthetic Finishes: Retail and hospitality spaces must strike a delicate balance between functionality and visual appeal. Raised flooring systems offer a wide range of aesthetic finishes, from luxury vinyl tiles that mimic the look of natural materials to custom-designed carpet tiles that can be tailored to your brand identity. By carefully selecting the right finishes, you can create an inviting and cohesive atmosphere.
Structural Integrity
The strength and stability of a raised access flooring system are crucial for maintaining a safe and long-lasting environment. Key considerations include:
Pedestal Adjustment: The adjustable pedestals that support the flooring panels are the foundation of the system. Look for those that offer a wide range of height adjustments, typically between 3 to 48 inches, to accommodate uneven subfloors and allow for future reconfiguration.
Elevated Load Distribution: The flooring panels must be capable of distributing weight evenly across the system, preventing localized stress and potential failure. Opt for high-density cementitious or calcium sulfate panels that can withstand concentrated loads without compromising the overall structural integrity.
Seismic Performance: In regions prone to seismic activity, it’s essential to select a raised access flooring system that can withstand the lateral forces associated with earthquakes. Ensure the system is designed and installed to meet or exceed local building codes and regulations, such as the BSEN 12825 standard for structural performance.
Underfloor Accessibility
One of the primary benefits of raised access flooring is the concealed space it creates beneath the surface, allowing for the seamless integration of essential building services:
Cable Management: The underfloor plenum provides an ideal environment for organizing and routing electrical wiring, data cables, and communication lines. This hidden infrastructure helps maintain a clutter-free and visually appealing environment, while also simplifying future upgrades and modifications.
HVAC Integration: Raised access flooring systems can be designed to facilitate underfloor air distribution, directing cool or warm air directly to the occupied space. This approach can enhance energy efficiency and indoor air quality, creating a more comfortable environment for customers and staff.
Utility Routing: The concealed underfloor space also allows for the seamless integration of other building services, such as plumbing and mechanical systems, without compromising the aesthetic appeal of the space.
Regulatory Compliance
When selecting and installing raised access flooring systems, it’s essential to ensure compliance with relevant safety and environmental regulations:
Fire Safety Standards: Raised flooring systems must meet stringent fire safety standards, such as those outlined in the BSEN 12825 standard, to prevent the spread of fire and ensure the safety of occupants. Choose panels and materials that are rated for fire resistance and low smoke emission.
Accessibility Guidelines: Retail and hospitality environments must be designed to accommodate the needs of all users, including those with mobility challenges. Raised access flooring systems can be configured to comply with accessibility guidelines, such as the Americans with Disabilities Act (ADA), by ensuring level transitions, slip-resistant surfaces, and clear pathways.
Environmental Sustainability: As sustainability becomes an increasingly important consideration in commercial construction, raised access flooring systems can contribute to a building’s overall environmental performance. Look for products that are manufactured using eco-friendly materials and processes, and offer the potential for reconfiguration and reuse.
Benefits of Raised Flooring
The advantages of incorporating raised access flooring systems into retail and hospitality spaces are numerous and can have a significant impact on the overall functionality and efficiency of the environment:
Flexible Reconfiguration: Retail and hospitality spaces often require frequent layout changes to accommodate evolving customer needs, merchandising requirements, or event setups. Raised access flooring systems allow for easy reconfiguration, as panels can be quickly lifted and rearranged without the need for disruptive and costly renovations.
Improved Thermal Efficiency: By integrating the HVAC system into the underfloor plenum, raised access flooring can enhance the overall thermal performance of the space. The controlled air distribution helps to maintain a consistent and comfortable temperature, while also reducing energy consumption and operating costs.
Enhanced Indoor Air Quality: The underfloor air distribution system can also improve indoor air quality by delivering fresh, filtered air directly to the occupied space. This can contribute to a healthier and more productive environment for both customers and staff.
Maintenance and Durability
Maintaining the long-term performance and appearance of a raised access flooring system is crucial in high-traffic retail and hospitality environments. Key considerations include:
Access Panel Design: Opt for raised floor panels that are designed for easy removal and reinstallation, facilitating quick and efficient access to the underfloor space for routine maintenance, cleaning, or upgrades. Panels with secure locking mechanisms can also help prevent unauthorized access and maintain the overall aesthetic.
Cleaning and Disinfection: Regularly cleaning and disinfecting the raised flooring system, including the panels and underfloor plenum, is essential for maintaining a hygienic and visually appealing environment. The modular nature of raised floors allows for targeted cleaning and spot treatment, minimizing disruption to ongoing operations.
Damage Resistance: High-quality raised access flooring systems are designed to withstand the rigors of heavy foot traffic, furniture movement, and occasional impacts common in retail and hospitality settings. Durable panel materials, such as those with steel or aluminum cladding, can help prevent surface damage and maintain the long-term integrity of the flooring system.
Application in Retail Spaces
Raised access flooring systems are particularly well-suited for retail environments, where adaptability, accessibility, and maintenance are paramount:
Adaptable Showroom Layouts: The flexible nature of raised floors allows retailers to easily reconfigure their showrooms and sales floors to accommodate changing product displays, seasonal merchandising, or special events. Panels can be quickly removed and repositioned, enabling swift and cost-effective layout adjustments.
Concealed Wiring and Piping: The underfloor plenum provides an ideal space for routing electrical wiring, data cables, and even plumbing systems, keeping these essential building services hidden from view and minimizing the visual clutter that can detract from the retail experience.
Optimized Foot Traffic Flow: Raised access flooring systems can be designed to enhance the flow of foot traffic throughout the retail space, guiding customers through the environment and reducing the risk of accidents or bottlenecks. Strategically placed access panels can also facilitate the movement of large or heavy merchandise.
Hospitality Sector Applications
Raised access flooring systems are equally beneficial in hospitality environments, where flexibility, maintenance, and aesthetic appeal are critical considerations:
Sophisticated Lobby Designs: The customizable nature of raised floors allows hoteliers to create visually striking lobby designs that seamlessly integrate essential building services. Decorative finishes can be used to complement the overall aesthetic, while the underfloor space accommodates power, data, and HVAC requirements.
Versatile Event Spaces: Raised access flooring systems enable hotels and event venues to quickly and easily reconfigure their function spaces to accommodate a wide range of events, from conferences and banquets to weddings and trade shows. The ability to quickly access and modify the underfloor infrastructure minimizes disruption and maximizes the utility of these high-traffic areas.
Streamlined Maintenance: The modular design of raised access flooring simplifies maintenance and cleaning in hospitality environments, where high foot traffic and the potential for spills and stains are constant concerns. Panels can be individually lifted and cleaned, reducing the need for extensive downtime or disruptive deep-cleaning operations.
By carefully considering the design, structural integrity, and maintenance requirements of raised access flooring systems, you can create a retail or hospitality environment that is both visually appealing and highly functional. To learn more about the best solutions for your commercial space, visit Raised Flooring UK or speak with one of our experienced consultants.Statistic: 40% faster cooling with optimized floor layouts

