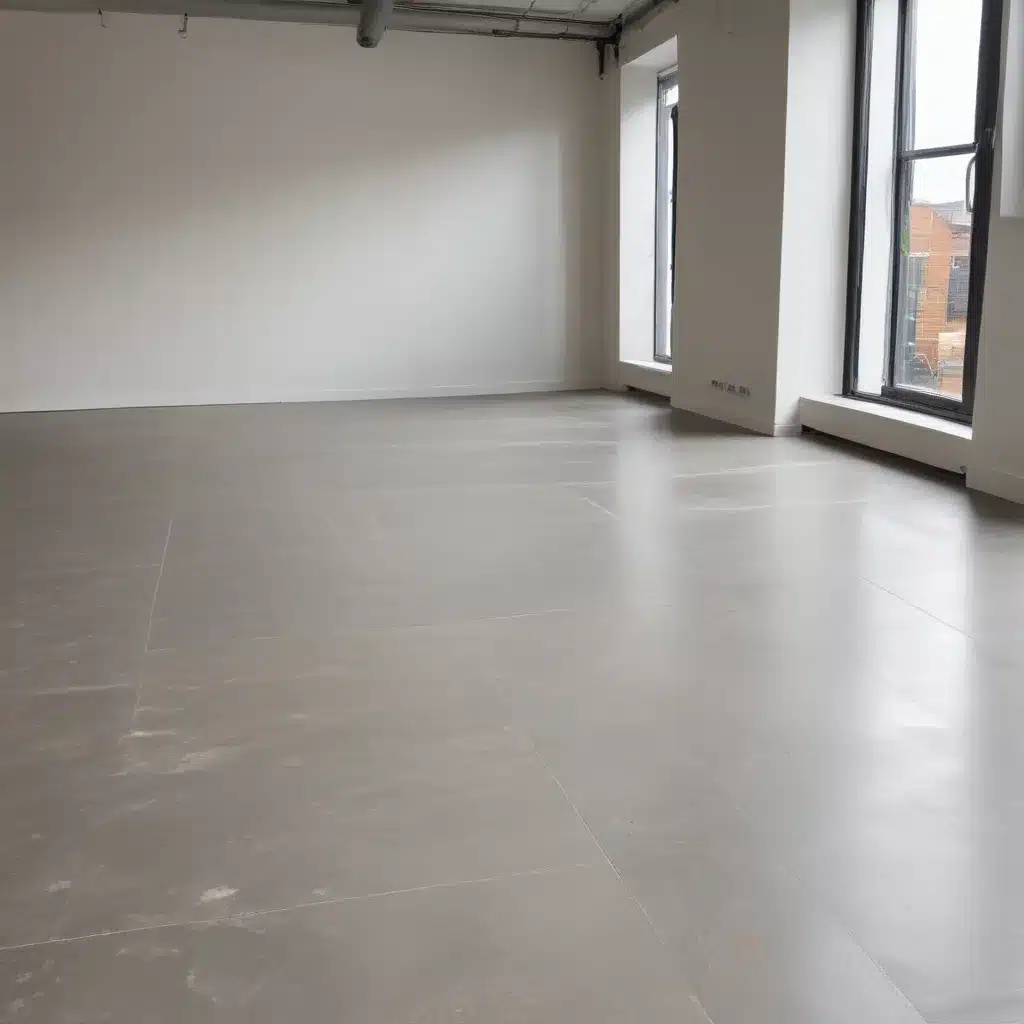
In the modern commercial and office landscape, raised access flooring has become a staple design solution, offering unparalleled flexibility, enhanced functionality, and improved energy efficiency. However, one key consideration in the specification and installation of these systems is the management of acoustics and the mitigation of unwanted noise transmission.
As an experienced raised flooring consultant with expertise in the UK market, I’ll explore strategies for creating sustainable, high-performing raised access floors that effectively address noise control. From detailed cost analysis to material comparisons and regulatory compliance, this comprehensive guide will equip you with the knowledge to optimise acoustic performance while prioritising long-term environmental responsibility.
Structural Design and Performance
The foundation of any successful raised access flooring system lies in its structural integrity and load-bearing capacity. Choosing the right panel composition and pedestal configuration is crucial in ensuring the floor can withstand the demands of the environment, while also contributing to improved acoustics.
Load Capacity
Load-bearing capacity is a critical performance metric for raised floors, as it determines the ability to support heavy equipment, furniture, and foot traffic without compromising structural integrity. Typical commercial and office applications require a minimum concentrated load capacity of 3-4 kN per panel, with higher loads necessary for server rooms or other specialised spaces.
When selecting the appropriate panel type, factors such as core material, edge protection, and surface finishes all play a role in the overall load-bearing performance. Robust steel-encapsulated panels or high-density calcium sulphate cores offer superior load capacity, while maintaining the necessary levels of acoustic insulation.
Pedestal Adjustment
The raised floor’s pedestal system is another crucial element in optimising acoustic performance. Adjustable pedestals allow for precise levelling of the subfloor, which is essential for minimising impact noise and vibration transmission. Pedestals with integrated damping mechanisms or rubber isolation pads can further enhance the system’s ability to absorb and dissipate unwanted noise and vibrations.
Floor Panel Composition
The composition of the raised floor panels themselves also significantly impacts acoustic performance. Panels with high-density cores, such as calcium sulphate or lightweight concrete, tend to offer better sound transmission loss and impact insulation compared to lighter panel types. Additionally, the surface finish can influence the degree of sound absorption, with materials like carpet tiles or acoustic vinyl providing enhanced acoustic damping.
Acoustics and Noise Mitigation
Addressing the acoustic challenges presented by raised access flooring systems is a crucial aspect of their design and installation. Strategies to minimise sound transmission and improve acoustic insulation are essential for creating comfortable, productive environments.
Sound Transmission
The ability of a raised floor system to prevent airborne and impact noise from being transmitted through the structure is measured by its Sound Transmission Class (STC) and Impact Insulation Class (IIC) ratings. Typical commercial and office applications target an STC of 45-50 and an IIC of 40-45, which can be achieved through a combination of panel composition, underfloor acoustic insulation, and vibration dampening measures.
Acoustic Insulation
Incorporating high-performance acoustic insulation beneath the raised floor panels is a highly effective way to reduce noise transmission. Materials like mineral wool, foam, or resilient underlayments can significantly improve the system’s sound absorption and impact isolation properties. When coupled with strategically placed damping components, these insulation solutions can help create a well-insulated acoustic barrier.
Vibration Dampening
In addition to airborne noise, structural-borne vibrations can also contribute to unwanted noise transmission through raised access floors. Implementing vibration-isolating technologies, such as resilient pads or springs integrated into the pedestal system, can effectively decouple the floor from the building structure, mitigating the transfer of vibrations.
Cable and Services Management
Efficient cable and services management is a key part of any raised access flooring system, and it can also impact the overall acoustic performance. Careful planning and installation of power, data, and other building services can help minimise noise issues.
Cable Routing
Organising cables and services within the plenum space beneath the raised floor can assist in reducing noise transmission. Strategically positioning and securing cables to avoid resonance and vibration can help prevent the creation and propagation of unwanted sounds.
Power and Data Distribution
The distribution of power and data throughout the raised floor system should be planned with acoustic considerations in mind. Segregating high-voltage electrical cables from low-voltage data and communication lines can help prevent electromagnetic interference and associated noise.
Accessibility and Maintenance
Designing the raised floor system for easy accessibility and routine maintenance is essential for ensuring long-term acoustic performance. Modular panel designs and well-documented service routes allow for quick identification and resolution of any issues that may arise, preserving the system’s noise-dampening properties over time.
Sustainable Materials and Construction
Sustainability is an increasingly important factor in the specification and installation of raised access flooring systems. Prioritising environmentally responsible materials and construction methods can contribute to the long-term performance and reduced environmental impact of these solutions.
Recycled Content
Many modern raised floor panels and components are manufactured using recycled materials, such as steel, aluminium, or high-density plastics. These sustainable alternatives not only reduce the system’s embodied carbon but also support the principles of a circular economy by diverting waste from landfills.
Environmental Certifications
Choosing raised flooring systems that have obtained environmental certifications, such as BREEAM, LEED, or SKA Rating, can help ensure the overall sustainability of the project. These standards assess factors like material selection, energy efficiency, indoor air quality, and end-of-life considerations.
Installation and Lifecycle
The installation process and lifecycle management of raised access floors also play a crucial role in their environmental impact. Modular, demountable designs enable easy reconfiguration, relocation, and reuse of the system, minimising waste and reducing the need for resource-intensive replacements.
Regulatory Compliance and Standards
Ensuring compliance with relevant building codes, fire safety regulations, and accessibility guidelines is essential when specifying and installing raised access flooring systems in the UK.
Building Codes
Raised floors must adhere to BS EN 12825:2001, the European standard for raised access floors, which outlines performance requirements, testing methods, and classification criteria. Compliance with this standard ensures the structural integrity, load-bearing capacity, and overall safety of the system.
Fire Safety
In addition to structural considerations, raised access flooring systems must also meet fire safety regulations, such as BS 476-22:1987 for fire resistance and BS EN 13501-1 for reaction to fire performance. Appropriate selection of panel materials, edge trims, and plenum sealing can help maintain the building’s overall fire safety.
Accessibility Guidelines
Raised floors must also comply with accessibility guidelines, such as those outlined in BS 8300-2:2018, to ensure that the system is inclusive and accommodates the needs of all building occupants. Factors like pedestal height, ramp design, and surface finishes are critical in achieving compliance.
Optimizing Airflow and Thermal Comfort
Raised access flooring systems can also contribute to improved indoor environmental quality by facilitating underfloor air distribution and temperature regulation.
Underfloor Air Distribution
The plenum space beneath the raised floor can be utilised as a displacement ventilation system, allowing for the delivery of conditioned air directly to the occupied zone. This approach enhances airflow efficiency, improves thermal comfort, and can also have a positive impact on acoustic performance by facilitating the distribution of sound-absorbing materials.
Temperature Regulation
The modular nature of raised access flooring allows for the zonal control of temperature and humidity, enabling targeted climate regulation in specific areas of the building. This flexibility can contribute to energy savings and enhanced occupant satisfaction by tailoring the environmental conditions to the unique needs of each space.
Humidity Control
Maintaining appropriate humidity levels within the building is also crucial for occupant comfort and the long-term performance of the raised floor system. The plenum space can be designed to incorporate humidity sensors and controls, ensuring optimal moisture levels and preventing issues like mould growth or static electricity buildup.
Subfloor Preparation and Site Conditions
Proper subfloor preparation and consideration of site-specific factors are essential for the successful installation and long-term performance of raised access flooring systems.
Subfloor Leveling
Ensuring a level and stable subfloor is a critical first step in the installation process. Any uneven or undulating surfaces can compromise the structural integrity of the raised floor and contribute to increased noise transmission. Appropriate subfloor levelling and smoothing techniques, such as self-levelling compounds, can create a suitable foundation.
Moisture Management
Addressing moisture-related issues in the subfloor is also crucial, as excessive humidity or standing water can lead to deterioration of the floor system and potentially impact its acoustic performance. Proper damp-proofing measures and ventilation strategies should be implemented to maintain a dry, stable environment.
Seismic and Environmental Factors
In certain regions, seismic activity or extreme environmental conditions may require additional considerations in the design and installation of raised access flooring. Strategies like reinforced pedestals, bracing systems, and flexible cable pathways can help ensure the system’s resilience and continued functionality in the face of these challenges.
Integration with Building Systems
Seamless integration with other building systems is a key aspect of successful raised access flooring installations, particularly when addressing acoustic performance and overall environmental conditions.
Lighting and Lighting Controls
Integrating lighting fixtures and control systems within the raised floor’s plenum space can offer numerous benefits, including improved energy efficiency, enhanced lighting quality, and reduced interfering noise from external sources.
HVAC Integration
Aligning the raised access flooring system with the HVAC design can help optimise airflow, temperature regulation, and humidity control, all of which contribute to improved acoustic performance and occupant comfort.
Security and IoT Devices
The modular nature of raised floors also allows for the seamless integration of security systems and Internet of Things (IoT) devices, enabling enhanced building management and data-driven decision-making without compromising the acoustic properties of the space.
Maintenance and Lifecycle Management
Effective maintenance and lifecycle management strategies are essential for ensuring the long-term performance and sustainability of raised access flooring systems, including their acoustic characteristics.
Cleaning and Replacement
Regular cleaning and maintenance of the raised floor, including the plenum space and panel surfaces, can help maintain optimal acoustic performance and prevent the buildup of dust, debris, and other contaminants that can affect sound insulation.
Modular Design
The modular design of raised access flooring systems allows for the easy replacement of individual components, such as panels or pedestals, without the need for a complete system overhaul. This flexibility supports the long-term adaptability of the installation and ensures that the acoustic properties can be maintained over the building’s lifecycle.
Adaptability and Retrofitting
The inherent adaptability of raised access flooring systems also enables seamless retrofitting and reconfiguration to accommodate changes in office layouts, technology updates, or other evolving requirements. This modularity helps preserve the acoustic integrity of the space, even as the building’s needs evolve over time.
By leveraging the expertise of raised flooring consultants and considering the strategies outlined in this comprehensive guide, you can create sustainable, high-performing raised access floors that effectively address acoustic challenges and enhance the overall comfort and productivity of modern commercial and office environments. For more information, please visit raised-flooring.co.uk.Tip: Always verify floor load ratings with structural engineers

