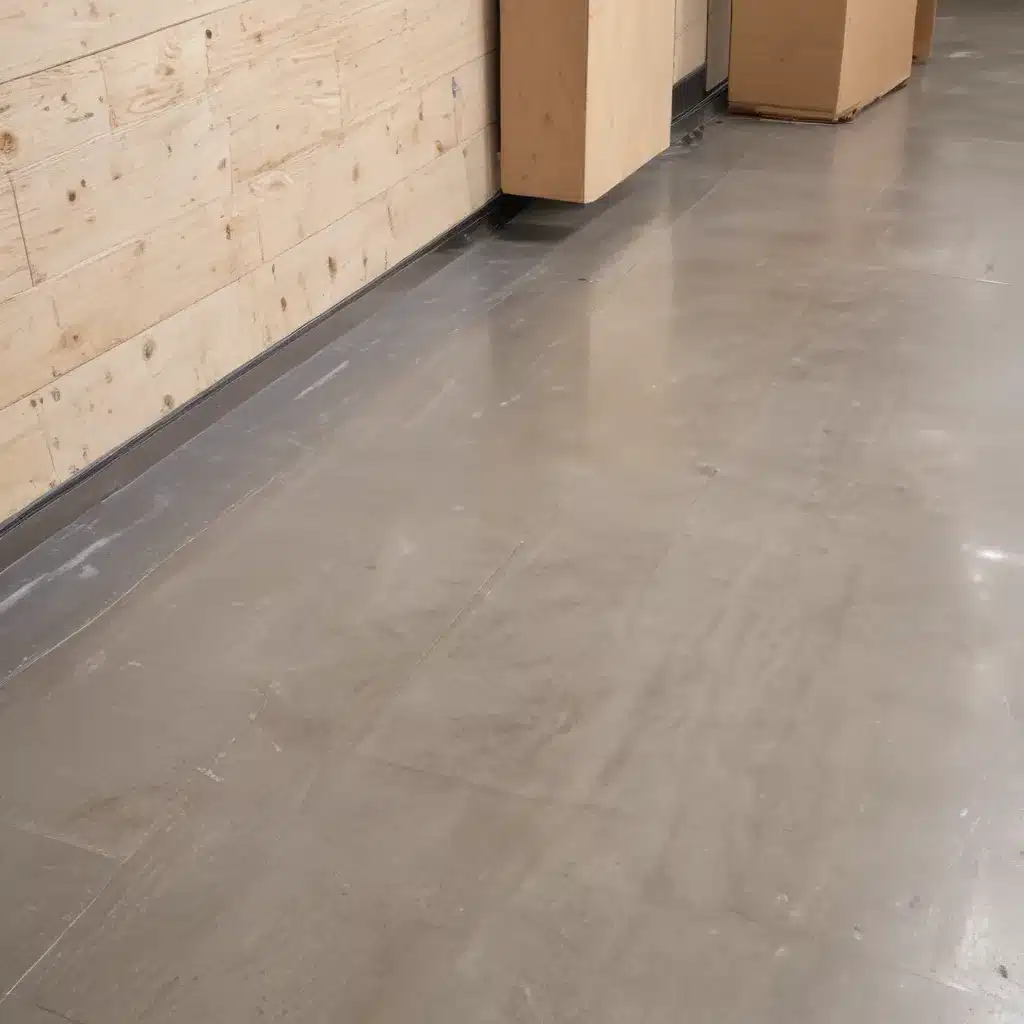
As an experienced raised flooring consultant in the UK, I’ve seen firsthand the critical importance of addressing moisture management in modern commercial and office environments. Raised access flooring systems provide unparalleled flexibility and functionality, but they also come with unique challenges when it comes to preventing water intrusion. In this comprehensive guide, I’ll share the best practices for mitigating moisture ingress and ensuring the long-term reliability of your raised flooring investment.
Structural Design Considerations
The foundation of a successful raised flooring system lies in its structural integrity. Key design factors like load capacity, floor panel specifications, and pedestal adjustment all play a vital role in creating a moisture-resistant environment.
Load Capacity
The load-bearing capacity of your raised floor must be sufficient to handle not just the weight of equipment and foot traffic, but also any potential water accumulation. BSEN 12825 provides clear guidelines on classifying floors based on their ultimate and concentrated load ratings. Choosing the right panel type – whether steel encapsulated, calcium sulfate, or wood core – is crucial to prevent excessive deflection or failure under wet conditions.
Floor Panel Specifications
Proper floor panel selection is essential for moisture management. Panels with a higher density and tighter tolerances are less susceptible to warping or crumbling when exposed to water. Look for panels that feature built-in moisture barriers or water-resistant coatings to further enhance their resilience.
Pedestal Adjustment
Adjustable pedestals allow you to level the raised floor and create a slight slope for drainage, a critical strategy for directing water away from sensitive areas. Ensure that pedestals are securely anchored and spaced according to the manufacturer’s recommendations to maintain structural integrity, even under saturated conditions.
Moisture Management Strategies
Beyond the structural design, implementing effective moisture management techniques is key to safeguarding your raised flooring system. This includes the strategic placement of vapor barriers, drainage systems, and ventilation methods.
Vapor Barrier Installation
Incorporating a high-quality vapor barrier beneath the raised floor is one of the most effective ways to prevent moisture from seeping up from the subfloor. This barrier should be laid continuously across the entire floor area, with carefully sealed seams and penetrations to create a complete moisture-resistant membrane.
Drainage Systems
Integrating a comprehensive drainage system into your raised floor design is crucial. This can include installing strategically placed floor drains, sloped subfloors, and perimeter troughs to quickly channel any accumulated water away from the building. Proper drainage helps mitigate the risk of standing water, which can lead to mold growth, corrosion, and other long-term issues.
Ventilation Techniques
Maintaining adequate airflow beneath the raised floor is essential for managing moisture levels. This can be achieved through the use of perforated floor panels, underfloor plenums, and active ventilation systems that continuously circulate air and prevent the buildup of humidity.
Electrical and Data Integration
Moisture poses a significant threat to the sensitive electrical and data components within a raised flooring system. Careful planning and execution are required to protect these critical elements.
Cable Management
Routing power and data cables through the underfloor space requires diligent moisture-proofing measures. Utilize cable raceways, sealing grommets, and other specialized accessories to prevent water ingress along the cable pathways.
Power Distribution
Electrical equipment, such as transformers and switchgear, must be positioned and sealed to withstand potential water exposure. Elevating these components and sealing all penetrations are essential steps to safeguard the power infrastructure.
Telecommunications Routing
Fiber-optic and copper data cables are equally vulnerable to the effects of moisture. Deploying water-resistant cable types, conduit seals, and dehumidification systems can help protect the integrity of your digital communications network.
Regulatory Compliance
Raised flooring systems in the UK must adhere to a range of building codes, safety standards, and accessibility guidelines. Ensuring compliance is crucial for mitigating moisture-related risks and ensuring the long-term reliability of your installation.
Building Codes
The Building Regulations Approved Documents outline the minimum requirements for raised flooring systems, including provisions for water management, electrical safety, and fire resistance. Familiarize yourself with the relevant sections to ensure your design meets or exceeds these standards.
Fire Safety Standards
Strict fire safety regulations, such as BSEN 13501, mandate the use of non-combustible materials and the implementation of compartmentalization strategies to prevent the spread of fire and smoke in the event of an incident. Proper sealing and venting of the raised floor void are essential.
Accessibility Guidelines
Regulations like the Equality Act 2010 and the BS 8300 Design of an Accessible and Inclusive Built Environment stipulate that raised floors must be designed with accessibility in mind. This includes considerations for wheelchair clearances, trip hazards, and surface finishes.
Subfloor Preparation
Before installing a raised flooring system, it’s crucial to properly prepare the underlying subfloor. This includes site leveling, substrate modification, and ensuring adequate insulation to create a stable, moisture-resistant foundation.
Site Leveling
Uneven or sloping subfloors can compromise the efficacy of your raised floor’s moisture management strategies. Carefully level the site, using self-leveling compounds or other appropriate techniques, to create a consistent, flat surface for the installation.
Existing Substrate Modification
If the existing subfloor is not suitable for a raised flooring system, consider modifying it to improve moisture resistance. This may involve applying waterproof membranes, installing vapor barriers, or integrating drainage channels into the subfloor.
Insulation Requirements
Proper insulation beneath the raised floor is essential for controlling temperature and humidity levels, reducing the risk of condensation and mold growth. Consult industry guidelines and local building codes to determine the appropriate insulation type and R-value for your project.
Aesthetic and Functional Enhancements
While moisture management is a primary concern, raised flooring systems can also be designed to deliver enhanced aesthetics and functionality to the space.
Surface Finishes
A wide range of surface finishes, from carpets and laminates to resilient vinyl and natural stone, can be integrated into the raised floor system. These finishes not only contribute to the overall design but also play a role in water resistance and traction.
Integrated Lighting
Incorporating recessed lighting or illuminated floor panels into the raised flooring system can create a visually striking and practical solution, while also facilitating easier access for maintenance and inspections.
Customizable Accessories
Raised flooring systems offer a wealth of customizable accessories, such as perimeter trim, ramps, and air supply diffusers, that can be tailored to meet specific design requirements and enhance the overall functionality of the space.
Maintenance and Lifecycle Management
Proper maintenance and regular inspections are essential for preserving the moisture-resistance and longevity of your raised flooring system. Develop a comprehensive cleaning protocol, inspection schedule, and repair procedures to ensure the system remains in peak condition.
Cleaning Protocols
Establish a routine cleaning regimen that addresses both the visible floor surface and the hidden underfloor void. This may include vacuuming, damp mopping, and the use of specialized cleaning products to remove debris and prevent the buildup of moisture.
Inspections and Repairs
Regular inspections of the raised floor system, including the floor panels, pedestals, seals, and drainage components, can help identify and address any moisture-related issues before they escalate. Promptly address any cracks, gaps, or signs of water intrusion to maintain the system’s integrity.
Sustainability Initiatives
Incorporate environmentally-friendly practices into your raised flooring maintenance plan, such as the use of low-VOC cleaners, water-conserving cleaning methods, and recycling programs for worn or damaged components. This not only benefits the environment but also contributes to the long-term sustainability of your raised flooring investment.
Installation Best Practices
Successful moisture management in raised flooring systems requires meticulous planning, skilled labor, and rigorous quality assurance throughout the installation process.
Project Planning
Careful pre-installation planning is crucial. This includes site assessment, material selection, and the development of comprehensive installation procedures that address moisture-related considerations at every stage.
Skilled Labor
Engaging experienced, certified installers who are well-versed in raised flooring systems and moisture management best practices is essential. Proper training and oversight help ensure the system is installed correctly and according to manufacturer specifications.
Quality Assurance
Implement a robust quality assurance program that includes pre-installation inspections, in-progress monitoring, and post-installation testing. This helps identify and address any moisture-related issues before they can compromise the long-term performance of the raised flooring system.
By adhering to these best practices for mitigating moisture ingress in raised flooring systems, you can ensure the long-term reliability, functionality, and compliance of your commercial or office environment. For more information on our comprehensive raised flooring services, please visit http://raised-flooring.co.uk/.

