As an experienced raised flooring consultant, I’ve seen firsthand how the design, installation, and maintenance of access flooring systems can profoundly impact the safety and productivity of modern commercial environments across the UK. One of the most critical aspects to consider is mitigating the risks of slips, trips, and falls – a leading cause of workplace injuries that costs businesses millions each year.
While raised flooring systems offer numerous benefits in terms of flexibility, accessibility, and cable management, they also introduce unique slip and trip hazards that must be carefully addressed. In this comprehensive article, we’ll explore the key strategies, materials, and best practices for creating safe and compliant raised flooring environments that protect employees, customers, and visitors.
Flooring Surface Treatments
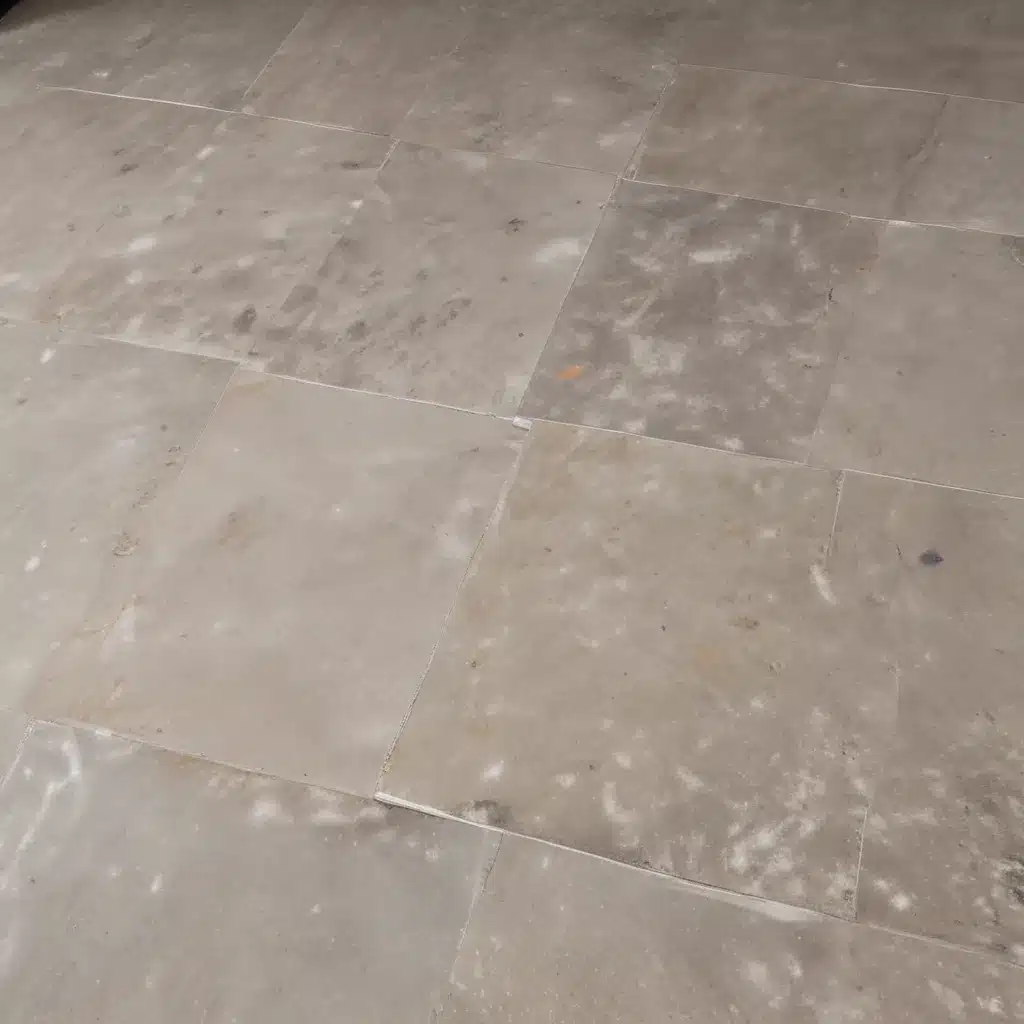
The foundation of any slip-resistant raised floor begins with the choice and treatment of the flooring panel surface. Smooth, even surfaces may look visually appealing, but can become extremely hazardous when traffic, moisture, or debris are introduced. To combat this, savvy facilities managers are turning to specialized surface treatments that enhance traction and minimize the risk of slips.
Anti-Slip Coatings: One of the most effective solutions is the application of anti-slip coatings. These durable, high-friction finishes are factory-applied to the flooring panels, creating a textured, slip-resistant surface that dramatically improves underfoot stability, even in wet conditions. Many leading manufacturers offer a variety of anti-slip coating options, allowing you to select the optimal balance of safety, aesthetics, and long-term durability for your specific environment.
Textured Finishes: An alternative to coatings are flooring panels with inherently textured surfaces. These may feature a subtly patterned or embossed top layer that provides enhanced traction without compromising the overall design. Textured finishes are a great choice for areas with high foot traffic or potential moisture issues, as they don’t rely on a separate coating that could wear down over time.
Nosing Profiles: For raised access floors, another crucial consideration is the edging or “nosing” detail along the perimeter. Standard square edges can create tripping hazards, especially where the flooring meets the surrounding finish. Beveled or rounded nosing profiles, on the other hand, provide a smooth transition that minimizes the risk of catching a foot. Many flooring manufacturers offer various nosing options to suit different installation requirements.
Pedestal Support Structure
Beyond the flooring surface itself, the foundational pedestal support structure plays a vital role in ensuring a safe, stable raised access floor system. Proper pedestal design, adjustment, and lateral stability are essential for preventing uneven surfaces that could lead to trips and falls.
Pedestal Adjustment Range: Access floor pedestals are designed with a vertical adjustment range, allowing the installer to level the surface and accommodate uneven subfloors. However, an excessive adjustment range can create instability if not properly controlled. Leading pedestal systems feature precision-engineered components and locking mechanisms to maintain a secure, level platform even after repeated adjustments.
Lateral Stability: In addition to vertical stability, the pedestal support structure must also resist lateral movement and racking that could cause uneven flooring. High-quality pedestals incorporate enhanced bracing, support plates, and interlocking components to provide superior lateral rigidity, even in seismic zones or other challenging environments.
Seismic Resistance: For raised floors installed in earthquake-prone areas of the UK, seismic-rated pedestal systems are essential. These specialized pedestals feature robust, reinforced designs that can withstand the lateral forces and displacement associated with seismic events, helping to maintain a safe, level surface during and after a quake.
Environmental Factors
Beyond the flooring materials and pedestal structure, environmental factors within the building can also significantly impact slip and trip hazards. Careful consideration of moisture, temperature, and subfloor conditions is crucial for creating a safe raised flooring environment.
Moisture Control: Excess moisture, whether from weather, cleaning, or building systems, can turn even the most slip-resistant surface into a hazard. Raised flooring systems must incorporate effective moisture management strategies, such as integrated drainage channels, vapor barriers, and humidity controls, to keep the underfloor environment dry and slip-free.
Temperature Fluctuations: Dramatic temperature swings can also contribute to uneven expansion and contraction of the raised floor, leading to tripping hazards. Flooring materials and pedestal systems should be selected to maintain dimensional stability and smooth transitions across a wide range of environmental conditions.
Uneven Subfloors: The condition of the underlying subfloor is another critical factor. Significant unevenness, cracks, or other irregularities can create trip points, no matter how level the raised floor is adjusted. Proper subfloor preparation, including leveling compounds or isolation layers, is essential to provide a stable foundation.
Regulatory Compliance
When designing and installing raised access flooring systems in the UK, it’s essential to ensure compliance with the relevant building regulations, accessibility guidelines, and fire safety standards. Failure to meet these requirements can not only create safety risks but also lead to costly compliance issues down the line.
Building Regulations: In the UK, raised flooring systems must meet the requirements outlined in Approved Document M of the Building Regulations, which addresses accessibility and inclusive design. This includes specifications for minimum clear openings, load-bearing capacity, and surface finishes.
Accessibility Guidelines: Beyond the building code, raised floors must also comply with accessibility guidelines such as BS 8300, which provides detailed recommendations for floor surfaces, edging details, and other design elements to ensure inclusive access.
Fire Safety Standards: Flammability and fire safety are also critical concerns for raised flooring. Flooring panels, pedestals, and other components must meet the stringent requirements of standards like BS EN 13501-1, which categorizes reaction to fire performance. Proper specification and installation are essential to maintain fire safety in the event of an emergency.
By carefully addressing these regulatory requirements, you can ensure that your raised flooring system not only enhances the flexibility and functionality of the commercial environment but also prioritizes the safety and wellbeing of all occupants.
Conclusion
Raised access flooring systems offer tremendous benefits in terms of adaptability, cable management, and overall workspace optimization. However, as an experienced consultant, I know that mitigating the unique slip and trip hazards associated with these systems is paramount to creating a safe, compliant, and productive commercial environment.
By thoughtfully selecting slip-resistant surface treatments, specifying a stable pedestal support structure, and considering key environmental factors, you can design and install raised flooring that keeps employees, customers, and visitors secure – all while meeting the relevant building codes, accessibility guidelines, and fire safety standards. With the right strategies and materials, you can unlock the full potential of raised flooring without compromising on safety.
For more information on raised flooring solutions for your UK commercial space, I encourage you to visit http://raised-flooring.co.uk/. Their team of experts can provide tailored guidance and customized systems to meet your unique needs and ensure a safe, compliant, and productive environment.Statistic: 40% faster cooling with optimized floor layouts

