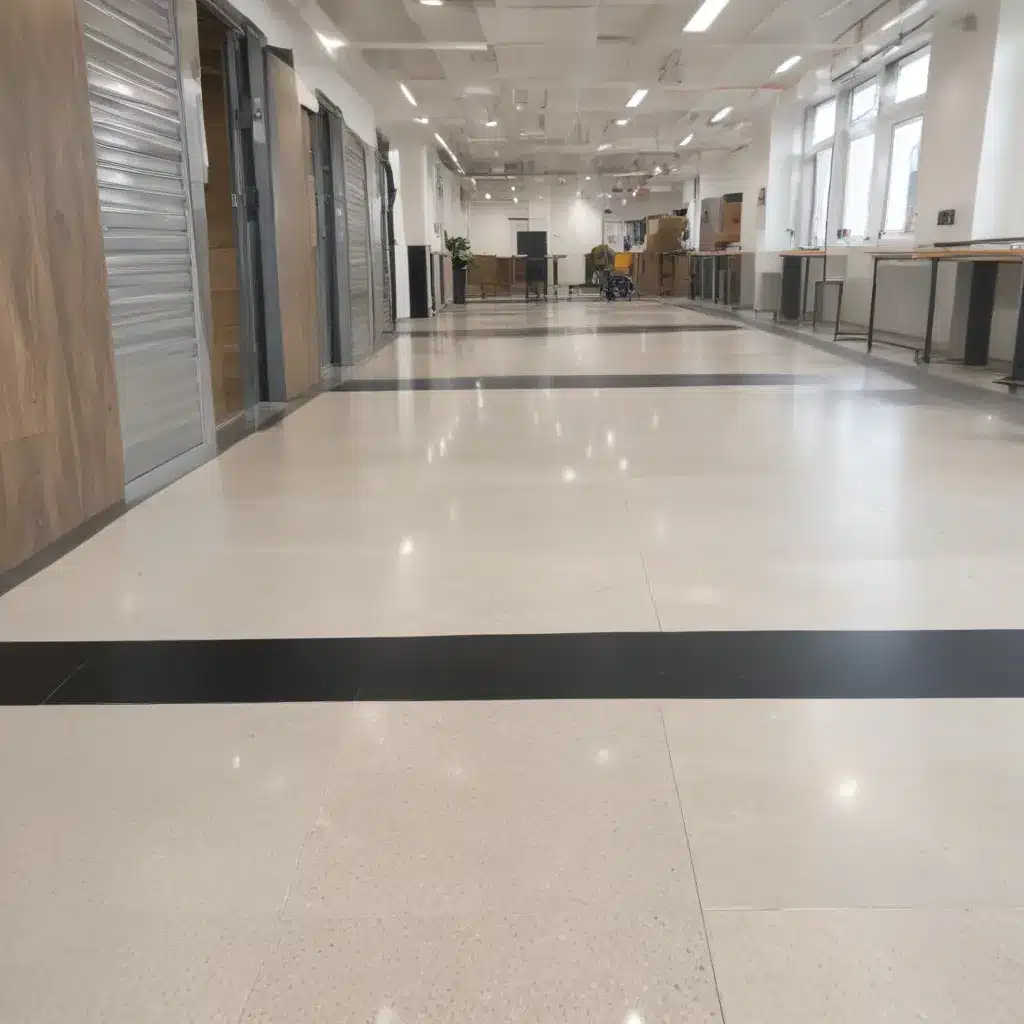
Optimising Accessibility in Raised Flooring Installations Across the UK
As an experienced raised flooring consultant, I’ve witnessed firsthand the transformative impact that well-designed access flooring systems can have on modern commercial and office environments across the UK. Whether you’re outfitting a bustling tech hub, a sleek corporate headquarters, or a government facility, the right raised flooring solution can enhance accessibility, improve workspace flexibility, and future-proof your building’s infrastructure.
At the heart of any successful raised flooring installation is a keen understanding of the unique accessibility requirements and design considerations specific to the UK market. In this comprehensive guide, I’ll delve into the structural, regulatory, and performance-driven aspects of optimising accessibility in raised flooring systems – equipping you with the knowledge to create inclusive, adaptable, and future-ready spaces.
Raised Access Flooring Systems
Raised access flooring, also known as raised flooring or access floor, is a construction technique that elevates the primary floor surface above a hidden subfloor cavity. This cavity serves as a versatile conduit for routing essential building services, such as electrical wiring, data cables, plumbing, and HVAC systems.
By elevating the floor, raised access systems offer a multitude of benefits that contribute to enhanced accessibility and adaptability in commercial environments. From flexible cable management to improved thermal and acoustic regulation, these advanced flooring solutions are becoming increasingly prevalent in modern office designs.
Structural Design Considerations
The structural integrity and durability of a raised access flooring system are paramount, as they directly impact the system’s long-term performance and user safety. Key design considerations include load capacity, pedestal adjustment, and subfloor preparation.
Load Capacity and Weight Tolerance
One of the primary structural considerations in raised flooring design is the system’s load-bearing capacity. This metric, typically expressed in pounds per square foot (psf) or kilonewtons per square metre (kN/m²), determines the maximum static and dynamic loads the floor can safely accommodate.
Heavier equipment, furniture, and foot traffic all contribute to the overall load placed on the access floor. When specifying a raised flooring system, it’s crucial to thoroughly assess the anticipated load requirements of the space and select a solution that meets or exceeds those demands. This ensures the floor’s structural integrity and safeguards against potential failure or damage.
Pedestal Adjustment and Stability
The raised floor pedestals, which support the individual access panels, play a critical role in the overall stability and adjustability of the system. Pedestals must be precisely levelled during installation to create a flat, even surface that is comfortable and safe for occupants.
Many modern raised flooring systems feature adjustable pedestals, allowing for fine-tuning of the floor height to accommodate uneven subfloors or future changes in the space. This flexibility is particularly important in maintaining accessibility for diverse users, such as those in wheelchairs or with mobility challenges.
Subfloor Preparation Requirements
Before installing a raised access flooring system, the underlying subfloor must be properly prepared to provide a stable, level foundation. This often involves concrete floor flatness and levelness testing to ensure the subfloor meets the manufacturer’s specifications.
Proper subfloor preparation is essential for the long-term performance and stability of the raised floor, as any irregularities or inconsistencies in the base can translate to uneven surfaces or structural issues above. Adhering to best practices in subfloor preparation is a critical step in delivering a successful raised flooring installation.
Accessibility and Inclusivity
Enhancing accessibility and inclusivity is a key priority in the design and implementation of raised access flooring systems. By prioritizing features that cater to diverse user needs, architects and facilities managers can create truly inclusive commercial environments.
Wheelchair Accessibility
One of the primary accessibility considerations for raised flooring is ensuring seamless wheelchair access. This involves careful attention to floor height, pedestal placement, and surface finishes.
Many raised access flooring systems offer adjustable pedestals that can be fine-tuned to accommodate varying floor heights, allowing for smooth transitions between the access floor and surrounding surfaces. In addition, low-profile, flush-mounted access panels can help minimise trip hazards and ease wheelchair manoeuvrability.
Adjustable Heights for Diverse Users
Beyond wheelchair accessibility, raised flooring systems can be designed to accommodate the needs of users with diverse physical abilities. Adjustable floor heights, enabled by the modular nature of access panels and pedestals, allow for customised solutions that cater to individuals of varying statures or those using assistive devices.
This flexibility empowers facility managers to easily reconfigure spaces as user needs evolve, ensuring that the access floor remains accessible and inclusive over time.
Slip-Resistant Surfaces
The surface finishes used on raised access flooring panels play a crucial role in promoting safety and accessibility. Slip-resistant panel materials, such as vinyl, rubber, or specialty laminates, can help prevent accidents and ensure a secure footing for all occupants, including those with mobility challenges.
These textured, high-traction surfaces not only enhance safety but also contribute to the overall ergonomics of the space, reducing fatigue and discomfort for users who spend extended periods on their feet.
Cable and Service Integration
One of the primary benefits of raised access flooring systems is their ability to seamlessly integrate and conceal essential building services, such as electrical wiring, data cables, and HVAC ductwork. This strategic approach to service distribution can have a significant impact on accessibility and workspace flexibility.
Cable Management Solutions
The hidden subfloor cavity inherent to raised access flooring systems provides an ideal pathway for routing and organising cables and wiring. This allows for a clutter-free, visually appealing workspace, as cables and services can be neatly concealed beneath the access floor.
Raised floors also enable the use of modular, reconfigurable cable management solutions, such as perimeter raceways or interchangeable cable trays. These features empower facilities managers to easily adapt the workspace layout and service distribution as needs evolve, without the need for disruptive renovations.
Power and Data Distribution
In addition to housing electrical and data cables, the subfloor cavity of a raised access flooring system can also accommodate power and data distribution points. These recessed service outlets or floor boxes provide convenient access to power and network connectivity, allowing users to easily plug in devices and equipment wherever needed.
The flexibility afforded by raised flooring-integrated power and data distribution can enhance productivity and collaboration, as occupants are no longer tethered to a fixed location by their cables and cords.
Ventilation and HVAC Integration
The hidden subfloor cavity of a raised access flooring system can also serve as a conduit for HVAC ductwork and airflow distribution. By integrating the HVAC system into the access floor, facility managers can optimise the efficiency and airflow throughout the space, improving thermal comfort and indoor air quality for occupants.
This strategic approach to service integration not only enhances accessibility but also contributes to the overall flexibility and adaptability of the work environment, allowing for seamless reconfiguration as needs change over time.
Regulatory Compliance
Raised access flooring systems in the UK must adhere to a range of building codes, standards, and regulatory requirements to ensure safety, durability, and environmental responsibility. Understanding and adhering to these guidelines is crucial for delivering a compliant and high-performing access flooring solution.
Building Codes and Standards
In the UK, the primary standard governing raised access flooring systems is BSEN 12825, which establishes guidelines for the design, testing, and classification of these flooring solutions. This standard covers essential aspects such as load-bearing capacity, dimensional tolerances, and testing procedures.
Compliance with BSEN 12825 and other relevant building codes, such as those specified by the PSA (Property Services Agency), is not only a legal requirement but also a crucial step in ensuring the long-term safety and performance of the access flooring installation.
Fire Safety and Durability
Raised access flooring systems must also meet stringent fire safety and durability requirements to protect occupants and maintain the integrity of the building. This includes considerations such as flame retardancy, smoke and toxicity ratings, and resistance to impact, wear, and tear.
Adhering to these safety standards, as outlined in regulations like the Building Regulations Approved Document B, helps safeguard the wellbeing of building occupants and ensures the longevity of the access flooring system.
Sustainability and Environmental Impact
In today’s climate-conscious world, the environmental impact of building materials and construction practices has become increasingly important. Raised access flooring systems can contribute to the sustainability of a commercial or office space by incorporating recyclable or renewable materials, as well as energy-efficient design features.
By specifying raised flooring solutions that align with green building certifications, such as BREEAM or LEED, facility managers can demonstrate their commitment to environmental responsibility and create spaces that are not only accessible but also environmentally friendly.
Installation and Implementation
The successful installation of a raised access flooring system requires meticulous planning, attention to detail, and adherence to best practices. From site preparation to final finishing touches, each stage of the implementation process plays a crucial role in delivering a high-performing, accessible solution.
Site Preparation and Layout
Before the physical installation of the raised flooring system can begin, the project site must be properly prepared. This includes subfloor inspection and remediation, as well as establishing the desired floor layout and marking the pedestal locations.
Ensuring a level, stable subfloor is essential for the longevity and performance of the access floor. Any irregularities or unevenness in the base must be addressed before the pedestals can be installed.
Pedestal Positioning and Levelling
The precise placement and levelling of the access floor pedestals are critical steps in the installation process. Pedestals must be positioned according to the predetermined layout and meticulously adjusted to create a flat, uniform surface.
Many raised flooring systems feature adjustable pedestals that allow for fine-tuning of the floor height, enabling the access floor to seamlessly integrate with surrounding surfaces and accommodate any variations in the subfloor.
Tile Placement and Finishing
With the pedestals in place and levelled, the final step in the installation process is the placement of the access floor panels or tiles. These modular components are carefully fitted together to create the seamless, continuous surface of the raised floor.
Particular attention must be paid to panel alignment, joint spacing, and edge treatments to ensure a visually appealing and functionally optimal finish. The use of trim pieces and perimeter supports can help achieve a clean, professional look and maintain accessibility at the floor’s edges.
Maintenance and Lifecycle Management
Ensuring the long-term performance and accessibility of a raised access flooring system requires a comprehensive approach to maintenance and lifecycle management. From regular cleaning and upkeep to strategic planning for future replacements, these proactive measures help preserve the system’s functionality and adaptability over time.
Cleaning and Upkeep Protocols
Maintaining the cleanliness and aesthetic appeal of a raised access flooring system is an essential aspect of its ongoing care. This typically involves regular vacuuming, damp mopping, and the use of recommended cleaning products to prevent the buildup of dust, debris, and stains.
In high-traffic areas or environments with increased risk of spills or contamination, more frequent cleaning may be necessary to ensure the floor’s slip-resistance and hygienic condition.
Removable and Interchangeable Panels
One of the key advantages of raised access flooring systems is the ability to easily remove and replace individual panels as needed. This modularity enables facility managers to quickly address any damaged, worn, or discoloured panels, ensuring the floor’s surface remains in optimal condition.
The interchangeability of access floor panels also facilitates the integration of new technologies or building services, allowing the space to evolve alongside the changing needs of its occupants.
Lifespan and Replacement Planning
While raised access flooring systems are designed for long-term performance, the overall lifespan of the installation will depend on factors such as usage, maintenance, and the quality of the original components.
Proactive replacement planning is essential to maintain the floor’s accessibility, safety, and aesthetic appeal over time. By monitoring the condition of the system and budgeting for periodic panel or pedestal replacements, facility managers can ensure the raised floor continues to meet the needs of the building’s occupants throughout its lifecycle.
Performance Optimization
Beyond the core accessibility and adaptability features, raised access flooring systems can be further optimised to enhance the overall thermal and acoustic performance of a commercial or office space. By integrating advanced materials and design strategies, these systems can contribute to improved occupant comfort and energy efficiency.
Thermal and Acoustic Regulation
The hidden subfloor cavity inherent to raised access flooring systems can be leveraged to improve thermal regulation and acoustic control within the space. This can be achieved through the strategic placement of insulation materials or the integration of sound-absorbing panel cores.
These performance-enhancing features help maintain consistent temperatures, reduce noise transmission, and create a more comfortable and productive work environment for building occupants.
Static Load and Impact Testing
To ensure the long-term durability and safety of a raised access flooring system, it’s essential to subject the installation to rigorous testing for both static loads and impact resistance.
Static load testing evaluates the system’s ability to withstand the constant, evenly distributed weight of furniture, equipment, and foot traffic, while impact testing assesses its resilience to sudden, localised forces, such as those produced by dropped objects.
Customization and Modular Design
The modular nature of raised access flooring systems allows for a high degree of customization and adaptability to meet the unique requirements of each project. From specialized panel finishes to custom-engineered pedestals, facility managers can tailor the access floor to the specific needs of the space and its occupants.
This flexibility empowers building owners and designers to create truly bespoke, future-ready environments that seamlessly integrate advanced accessibility features and performance-enhancing capabilities.
Conclusion
Optimising accessibility in raised flooring installations across the UK requires a comprehensive approach that balances structural design, regulatory compliance, installation best practices, and long-term lifecycle management. By prioritizing user-centric features, strategic service integration, and performance-driven enhancements, facility managers and commercial clients can create inclusive, adaptable, and future-ready spaces that empower all occupants to thrive.
As an experienced raised flooring consultant, I’ve witnessed the transformative power of these versatile systems firsthand. By partnering with the team at Raised Flooring UK, you can leverage our expertise to design, implement, and maintain raised access flooring solutions tailored to your unique requirements. Together, we’ll ensure that your commercial or office environment is not only accessible but also adaptable, innovative, and well-equipped to meet the evolving needs of your business.Tip: Consider future cabling needs during initial installation

