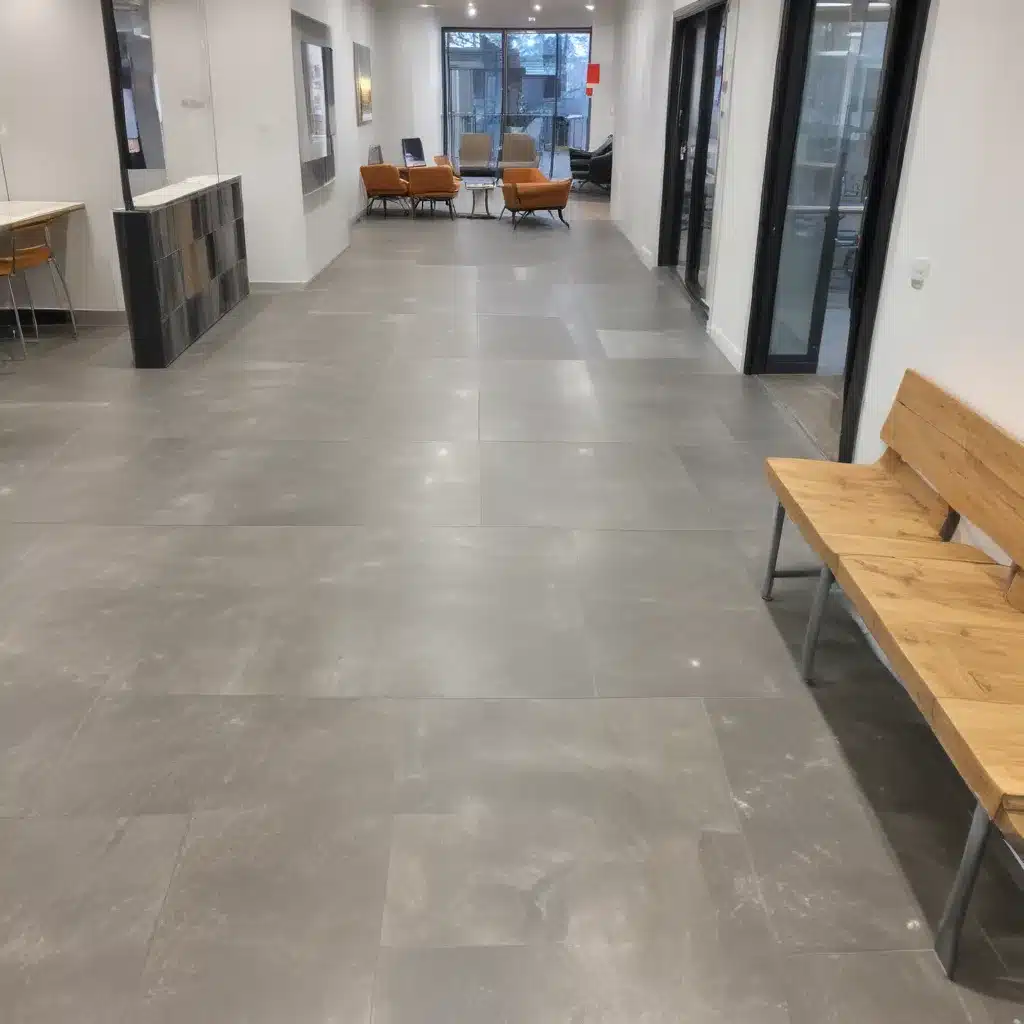
In the dynamic world of modern commercial and office environments, the design and implementation of raised access flooring systems have become increasingly crucial. As an experienced consultant at Raised Flooring UK, I’ve had the privilege of working on a wide range of projects, from data centers to flexible workspaces, where these innovative solutions have transformed the way we approach accessibility, efficiency, and adaptability.
Floor Loading and Support
At the heart of a successful raised flooring installation lies a thorough understanding of the floor’s load-bearing requirements. Load capacity is a critical factor, as the system must be able to support not only the weight of the flooring itself but also the equipment, furniture, and the people who will be using the space.
There are two main types of load considerations: distributed load and point load. Distributed load refers to the overall weight that is evenly spread across the floor, while point load focuses on the concentrated weight of specific elements, such as server racks or heavy machinery. Careful assessment of these factors, in line with industry standards like the PSA MOB PF2 PS/SPU and BSEN 12825, is essential to ensure the structural integrity and safety of the raised flooring system.
Pedestal Design and Installation
The foundation of a raised floor system lies in its pedestal design and installation. Pedestal adjustment capabilities allow for precise leveling, accommodating uneven subfloors and ensuring a stable, even surface. Innovative leveling mechanisms, such as threaded rods or snap-on caps, enable effortless modifications during the installation process and even after the system is in place.
Seismic considerations are also crucial, particularly in regions prone to earthquakes. Robust pedestal designs with reinforced bases and lateral bracing can help mitigate the risk of structural failure, keeping occupants safe and the facility operational even in the event of a natural disaster.
Flooring Panels and Finishes
The versatility of raised flooring systems is often reflected in the wide range of surface finishes available. From durable, easy-to-clean vinyl to sophisticated natural stone or high-performance laminates, the choice of panel finish can significantly impact the aesthetics, functionality, and accessibility of the space.
When selecting the appropriate panel material, factors such as foot traffic, rolling loads, and compliance with accessibility requirements (e.g., slip resistance, color contrast) must be carefully evaluated. The panels themselves can be constructed from a variety of core materials, including cement, wood, and steel, each offering distinct advantages in terms of strength, fire resistance, and thermal insulation.
Cable and Service Management
One of the primary benefits of raised flooring systems is their ability to cable management. The concealed void beneath the panels provides a convenient pathway for electrical wiring, data cables, plumbing, and HVAC ductwork, streamlining the routing and organization of essential building services.
This modularity and flexibility allow for effortless additions, relocations, and upgrades, minimizing disruptions to ongoing operations. Instead of unsightly surface-mounted conduits or the need to break through concrete floors, raised flooring systems enable a clean, unobstructed aesthetic while maintaining easy access to the building’s infrastructure.
Thermal and Acoustic Performance
Raised flooring systems can also play a significant role in enhancing the thermal and acoustic performance of a building. The air cavity beneath the panels can act as an effective insulator, improving energy efficiency by reducing heat transfer and minimizing the strain on HVAC systems.
Furthermore, the panel materials and design can contribute to sound absorption, creating a more comfortable and productive work environment by mitigating echoes, reverberation, and unwanted noise. This is particularly important in open-plan offices, where acoustics can have a substantial impact on employee well-being and productivity.
Regulatory Compliance and Standards
Navigating the complex landscape of regulatory compliance is a crucial aspect of raised flooring installations. In the UK, guidelines such as the PSA MOB PF2 PS/SPU and BSEN 12825 provide detailed specifications and testing protocols for access flooring systems, ensuring they meet stringent safety, performance, and sustainability requirements.
Adherence to these standards, as well as to building codes and universal design principles, is essential for creating inclusive, accessible environments that cater to the needs of all occupants, including those with mobility challenges or other special requirements.
Maintenance and Lifecycle
Maintaining the long-term performance and functionality of raised flooring systems is a key consideration for facility managers and building owners. Regular cleaning and upkeep of the panels and pedestals, along with proactive inspections, can help extend the system’s longevity and adaptability.
As buildings and their occupants’ needs evolve over time, the modular nature of raised flooring allows for seamless adaptations and reconfiguration. Panels can be easily removed, replaced, or relocated, enabling the space to keep pace with changing requirements, technological advancements, and design trends.
Integration with Building Systems
Successful raised flooring installations require careful integration with the building’s structural, electrical, and HVAC systems. The elevated floor must be engineered to work in harmony with the overall architecture, ensuring load-bearing capacity, seismic resilience, and a cohesive aesthetic.
The underfloor void also serves as a vital conduit for essential building services, facilitating the efficient distribution of power, data, and conditioned air. By aligning the raised flooring design with the broader building systems, facility managers can unlock the full potential of these innovative solutions, optimizing performance, flexibility, and sustainability.
Conclusion
As an experienced raised flooring consultant, I’ve witnessed firsthand the transformative impact these systems can have on modern commercial and office environments. From optimizing accessibility and efficiency to enhancing building performance and adaptability, raised flooring installations have become an integral component of future-ready spaces.
By carefully considering factors such as load capacity, pedestal design, panel finishes, cable management, thermal and acoustic performance, regulatory compliance, and long-term maintenance, architects, facility managers, and building owners can harness the full potential of raised flooring to create dynamic, accessible, and adaptable spaces that cater to the evolving needs of today’s workforce.
To learn more about how Raised Flooring UK can help you optimize accessibility and transform your commercial or office environment, please visit our website at http://raised-flooring.co.uk/.Example: London Cloud Provider Expansion

