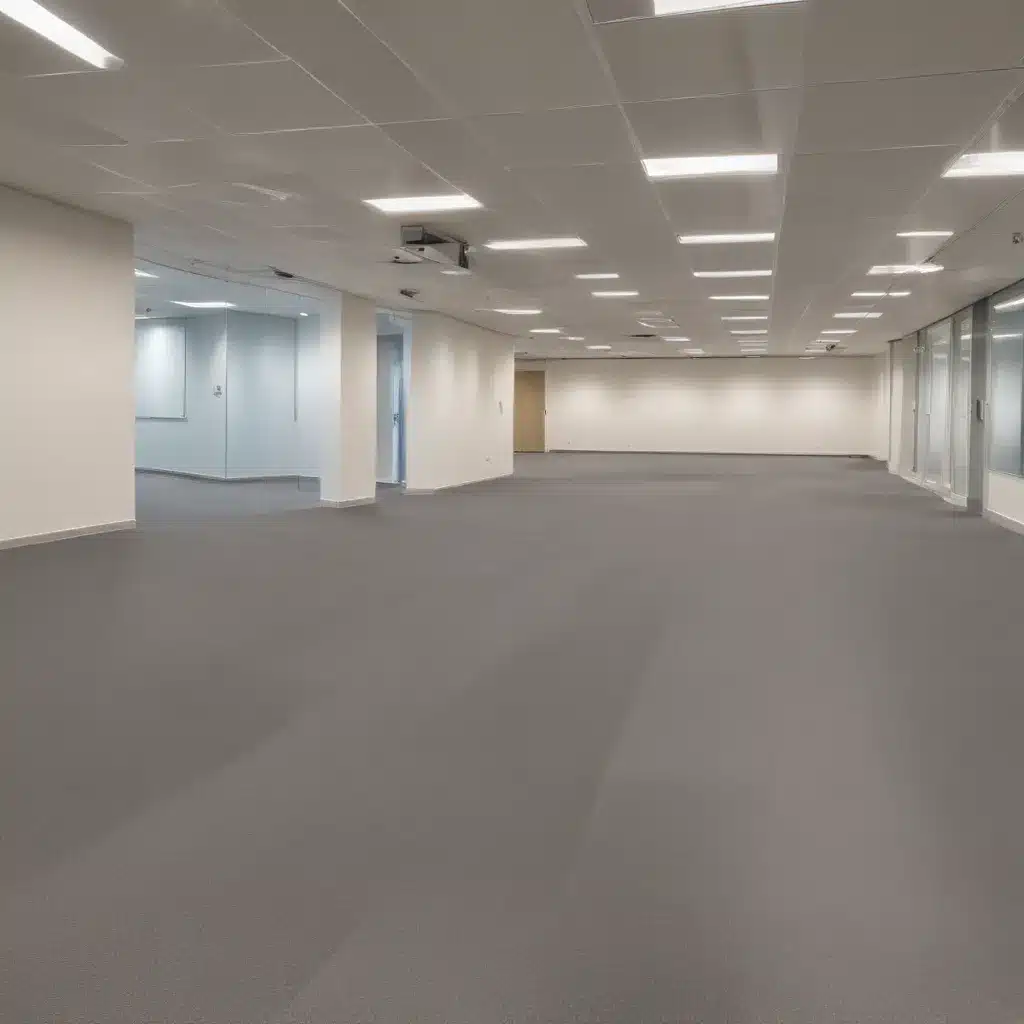
The acoustic environment is a critical consideration for any modern healthcare facility, especially in sensitive settings like intensive care units (ICUs), operating theatres, and therapy rooms. Excess noise can have detrimental impacts on patient recovery, staff concentration, and overall therapeutic outcomes. Raised access flooring systems play a pivotal role in mitigating these acoustic challenges by providing effective sound control and noise management solutions.
Structural Considerations for Acoustic Performance
Load Capacity and Pedestal Adjustment
The structural design of a raised access flooring system directly influences its acoustic properties. Load-bearing capacity is a key factor, as heavier floor panels and pedestals can transmit more impact sound. Careful selection of materials and configurations that balance strength and weight is essential. Similarly, the height adjustability of the pedestals allows for optimised floor-to-ceiling clearance, which impacts sound reflection and reverberation.
Subfloor Design
The subfloor construction beneath the raised access floor is another crucial element. A well-designed subfloor with appropriate acoustic insulation can significantly reduce sound transmission between spaces. This may involve incorporating materials like mineral wool or resilient mats to absorb impact noise and airborne sound. Attention to detail in sealing gaps and isolating penetrations is also paramount.
Acoustic Performance of Flooring Materials
Sound Transmission
The specific flooring panels and finishes selected have a direct bearing on the overall acoustic performance. Factors like panel composition, surface texture, and edge treatments all influence the system’s ability to block sound transmission between spaces. Careful material selection and testing to meet required Sound Transmission Class (STC) ratings is essential.
Impact Noise Reduction
In addition to airborne sound, the ability to mitigate impact noise, such as footsteps or dropped objects, is a key consideration. Flooring panels with robust, dense cores and resilient underlay systems can provide effective impact sound insulation, measured by the Impact Insulation Class (IIC) rating.
Reverberation Control
Excessive reverberation time (RT) within a space can create an echo effect, amplifying noise levels. Raised access flooring systems can be designed to help control reverberation by incorporating materials that absorb sound, such as perforated or acoustic-backed panels. This, combined with other room finishes, helps create an optimal acoustic environment.
Cable Management for Acoustic Performance
Cable Routing and Underfloor Services
The integration of cables, data services, and building services within the raised access floor void can also impact acoustics. Careful planning of cable routing and the placement of underfloor equipment is required to minimise noise transmission through the floor, either via vibration or airborne sound paths.
Accessibility for Maintenance
Maintaining the acoustic performance of a raised access flooring system over time requires easy accessibility for service and maintenance. Modular panel designs and thoughtful integration of services allow for adjustments and replacements without compromising the overall acoustic integrity.
Regulatory Compliance and Acoustic Standards
Building Codes and Fire Safety
Compliance with relevant building regulations, such as Approved Document E in the UK, is essential for ensuring appropriate acoustic separation between spaces. These standards also address fire safety requirements for raised access flooring systems, which must be considered alongside acoustic performance.
Sustainability and Acoustic Performance
Increasingly, healthcare facilities are seeking sustainable design solutions that optimise acoustic comfort while also meeting environmental standards like BREEAM or LEED. Raised access flooring systems can contribute to these goals through material selection, energy efficiency, and flexibility for future adaptations.
Flooring Materials and Finishes for Acoustic Performance
Flooring Panel Composition and Finishes
The choice of flooring panel type and surface finish has a significant impact on acoustics. High-density, acoustic-backed panels with resilient edges can provide excellent sound insulation properties. Seamless, antimicrobial finishes are also essential for hygienic environments.
Pedestal Systems and Height Adjustment
The pedestal system design, including height adjustment capabilities, influences the overall floor assembly’s acoustic performance. Careful selection of pedestal materials and configurations can help absorb impact noise and reduce sound transmission.
Installation and Maintenance for Acoustic Performance
Site Preparation and Panel Placement
Proper site preparation and panel installation techniques are crucial for ensuring the raised access flooring system meets acoustic requirements. This includes ensuring a level subfloor, appropriate panel overlaps, and effective sealing of joints and edges.
Ongoing Maintenance and Accessibility
Maintaining the acoustic performance of a raised access flooring system over its lifetime requires easy accessibility for servicing and adjustments. Modular panel designs and thoughtful integration of services allow for future modifications without compromising the overall acoustic integrity.
Benefits of Optimised Acoustic Performance in Healthcare Environments
Improved Patient Outcomes
Reducing excess noise in healthcare settings can have a direct positive impact on patient recovery and wellbeing. Lower sound levels, better sleep quality, and reduced risk of delirium can all contribute to improved clinical outcomes.
Enhanced Staff Productivity and Wellbeing
An optimised acoustic environment also benefits healthcare staff, helping to minimise distractions, improve concentration, and reduce the risk of stress-related issues like headaches and alarm fatigue. This ultimately enhances staff productivity and overall job satisfaction.
Flexibility and Sustainable Design
Raised access flooring systems that prioritise acoustic performance offer flexibility in layout and service integration, allowing for future adaptations without disrupting the acoustic qualities. This supports sustainable design principles, reducing the need for costly and disruptive renovations over the building’s lifetime.
By carefully considering the acoustic performance of raised access flooring systems, healthcare facility designers and managers can create environments that promote patient healing, staff wellbeing, and long-term operational efficiency. The strategic use of materials, structural design, and maintenance practices can help transform the acoustic landscape of these critical spaces.Statistic: 40% faster cooling with optimized floor layouts

