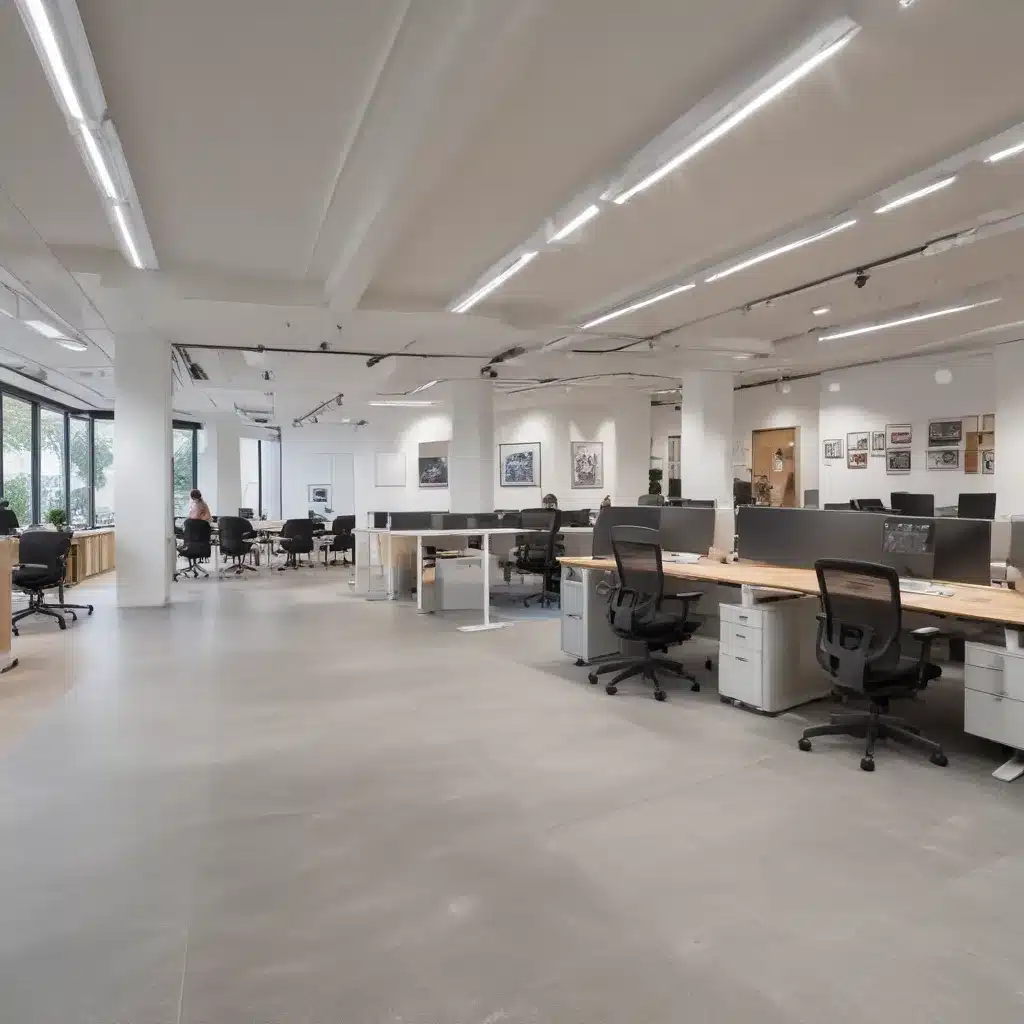
Optimising Acoustics in Raised Flooring for Open-Plan Offices
In the dynamic world of modern office design, creating functional and comfortable workspaces has become a crucial priority for businesses. One of the key elements that can significantly enhance the acoustics of an open-plan office is the choice of a raised access flooring system. Raised access flooring, also known as raised flooring or access flooring, provides a versatile foundation that not only optimises cable management and space utilisation but also plays a vital role in shaping the acoustic environment.
Raised Access Flooring: A Multifaceted Solution
Raised access flooring systems consist of modular panels installed on a grid of adjustable pedestals, creating a void between the subfloor and the surface. This hidden cavity offers a practical and flexible solution for housing a wide range of building services, including electrical wiring, data cables, and HVAC systems. However, the acoustic performance of these systems can have a profound impact on the overall comfort and productivity of an open-plan office environment.
Structural Considerations
When selecting a raised access flooring system, it’s crucial to consider the load capacity and structural integrity of the panels. Open-plan offices often require the ability to support heavy equipment, such as servers or large printers, without compromising the stability of the floor. Manufacturers like Raised Flooring UK offer a range of panel types with varying load-bearing capacities, ensuring that the chosen system can withstand the specific demands of the workspace.
Another important factor is the pedestal adjustment capability. The ability to fine-tune the height of the access floor can have a significant impact on the acoustic performance. This flexibility allows for the creation of an optimal void space, which can be tailored to accommodate the specific needs of the office, such as the routing of ductwork or the placement of sound-absorbing materials.
The subfloor construction also plays a crucial role in the overall acoustic performance. Raised access flooring systems can be installed over a variety of subfloors, including concrete, wood, or even existing flooring. The choice of subfloor can influence the system’s noise reduction, impact sound insulation, and reverberation control, so it’s essential to carefully consider the underlying surface during the design process.
Acoustic Performance
One of the primary advantages of raised access flooring in open-plan offices is its ability to enhance the acoustic environment. By incorporating sound-absorbing materials and strategically designing the void space, these systems can effectively address some of the most common acoustic challenges faced in modern workspaces.
Sound Absorption: The cavity between the raised floor and the subfloor can be filled with insulation materials, such as mineral wool or acoustic fleece, to provide excellent sound absorption. This helps to reduce the reverberation time and minimise the propagation of unwanted noise, creating a more focused and productive work environment.
Impact Noise Reduction: Raised access flooring systems can also contribute to the reduction of impact noise, such as footsteps or the movement of furniture. The resilient nature of the panels and the cushioning effect of the void space help to absorb these sounds, creating a quieter and more peaceful atmosphere.
Reverberation Control: The combination of sound-absorbing materials and the strategic placement of the raised floor can effectively regulate the reverberation time within the office space. This is particularly important in open-plan layouts, where sound waves can easily travel and create distracting echoes or reverberations.
By addressing these acoustic factors, raised access flooring systems can help create a harmonious balance between speech intelligibility, privacy, and overall acoustic comfort in open-plan offices.
Cable Management
One of the primary benefits of raised access flooring systems is their ability to facilitate efficient cable management. The hidden void beneath the raised floor provides a dedicated pathway for routing electrical wiring, data cables, and other building services. This not only keeps the workspace clutter-free but also allows for easy access and cord organisation, enabling seamless maintenance, upgrades, and modifications to the office infrastructure.
The accessibility of the underfloor space is a significant advantage, as it enables facility managers and IT professionals to quickly address any issues or make necessary changes without disrupting the overall office operations. This flexibility is particularly crucial in modern open-plan workspaces, where the demand for technology and connectivity is constantly evolving.
Regulatory Compliance
When designing and installing raised access flooring systems in the UK, it’s essential to ensure compliance with the relevant building codes, fire safety regulations, and accessibility standards. These regulatory requirements protect the well-being and safety of building occupants, while also ensuring the long-term functionality and durability of the flooring system.
The BSEN 12825 standard, for example, outlines the performance requirements and test methods for raised access floor panels, addressing factors such as load capacity, impact resistance, and dimensional stability. Compliance with these standards not only ensures structural integrity but also contributes to the overall safety and reliability of the raised flooring system.
Additionally, accessibility regulations, such as the Equality Act 2010 in the UK, mandate that public and commercial spaces must be designed to accommodate the needs of all users, including those with disabilities. Raised access flooring systems can be tailored to meet these accessibility requirements, providing level transitions, adequate clearances, and slip-resistant surfaces to ensure a safe and inclusive environment.
Ventilation and Airflow
The versatility of raised access flooring systems extends beyond acoustic optimisation and cable management. These systems also play a crucial role in HVAC integration and thermal regulation within open-plan offices.
HVAC Integration
The void space beneath the raised floor can be leveraged to integrate HVAC systems seamlessly. By channelling air through the underfloor cavity, the system can provide a more efficient and even distribution of conditioned air throughout the workspace. This underfloor air distribution approach helps to eliminate hot or cold spots, ensuring a comfortable and consistent temperature for all occupants.
Furthermore, the adjustable nature of the raised floor pedestals allows for the precise placement of air vents and diffusers, enabling the fine-tuning of airflow and ventilation to meet the specific requirements of the open-plan layout.
Thermal Regulation
The insulating properties of the raised flooring system, combined with the cavity design, can contribute to improved thermal regulation within the office environment. The void space acts as a buffer, helping to maintain a stable indoor temperature and minimise the transfer of heat or cold from the subfloor.
By incorporating appropriate cavity insulation materials, the raised access flooring system can enhance the overall energy efficiency of the building, reducing the demand on HVAC systems and, in turn, lowering energy consumption and operating costs.
Flooring Surface Options
The versatility of raised access flooring systems extends to the surface finishes available, allowing designers and facility managers to create visually appealing and functional workspaces that cater to the specific needs of open-plan offices.
Tile Materials
Raised access flooring panels can be manufactured from a variety of materials, each with its own set of performance characteristics and aesthetic attributes. Steel, calcium sulphate, and high-density wood are common choices, each offering a unique combination of durability, load-bearing capacity, and sound insulation properties.
Finish Aesthetics
The surface finishes of raised access flooring tiles can be tailored to complement the overall design of the open-plan office. Options range from carpet tiles and laminate to vinyl and natural stone finishes, enabling seamless integration with the desired interior style and branding.
Slip Resistance
In high-traffic areas, such as open-plan offices, it’s crucial to consider the slip resistance of the flooring surface. Raised access flooring tiles can be specified with textured or micro-perforated finishes to enhance traction and minimise the risk of accidents, ensuring a safe working environment for all occupants.
Maintenance and Durability
Raised access flooring systems are designed to withstand the rigours of a busy open-plan office environment, offering long-term strength and wear resistance. However, maintaining the system’s performance and appearance requires a thoughtful approach to cleaning and upkeep.
Strength and Wear
The robust construction of raised access flooring panels, coupled with their high load-bearing capacities, ensures that the system can support the weight of heavy office equipment and furniture without compromising its structural integrity. This durability translates to a reduced need for costly repairs or replacements over the lifetime of the flooring.
Cleaning Protocols
Maintaining the cleanliness and appearance of raised access flooring systems is essential. The modular nature of the tiles allows for the easy replacement of individual panels, enabling facility managers to address any wear and tear or staining without disrupting the entire office space.
Additionally, the hidden void beneath the raised floor provides convenient access for cleaning and maintenance activities, ensuring that the workspace remains tidy and well-maintained over time.
Lifetime Expectancy
With proper installation, regular maintenance, and the use of high-quality materials, raised access flooring systems can offer a long lifespan. Depending on the specific product and the intensity of use, these systems can often remain functional and visually appealing for decades, providing a valuable long-term investment for open-plan office environments.
Installation and Assembly
The successful implementation of a raised access flooring system in an open-plan office requires careful site preparation and a well-executed installation process. Partnering with experienced professionals, such as those at Raised Flooring UK, can ensure that the system is installed to the highest standards, maximising its performance and longevity.
Site Preparation
Before the installation of the raised access flooring system, the site must be properly prepared. This may involve levelling the subfloor, addressing any uneven surfaces, and ensuring that the underlying structure can support the weight of the system.
Pedestal Placement
The precise placement of the access floor pedestals is crucial for the overall stability and performance of the system. Installers must carefully measure and mark the positions of the pedestals, taking into account factors such as load distribution, cable routing, and expansion allowances.
Panel Interlocking
The modular design of raised access flooring panels allows for a straightforward assembly process. Panels are typically equipped with interlocking edges or tongue-and-groove connections, enabling a secure and seamless installation that minimises gaps and ensures a level, uniform surface.
By meticulously planning and executing the installation process, raised access flooring systems can be integrated into open-plan offices with minimal disruption, delivering long-term benefits in terms of acoustic performance, cable management, and thermal regulation.
In conclusion, the strategic use of raised access flooring systems can significantly enhance the acoustic environment of open-plan office spaces. By addressing factors such as sound absorption, impact noise reduction, and reverberation control, these versatile solutions can create a more productive, comfortable, and distraction-free workspace for employees. Additionally, the integration of raised flooring with HVAC systems and thermal regulation strategies further contributes to the overall efficiency and well-being of the office environment.
As businesses continue to prioritise the design and functionality of their open-plan offices, the incorporation of high-performance raised access flooring systems, such as those offered by Raised Flooring UK, will become increasingly vital. By optimising acoustics and leveraging the many benefits of these innovative flooring solutions, organisations can foster a work environment that promotes collaboration, concentration, and long-term success.Example: London Cloud Provider Expansion

