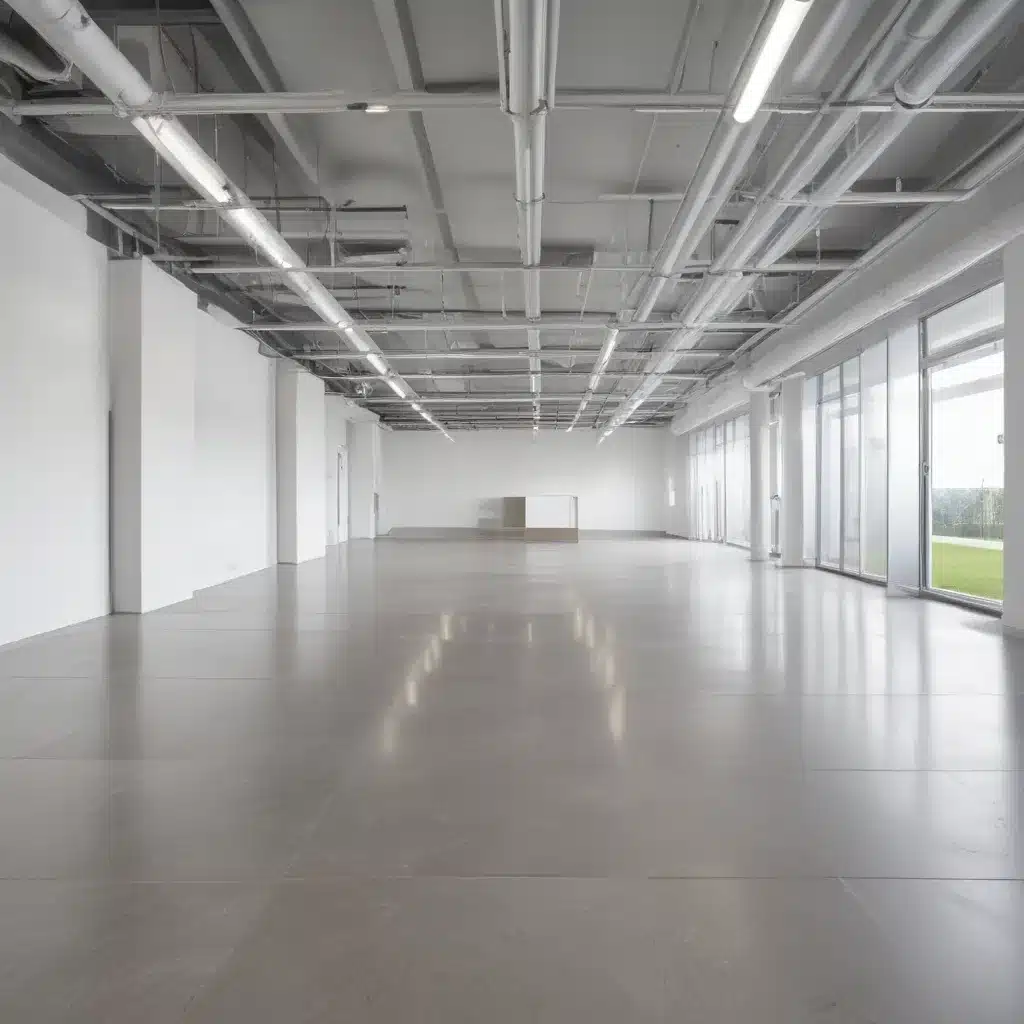
Optimising Airflow and Ventilation in Eco-Friendly Raised Flooring Spaces
Raised access flooring systems have become an integral part of modern commercial and office environments, offering unparalleled flexibility, adaptability, and energy efficiency. As organisations strive to create sustainable workspaces, the optimization of airflow and ventilation within these raised flooring spaces has emerged as a critical factor in achieving environmental and operational goals.
Airflow Management Strategies
The foundation of an efficient raised flooring system lies in its ability to effectively manage airflow. Blanking panels, strategically placed within server racks and vacant spaces, play a pivotal role in this process. By sealing off unused openings, these panels prevent the recirculation of hot air, ensuring that cool air is directed precisely where it’s needed most. This targeted airflow management not only enhances cooling efficiency but also reduces the workload on HVAC systems, leading to significant energy savings.
In addition to blanking panels, the configuration and placement of perforated floor tiles are equally crucial. These tiles, specifically designed for raised flooring environments, allow for the controlled distribution of cool air from the underfloor plenum to the occupied space above. By carefully analyzing the airflow patterns and heat loads within the data centre or office, facility managers can optimize the number, size, and positioning of these tiles to create a balanced and efficient cooling system.
Underfloor air distribution is a hallmark of raised flooring systems, offering several advantages over traditional overhead air delivery. By distributing conditioned air through the open space beneath the raised floor, cool air can be directed precisely to where it’s needed, minimizing the mixing of hot and cold airstreams. This approach not only enhances cooling efficiency but also helps to maintain a more consistent temperature throughout the space, reducing the risk of hot spots and improving overall occupant comfort.
Integrating HVAC Systems
The seamless integration of HVAC systems with raised flooring infrastructure is essential for achieving optimal airflow and ventilation. CRAC (Computer Room Air Conditioning) units are often employed in data centre environments, delivering cold air to the underfloor plenum, which is then distributed through the perforated tiles. By carefully positioning these units and incorporating features like CRAC chimneys, which maximize the temperature of the return air, the efficiency of the cooling system can be further optimized.
In office settings, the raised flooring system can be designed to work in harmony with the building’s central HVAC system, ensuring that air is circulated effectively throughout the space. This integration allows for precise temperature and humidity control, catering to the specific needs of the occupants while maintaining an energy-efficient operation.
Sustainable Materials and Construction
As organisations prioritize environmental sustainability, the selection of eco-friendly materials and construction methods for raised flooring systems has become increasingly important. Renewable, recycled, and low-emitting materials are now being incorporated into the design, reducing the carbon footprint and environmental impact of these installations.
Additionally, the modular and adaptable nature of raised flooring systems aligns well with the principles of sustainability. The ability to reconfigure, expand, or repurpose these systems as needs evolve helps to minimize waste and extend the useful life of the infrastructure, further enhancing their eco-friendly credentials.
Regulatory Compliance and Standards
Raised flooring systems in the UK must adhere to a range of regulatory requirements and industry standards to ensure the safety, accessibility, and performance of the installation. BSEN 12825, the European standard for raised access floors, outlines comprehensive guidelines for load-bearing capacity, fire safety, and other critical aspects.
Facility managers must also consider accessibility regulations, such as the Equality Act 2010, which stipulate requirements for wheelchair users and other individuals with mobility challenges. By designing raised flooring systems that comply with these standards, organisations can create inclusive and accessible workspaces that cater to the needs of all occupants.
Thermal and Acoustic Performance
In addition to optimizing airflow and ventilation, raised flooring systems play a crucial role in maintaining the thermal and acoustic comfort of the workspace. Insulation properties and sound-dampening characteristics are essential considerations, as they help to regulate temperature, humidity, and noise levels, contributing to a more productive and enjoyable work environment.
The strategic placement of perforated tiles, combined with the use of high-performance directional floor tiles, can enhance the thermal management of the space, ensuring that cool air is directed efficiently and hot spots are mitigated. This, in turn, reduces the energy required for cooling and helps to maintain a consistent, comfortable temperature throughout the facility.
Installation and Flexibility
The modular nature of raised flooring systems allows for a high degree of adaptability and reconfiguration. This flexibility is particularly valuable in dynamic work environments, where the spatial requirements and technology needs may evolve over time. The ease of access to the underfloor plenum, coupled with the adjustability of the pedestals, enables facility managers to make quick and efficient modifications as needed, without disrupting day-to-day operations.
During the installation process, careful subfloor preparation is essential to ensure the proper functioning of the raised flooring system. This includes addressing any unevenness or instability in the underlying structure, which can impact the airflow and stability of the installed system.
Aesthetic Considerations
While functionality and efficiency are the primary drivers for raised flooring systems, aesthetic considerations should not be overlooked. By offering a wide range of tile finishes and customization options, these systems can be seamlessly integrated into the overall design of the workspace, contributing to a cohesive and visually appealing environment.
The ability to incorporate branding elements and unique patterns into the raised flooring design allows organisations to express their identity and create a memorable experience for occupants and visitors alike. This level of customization can be a valuable asset in crafting a distinctive and professional workspace that aligns with the organisation’s brand and values.
Optimising airflow and ventilation within raised flooring spaces is a crucial aspect of creating sustainable, energy-efficient, and comfortable work environments. By leveraging strategies like blanking panels, perforated tiles, and underfloor air distribution, facility managers can enhance cooling efficiency, reduce energy consumption, and ensure the long-term performance of their infrastructure. Integrating these airflow management techniques with eco-friendly materials, regulatory compliance, and aesthetic considerations, raised flooring systems can play a pivotal role in the development of future-ready, adaptable, and environmentally responsible workspaces. To learn more about Raised Flooring UK’s innovative solutions, visit our website today.Tip: Consider future cabling needs during initial installation

