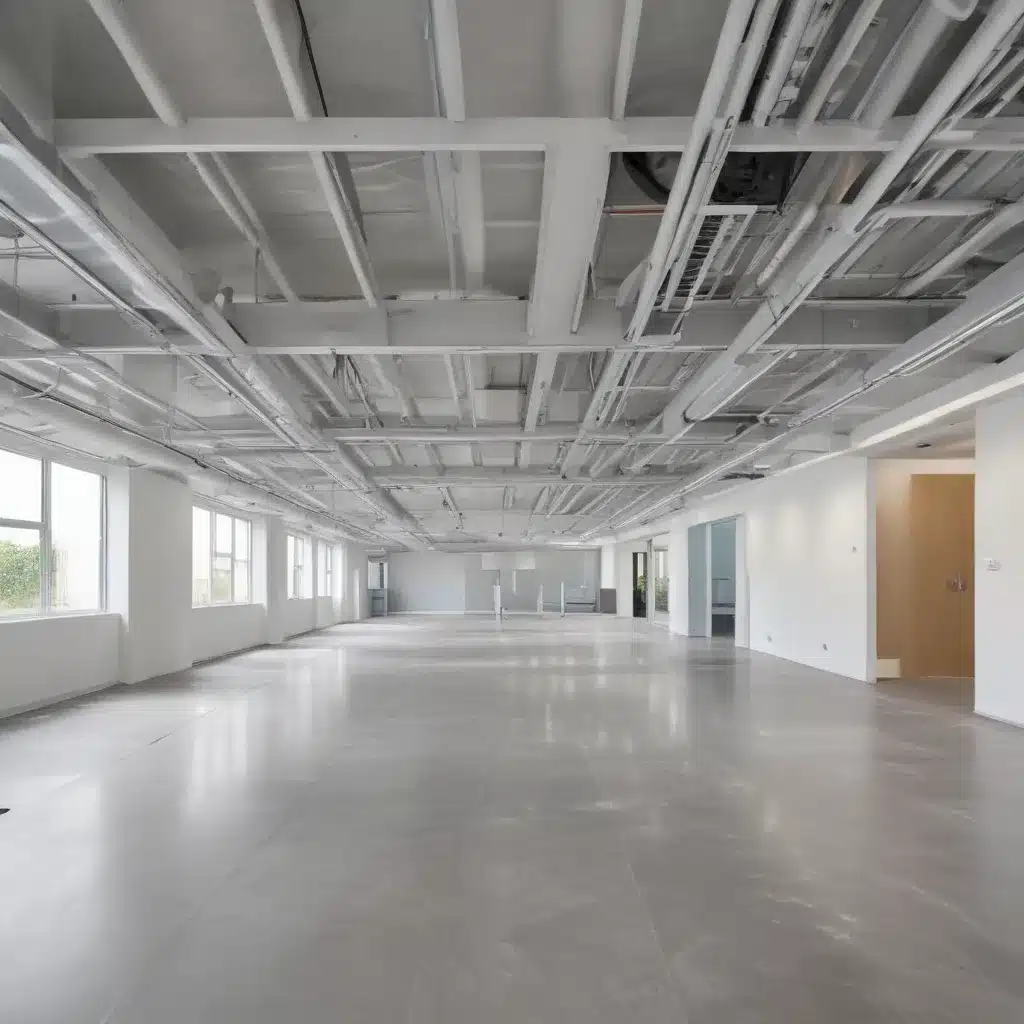
Optimising Airflow and Ventilation in Sustainable Raised Flooring Spaces
Raised access flooring systems have become increasingly popular in modern commercial and office environments, offering a versatile and efficient solution for managing critical infrastructure and optimising workspace. At the heart of these systems lies the crucial role of airflow and ventilation managing the flow of air to maintain optimal cooling, preserve equipment reliability, and reduce energy consumption.
Structural Components for Efficient Airflow
The foundation of an effective raised flooring system lies in its structural design. Load-bearing capacity is a key consideration, as the floor panels must be able to support the weight of heavy IT equipment, furniture, and foot traffic without compromising airflow. Adjustable access floor pedestals allow for precise levelling and height customisation, ensuring that the underfloor cavity provides an unobstructed air circulation pathway.
The choice of subfloor material is also critical. Perforated floor tiles are a common solution, featuring strategically placed perforations that enable cool air to be directed precisely where it’s needed most towards the server racks and workstations above. By carefully planning the placement and size of these perforations, airflow can be optimised to prevent hot spots and maintain consistent temperatures throughout the space.
Optimising Airflow and Ventilation
Effective airflow management is essential for maintaining the optimal operating conditions of equipment in raised flooring environments. Blanking panels, designed to fill unused spaces in server racks, play a crucial role in preventing the recirculation of hot air, which can otherwise lead to inefficient cooling and increased energy consumption.
Cold aisle containment is another highly effective strategy, involving the physical separation of the cold air supply from the hot exhaust air. By enclosing the cold aisle where the fronts of the server racks are located, this approach ensures that cool air is directed precisely where it’s needed, maximising cooling efficiency and reducing the workload on HVAC systems.
Complementing these airflow management techniques, perforated floor tiles strategically placed in the raised floor enable the controlled delivery of cool air from the underfloor plenum to the server racks and workstations above. This targeted air distribution helps maintain consistent temperatures, prevent hot spots, and minimise the energy required for cooling.
Thermal Regulation and Sustainability
In an era of heightened focus on sustainability, raised access flooring systems play a vital role in enhancing the energy efficiency of commercial and office spaces. By effectively managing airflow and ventilation, these systems contribute to better temperature regulation, reducing the energy demands of cooling systems.
The use of recycled materials in the manufacture of raised flooring components, such as steel-encapsulated panels, aligns with the sustainability goals of many organisations. Additionally, the modular and adaptable nature of these systems allows for easy reconfiguration, minimising waste and maximising the long-term usefulness of the infrastructure.
Compliance with industry standards, such as BSEN 12825 for load-bearing capacity, is essential for ensuring the safety and reliability of raised access flooring systems. These regulatory frameworks help guarantee that the structural integrity and airflow management capabilities of the systems meet the stringent requirements of modern commercial and office environments.
Acoustic Considerations
Noise pollution can significantly impact workplace productivity, and raised access flooring systems offer solutions to address this challenge. The underfloor cavity can be leveraged to incorporate sound-absorbing materials, which help to reduce the transmission of noise and create a more focused, comfortable working environment.
Additionally, the flexibility of raised flooring allows for the strategic placement of perforated tiles, which can be optimised to enhance acoustic performance by controlling the flow of air and minimising the propagation of sound waves.
Electrical and Data Integration
Raised access flooring systems excel at integrating critical electrical and data infrastructure, contributing to a more organised and efficient workspace. Cable management is a key benefit, as the underfloor cavity provides a dedicated pathway for routing power, network, and communication cables, keeping them out of sight and reducing the risk of tripping hazards.
The modularity of raised flooring systems facilitates power distribution and data connectivity, allowing for easy reconfiguration and expansion as the needs of the organisation evolve. Dedicated access points and floor grommets ensure that electrical and data services can be easily accessed and maintained, minimising disruptions to daily operations.
Cost Considerations and Maintenance
While the initial investment in a raised access flooring system may be higher than traditional flooring options, the long-term benefits often outweigh the upfront costs. Reduced energy consumption, improved equipment longevity, and enhanced workplace productivity can all contribute to significant cost savings over the lifetime of the system.
Maintenance of raised flooring systems is relatively straightforward, with the ability to quickly remove individual panels providing easy access to the underfloor cavity. Routine inspections and preventive maintenance of components such as pedestals, tiles, and air management accessories help ensure the continued optimal performance of the system.
Conclusion
As organisations strive to create efficient, sustainable, and adaptable workspaces, raised access flooring systems have emerged as a compelling solution. By prioritising airflow management and ventilation, these systems deliver tangible benefits in terms of temperature regulation, energy efficiency, and equipment reliability.
The versatility of raised flooring, combined with its ability to seamlessly integrate electrical, data, and acoustic considerations, makes it an invaluable asset in the modern commercial and office landscape. By optimising airflow and ventilation, businesses can not only enhance the performance of their critical infrastructure but also contribute to a more sustainable future.
To learn more about how raised access flooring systems can transform your workspace, visit Raised Flooring UK and explore our comprehensive range of solutions tailored to meet the unique needs of your organisation.

