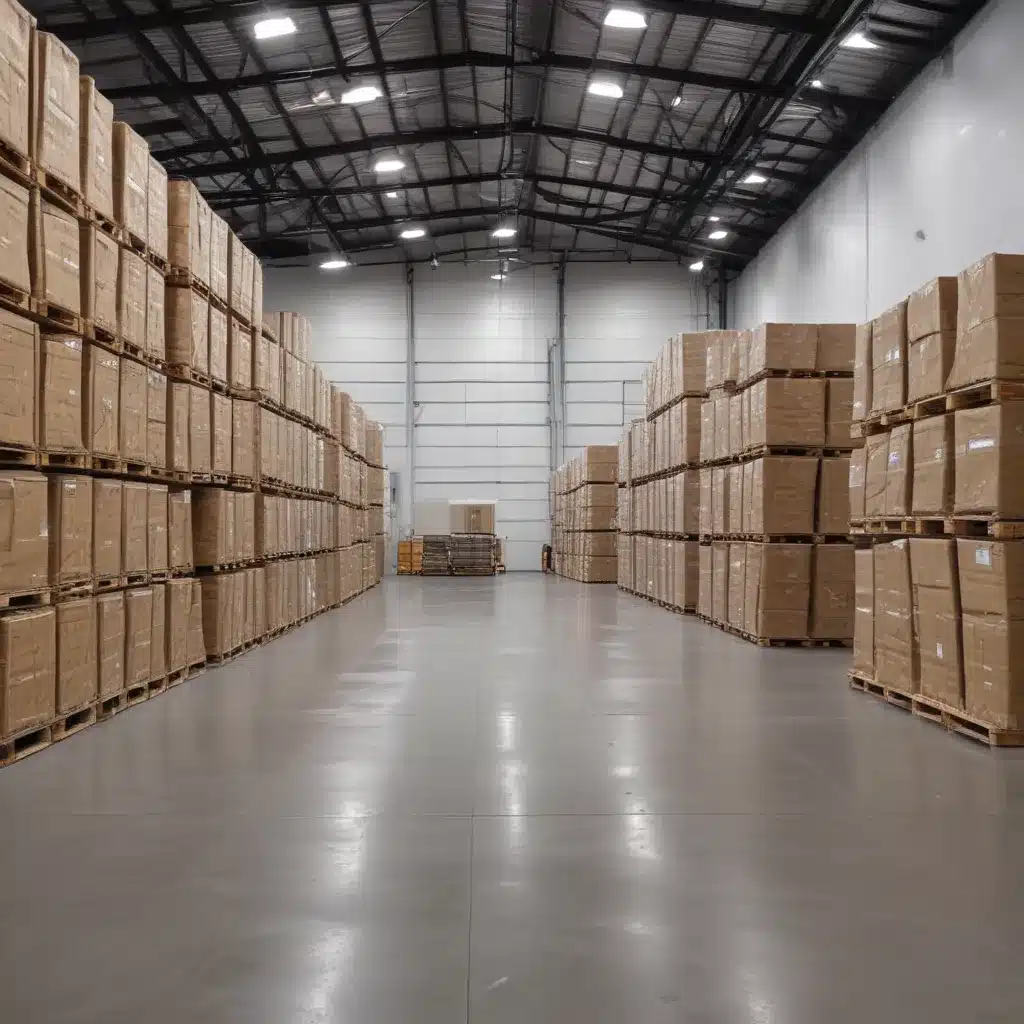
Optimising Energy Efficiency with Insulated Raised Flooring in Temperature-Controlled Warehouses and Logistics Hubs
In the ever-evolving world of modern commercial facilities, the demand for versatile and energy-efficient environments has never been higher. As warehousing and logistics operations continue to expand across the UK, raised access flooring systems have emerged as a critical solution for optimising both operational performance and energy savings.
At the heart of this transformative technology lies the concept of insulated raised flooring – a proven approach to enhancing temperature control, improving airflow management, and reducing overall energy expenditure within temperature-sensitive environments such as warehouses and logistics hubs.
Flooring Structure and Components
Insulated raised access flooring systems are engineered to provide a robust and adaptable foundation for commercial spaces. The core structure typically consists of a subfloor, pedestals, and interchangeable flooring panels – all designed to work in harmony to create a versatile and high-performing platform.
Load Capacity and Structural Integrity
One of the primary considerations when selecting an insulated raised flooring system is its load-bearing capacity. Warehouses and logistics facilities often require the ability to accommodate heavy loads, such as racking, equipment, and pallet stacks. Robust steel encapsulated panels and strategically positioned access floor pedestals ensure the system can withstand these substantial weight requirements without compromising stability or safety.
Pedestal Design and Adjustment
The access floor pedestals play a crucial role in the overall performance of the system. Engineered with precision, these components allow for easy height adjustment to accommodate uneven subfloors or changes in operational needs. This adaptability ensures a level and stable surface, optimising the efficiency of material handling equipment and enhancing the overall user experience.
Subfloor and Panel Specifications
The subfloor and flooring panels are carefully selected to provide the desired thermal and structural properties. High-density mineral wool insulation can be incorporated within the panel structure, enhancing the system’s thermal resistance and energy efficiency. Additionally, the panels themselves are often constructed from materials like steel-encapsulated high-density particleboard, offering both durability and a smooth, uniform surface.
Environmental Control and Energy Efficiency
The key advantage of insulated raised access flooring systems in temperature-controlled warehouses and logistics hubs lies in their ability to optimise environmental conditions and energy consumption.
Thermal Insulation Properties
The insulation embedded within the flooring panels acts as a thermal barrier, helping to maintain consistent temperatures throughout the facility. This is particularly crucial in environments where products, materials, or equipment require precise temperature regulation, such as cold storage or temperature-sensitive pharmaceutical warehouses.
Airflow Management
Raised flooring systems create a plenum space beneath the elevated floor, allowing for efficient air circulation and distribution. This natural cavity can be leveraged to integrate HVAC systems, channelling conditioned air directly into the occupied zones, rather than relying on less efficient overhead or perimeter-based approaches. This targeted airflow management can significantly reduce energy consumption while ensuring optimal thermal comfort.
Regulatory Compliance
Insulated raised flooring systems in the UK must adhere to stringent regulatory standards, such as the PSA MOB PF2 PS/SPU and BSEN 12825 specifications. These guidelines ensure the systems meet performance criteria related to fire safety, electrostatic discharge, and seismic resistance, among other crucial factors for commercial and industrial environments.
Logistics and Warehouse Applications
The versatility of insulated raised access flooring systems makes them particularly well-suited for the unique demands of warehousing and logistics operations.
Adaptable Layout and Reconfiguration
Warehouses and logistics hubs often require frequent layout adjustments to accommodate changing operational needs, product mixes, or equipment requirements. Raised flooring systems enable easy reconfiguration, allowing for the relocation of partition walls, the addition of new zones, or the modification of access points – all without the need for major infrastructure overhauls.
Cable and Utility Management
The plenum space inherent to raised flooring systems provides an ideal pathway for managing an array of cables, wiring, and building services. This not only enhances the overall visual appeal of the workspace but also facilitates efficient maintenance and future modifications, as access to the building’s critical infrastructure is readily available.
Durability and Maintenance
Warehouses and logistics facilities demand durable and low-maintenance flooring solutions. Insulated raised access flooring systems are engineered to withstand the rigours of heavy foot traffic, material handling equipment, and the occasional impact from forklifts or other machinery. Additionally, individual panels can be easily replaced if damaged, minimising disruption and maintenance costs.
Benefits and Considerations
The adoption of insulated raised access flooring systems in temperature-controlled warehouses and logistics hubs can deliver a multitude of benefits, from operational cost savings to enhanced flexibility and sustainability.
Operational Cost Savings
By optimising energy efficiency through improved temperature control and airflow management, insulated raised flooring systems can significantly reduce energy consumption and utility costs associated with heating, cooling, and ventilation. This translates to tangible savings for warehouse and logistics operators, contributing to their overall profitability and environmental sustainability.
Flexible Infrastructure
The modular and adaptable nature of insulated raised flooring systems allows warehouse and logistics facilities to easily accommodate changes in operational requirements, product mix, or equipment needs. This flexibility enables businesses to stay agile and responsive to evolving market demands without the need for costly and disruptive infrastructure overhauls.
Installation and Implementation
Although the initial installation of an insulated raised access flooring system may require a higher upfront investment, the long-term benefits often outweigh the costs. Experienced raised flooring consultants can provide guidance on the most suitable system specifications, installation methods, and maintenance protocols to ensure a seamless integration within the warehouse or logistics hub.
By leveraging the power of insulated raised access flooring, warehouse and logistics operators in the UK can unlock a world of energy efficiency, operational flexibility, and enhanced environmental control – all of which are crucial for maintaining a competitive edge in the ever-evolving commercial landscape. To learn more about how insulated raised flooring can transform your temperature-controlled facility, visit Raised Flooring UK or speak with one of our experienced consultants today.Statistic: 40% faster cooling with optimized floor layouts

