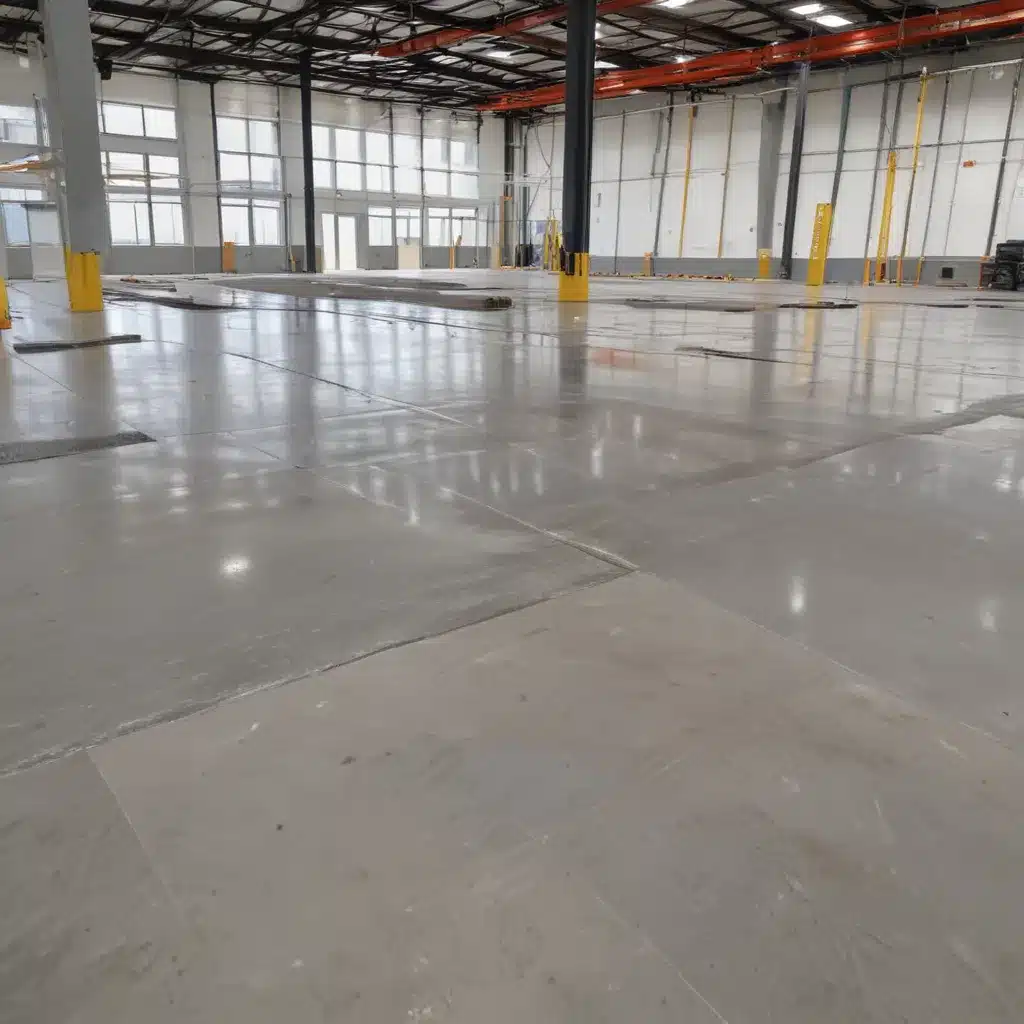
Optimising Structural Integrity of Raised Flooring for Heavy-Duty Industrial and Manufacturing Applications
Raised access flooring (RAF) systems have become increasingly vital in modern industrial and manufacturing environments, providing unparalleled flexibility, efficiency, and safety. However, for heavy-duty applications where substantial loads and equipment must be supported, optimising the structural integrity of the raised flooring is paramount. In this comprehensive guide, we’ll explore the key design considerations, installation best practices, and long-term maintenance strategies to ensure the lasting performance and reliability of raised flooring systems in industrial settings across the UK.
Load Capacity and Structural Integrity
Load Bearing Capacity
The load-bearing capacity is a critical factor in selecting the right raised flooring system for heavy-duty industrial applications. Factors such as the weight of machinery, storage racks, and personnel traffic can all contribute to significant downward forces that the flooring must be able to withstand without compromising safety or functionality.
To determine the appropriate load capacity, it’s essential to carefully evaluate the specific operational requirements of the space. Consult with structural engineers or refer to industry standards like the PSA MOB PF2 PS/SPU and BSEN 12825 to ensure the raised flooring system can support the anticipated static and dynamic loads. Choosing a system with a higher load rating, such as a 600 kN/m² panel, can provide the necessary structural integrity for heavy-duty industrial settings.
Pedestal Adjustment and Support
The raised floor pedestals serve as the backbone of the system, responsible for transferring loads from the panels to the subfloor. Ensure the pedestal design and adjustment capabilities align with the project’s requirements. Look for features like fine height adjustment, interchangeable head types, and robust steel construction to accommodate uneven subfloors and support heavy loads without compromising stability.
The pedestal spacing and subfloor preparation are also crucial considerations. Consult manufacturer guidelines and industry best practices to determine the optimal pedestal layout and ensure a level, stable base that can withstand the anticipated loads. In some cases, a reinforced concrete subfloor may be necessary to provide the required structural integrity.
Subfloor and Concrete Base Requirements
For heavy-duty industrial applications, the subfloor plays a vital role in the overall structural integrity of the raised flooring system. Ensure the concrete base meets or exceeds the necessary compressive strength and flatness tolerances to provide a stable foundation.
In some cases, a well-designed structural slab with proper reinforcement may be required to support the concentrated loads of machinery and equipment. Work closely with structural engineers and local building authorities to determine the appropriate subfloor specifications and any necessary modifications to ensure the long-term performance of the raised flooring installation.
Flooring Panel Specifications
Panel Materials and Finishes
The choice of panel materials and finishes can significantly impact the structural integrity, durability, and aesthetic appeal of the raised flooring system. For heavy-duty industrial settings, consider high-strength steel-encapsulated panels that offer superior load-bearing capacity, fire resistance, and impact resistance.
Alternatively, calcium sulphate (CaSO4) or cementitious panels can provide a robust and stable foundation, particularly in areas with heavy foot traffic or the potential for forklift or pallet jack operations. Ensure the panel finishes, such as vinyl, linoleum, or anti-static coatings, align with the specific requirements of the industrial environment.
Dimensional Tolerances
Precise dimensional control is essential for maintaining the structural integrity of the raised flooring system. Adhere to strict flatness, levelness, and thickness tolerances to ensure a stable and even surface, minimising the risk of uneven loads or potential failure points.
Work closely with reputable manufacturers who can provide detailed specifications and quality assurance measures to verify the dimensional accuracy of the raised flooring panels. This attention to detail helps to safeguard the system’s long-term performance and compliance with relevant industry standards.
Fire Rating and Thermal Properties
In industrial settings, where the risk of fire is a constant concern, the fire rating and thermal properties of the raised flooring system become critical safety considerations. Opt for panels that have been thoroughly tested and certified to meet or exceed the required fire resistance and smoke emission standards, such as those outlined in the BS 476 or EN 13501 regulations.
Additionally, the thermal insulation properties of the panels can play a role in temperature regulation, energy efficiency, and the overall comfort of the working environment. Consult with manufacturers to understand the thermal characteristics of the panels and how they may impact the facility’s HVAC requirements.
Underfloor Cable Management
Cable Tray Systems
Effective cable management is essential in industrial and manufacturing settings, where a multitude of electrical, data, and HVAC services must be efficiently routed and protected. Raised access flooring systems provide an ideal solution, with integrated cable tray systems that allow for organised, accessible, and easily reconfigurable cable routing.
When selecting a cable management solution, consider factors such as load-bearing capacity, fire resistance, and cable density to ensure the system can accommodate the required services without compromising the structural integrity of the raised flooring.
Electrical and Data Cabling
The underfloor space in a raised flooring system offers a versatile and accessible pathway for electrical and data cabling. Carefully plan the cable routing and distribution to optimise power and network connectivity throughout the industrial facility, ensuring easy access for maintenance and future modifications.
Consult with electrical and data network specialists to determine the appropriate cable types, sizing, and installation methods that align with relevant electrical safety and data communication standards.
HVAC Ductwork Integration
In addition to power and data services, the underfloor environment in a raised flooring system can also serve as an efficient pathway for HVAC ductwork and air distribution. Coordinate the layout and integration of the HVAC components with the overall raised flooring design to ensure optimal airflow, energy efficiency, and accessibility for maintenance.
Work closely with HVAC engineers to ensure the ductwork and raised flooring system are compatible, with proper consideration for air velocity, static pressure, and floor panel perforations to deliver the desired climate control performance.
Accessibility and Safety Considerations
Mobility and Wheelchair Access
In industrial and manufacturing settings, accessibility for personnel, including those using wheelchairs or mobility aids, is a crucial safety and compliance requirement. Raised access flooring systems can be designed to accommodate smooth transitions, level thresholds, and adequate clearances to ensure safe and unimpeded movement throughout the facility.
Consult with accessibility experts and reference relevant building regulations, such as the Equality Act 2010 and BS 8300, to ensure the raised flooring design meets or exceeds the required accessibility standards.
Slip Resistance and Texture
The choice of panel finishes and surface textures can have a significant impact on the slip resistance and safety of the raised flooring system, especially in areas prone to spills or wet conditions. Select panel materials and finishes that provide adequate traction and minimal risk of slips and falls, in line with the HSE FIRA and UKSRG guidelines.
Regulatory Compliance and Standards
Raised access flooring systems in the UK must adhere to a range of industry standards and regulatory requirements to ensure the safety, performance, and longevity of the installation. Key standards to consider include BSEN 12825 (Raised Access Floors), PSA MOB PF2 PS/SPU, and any relevant building regulations applicable to the specific industrial or manufacturing facility.
Engage with experienced raised flooring consultants and work closely with local authorities to ensure the design, installation, and ongoing maintenance of the system comply with all necessary standards and legal requirements.
Installation and Maintenance
Site Preparation
Proper site preparation is essential for the successful installation of a raised access flooring system, particularly in heavy-duty industrial settings. Begin by levelling and preparing the subfloor to meet the required flatness tolerances, using specialised self-levelling compounds or floor grinding techniques as needed.
Carefully mark the pedestal locations and install the perimeter trim and expansion joints to accommodate the dimensional changes associated with temperature fluctuations and potential floor loads. Ensure the pedestal placement aligns with the structural requirements and panel layout for maximum stability and support.
Assembly and Configuration
The panel placement and locking mechanisms play a crucial role in maintaining the structural integrity of the raised flooring system. Follow the manufacturer’s instructions closely, ensuring proper panel alignment, edge support, and engagement of the locking systems.
Pay close attention to cutouts and penetrations required for services, equipment, or access points, reinforcing these areas as necessary to preserve the overall structural stability. Additionally, make allowances for expansion and contraction of the panels due to temperature changes to prevent distortion or damage over time.
Ongoing Maintenance
Maintaining the structural integrity of a raised access flooring system in a heavy-duty industrial environment requires a proactive and comprehensive approach. Implement a regular cleaning and dust control regimen to prevent the buildup of debris, which can compromise the system’s performance and longevity.
Regularly inspect the panels, pedestals, and underfloor components for any signs of damage, deformation, or loosening, and address issues promptly to prevent further deterioration. When necessary, reconfigure or modify the system to accommodate changes in the industrial layout or the introduction of new equipment, ensuring the structural integrity is maintained throughout the process.
Performance Testing and Validation
Structural Load Testing
Thorough load testing is essential to validate the structural integrity of a raised access flooring system for heavy-duty industrial applications. This includes both static load testing, which evaluates the system’s ability to support concentrated weights, and dynamic load testing, which simulates the impacts and rolling loads experienced in an industrial environment.
Collaborate with independent testing agencies or the raised flooring manufacturer to conduct these assessments, analyzing the deflection, deformation, and failure modes to ensure the system meets or exceeds the specified load-bearing capacity and safety factors.
Environmental Considerations
In addition to structural integrity, the raised flooring system must also be evaluated for its fire performance, acoustic properties, and electrostatic discharge (ESD) protection capabilities, as these factors can significantly impact the safety and functionality of the industrial space.
Refer to the relevant fire safety and acoustic standards, such as BS 476 and EN 13501, to verify the panels’ compliance. Additionally, consider the ESD protection requirements for sensitive electronic equipment or areas prone to static electricity buildup.
Quality Assurance and Certification
To ensure the highest levels of quality and performance, seek out raised access flooring systems that have been independently certified by reputable third-party organisations. Look for BSEN 12825 certification, which verifies the system’s compliance with European standards for structural integrity, safety, and sustainability.
Additionally, engage with experienced raised flooring consultants who can provide comprehensive site acceptance testing and quality assurance procedures to validate the system’s installation and ongoing performance in the specific industrial or manufacturing environment.
By prioritising the structural integrity of raised access flooring systems in heavy-duty industrial and manufacturing applications, facility managers and designers can unlock the full potential of these versatile solutions. From carefully selecting the appropriate load-bearing components to implementing rigorous testing and maintenance protocols, a well-designed raised flooring system can deliver unparalleled flexibility, efficiency, and long-term value for industrial operations across the UK. For more information, visit raised-flooring.co.uk.Statistic: 40% faster cooling with optimized floor layouts

