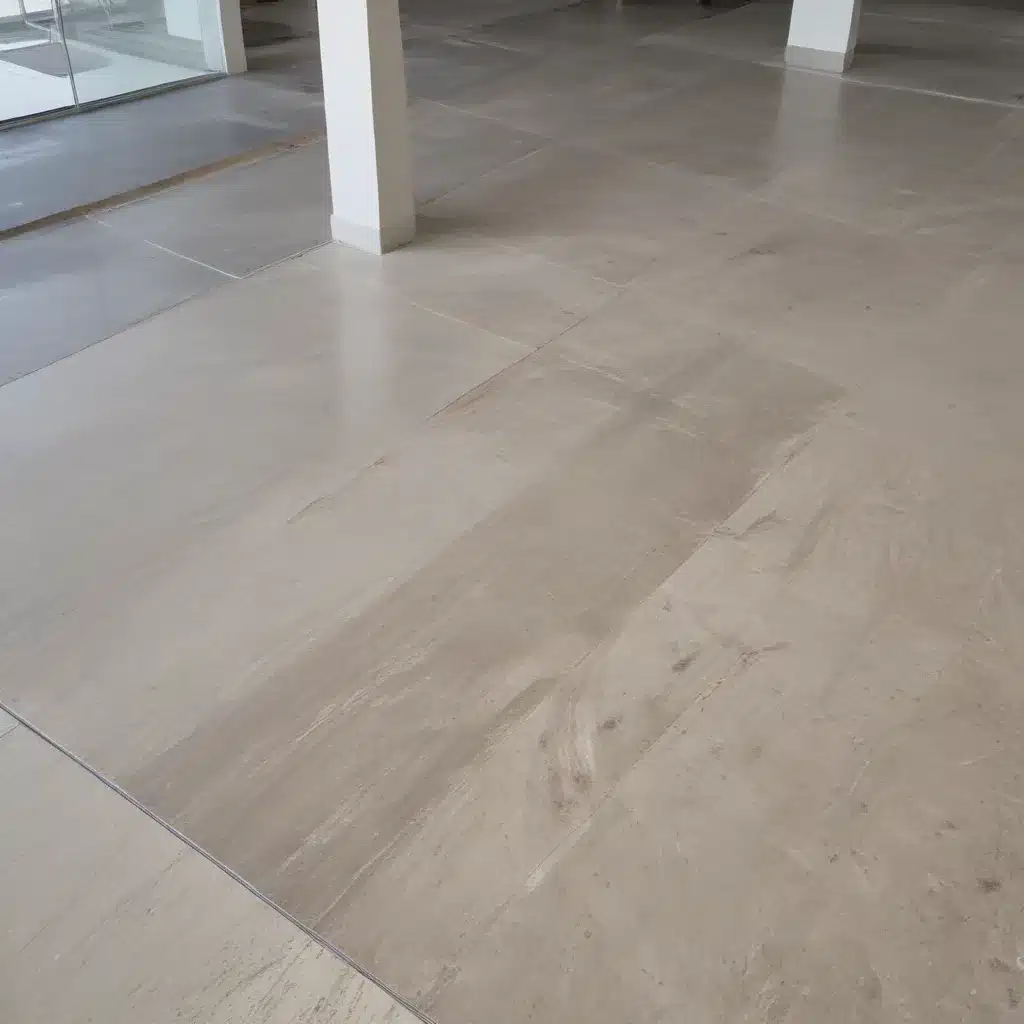
Raised Flooring and the Importance of Effective Pedestal Design for Seismic Resilience
As an experienced raised flooring consultant for Raised Flooring UK, I’ve witnessed firsthand the critical role that pedestal design plays in ensuring the seismic resilience of modern commercial and office environments. In earthquake-prone regions, the ability of a raised access flooring system to withstand the forces of ground shaking can mean the difference between a data center or office space remaining operational or succumbing to catastrophic failure.
At the heart of any effective raised flooring system is the pedestal – the adjustable, load-bearing support that elevates the floor panels and creates the all-important underfloor space for cabling, HVAC, and other building services. Proper pedestal design is essential for maintaining the structural integrity of the flooring system, distributing weight evenly, and preventing catastrophic collapse during a seismic event.
Pedestal System Engineering
Raised flooring pedestals must be engineered to not only support the static and dynamic loads of the floor panels, equipment, and people, but also to resist the lateral forces and displacements generated by earthquakes. This requires careful consideration of factors like pedestal adjustment and leveling, load capacity, and compliance with relevant seismic standards.
Pedestal Adjustment and Leveling
One of the key advantages of raised access flooring is the ability to easily adjust the height of individual pedestals to accommodate uneven sub-floors or changes in elevation. However, this adjustability can also introduce vulnerabilities if not properly engineered. Pedestals must be securely anchored to the sub-floor to prevent sliding or uplift during an earthquake, with robust locking mechanisms to maintain their set height.
Proper pedestal leveling is also crucial, as uneven floors can lead to uneven load distribution and increased risk of failure. Many manufacturers offer self-leveling or tilt-adjustable pedestals to simplify the installation process and ensure a flat, uniform surface.
Load Capacity and Weight Distribution
Raised flooring systems must be designed to safely support the anticipated static and dynamic loads, including the weight of the floor panels, any equipment or furnishings placed on them, and the occasional foot traffic. Pedestals are typically constructed from steel or other high-strength materials and rated for specific load capacities, often in the range of 1,000 to 2,500 lbs per pedestal.
However, these load ratings must also account for the seismic forces that can dramatically increase the loads experienced by the pedestal system during an earthquake. Careful analysis and testing are required to ensure that the pedestals can withstand the lateral accelerations and displacements without exceeding their safe load limits or causing the floor to collapse.
Seismic Performance and Regulatory Compliance
In the UK and other earthquake-prone regions, raised flooring systems must comply with stringent seismic performance standards to ensure the safety and resilience of the built environment. The BSEN 12825 standard provides a comprehensive framework for evaluating the seismic capabilities of access flooring, including requirements for lateral stability, load capacity, and resistance to overturning.
Raised Flooring UK works closely with clients to ensure that their proposed flooring solutions meet or exceed the requirements of BSEN 12825, as well as any additional local or national building codes. This often involves detailed structural analysis, seismic simulation, and rigorous testing to validate the pedestal design and overall system performance.
Innovative Pedestal Design Solutions
To enhance the seismic resilience of raised flooring systems, manufacturers and designers have developed a range of innovative pedestal solutions that go beyond the traditional fixed-height, steel-and-concrete construction.
Ball-and-Cone Isolators
One increasingly popular approach is the use of ball-and-cone isolators, which incorporate a hardened steel ball bearing positioned between two concave surfaces. This geometry allows the bearing to roll and translate laterally during an earthquake, effectively decoupling the floor from the ground motion and reducing the forces transmitted to the building structure.
The self-centering properties of the ball-and-cone design also help to restore the floor to its original position after the seismic event, minimizing permanent deformation or misalignment. This makes ball-and-cone isolators an attractive option for data centers, laboratories, and other mission-critical facilities that require a high degree of seismic resilience.
Seismic Base Isolation
At the other end of the spectrum, some raised flooring systems incorporate seismic base isolation elements, which decouple the entire floor assembly from the building’s foundation. These systems, often utilizing elastomeric or sliding bearings, are designed to significantly reduce the transmission of ground motion forces, effectively “floating” the floor above the seismic activity.
While more complex and costly than traditional pedestal designs, seismic base isolation can offer unparalleled protection for the most critical raised flooring applications, such as server rooms, control centers, and other sensitive environments. Careful engineering and integration with the building’s structural systems are required to ensure the effectiveness of these advanced isolation techniques.
Maintenance and Lifecycle Considerations
Regardless of the specific pedestal design, maintaining the long-term performance and seismic resilience of a raised flooring system requires a comprehensive maintenance program. This includes regular inspection and adjustment of pedestal heights, checking for signs of wear or damage, and ensuring that all anchoring and bracing elements remain securely in place.
Many manufacturers offer specialized tools and accessories to simplify the maintenance process, such as height-adjustable pedestals with integrated locking mechanisms and easy-access panels for underfloor service access. Incorporating these features into the initial design can streamline ongoing upkeep and help ensure the system’s resilience for years to come.
Conclusion
As the demand for flexible, high-performance commercial and office spaces continues to grow, the importance of effective pedestal design for raised access flooring systems cannot be overstated. By prioritizing seismic resilience and compliance with rigorous industry standards, Raised Flooring UK helps our clients safeguard their mission-critical facilities and ensure business continuity, even in the face of the most severe natural disasters.
Through innovative pedestal solutions, robust engineering, and comprehensive maintenance programs, we empower our clients to reap the benefits of raised access flooring – from enhanced cabling management to improved HVAC performance – without compromising the safety and integrity of their buildings. To learn more about how Raised Flooring UK can help you design and implement a seismically resilient flooring system, visit our website.Tip: Consider future cabling needs during initial installation

