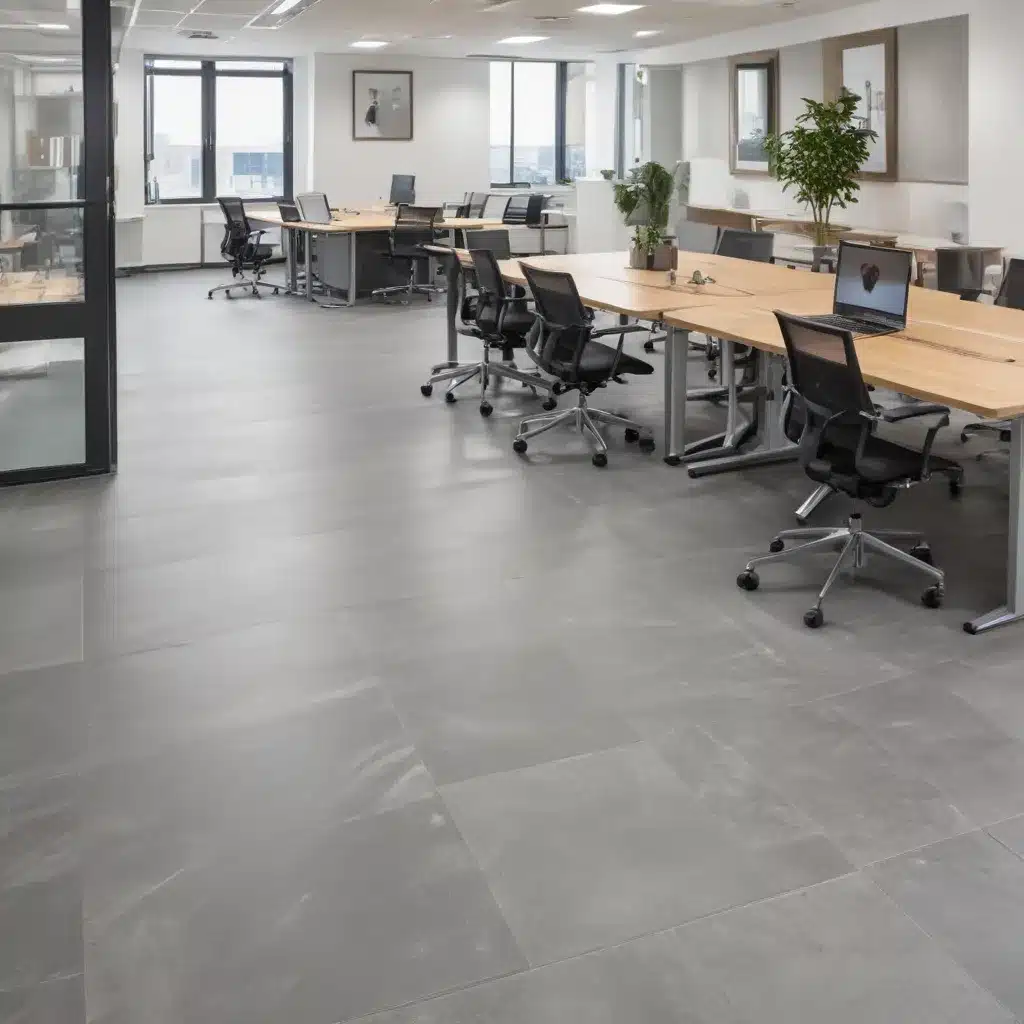
As an experienced raised flooring consultant, I’ve had the privilege of working with businesses across the UK to transform their commercial and office environments. One of the key trends I’ve observed is the growing demand for flexible, adaptable workspaces that cater to the evolving needs of modern organizations. At the heart of this transformation lies the versatile raised access flooring system – a remarkable solution that not only enhances the functionality of a space but also opens up new avenues for design innovation.
Floor Panels and Materials
The foundation of a raised flooring system lies in the floor panels that form the accessible surface. These panels come in a variety of compositions, each with their own unique benefits. For instance, steel encapsulated panels are renowned for their exceptional durability and load-bearing capacity, making them a popular choice for high-traffic areas. On the other hand, calcium sulphate panels offer superior fire resistance and acoustic insulation, making them ideal for noise-sensitive environments.
The aesthetic appeal of raised flooring is also a crucial consideration, and manufacturers have risen to the challenge by offering a diverse range of finishes and surface treatments. From sleek and stylish laminate or vinyl options to the warm and natural appeal of engineered wood, the design possibilities are virtually limitless. This allows businesses to seamlessly integrate raised flooring into their overall workspace aesthetic, creating a cohesive and visually appealing environment.
Pedestal Support Structure
Underpinning the raised flooring system is the pedestal support structure, which plays a vital role in ensuring the stability and load-bearing capacity of the system. These pedestals, typically made from steel or high-density polyethylene, are engineered to withstand substantial load-bearing requirements, with ratings often exceeding 1,000 kg per pedestal.
One of the key advantages of raised flooring is the ability to adjust the pedestal height to accommodate uneven subfloors or future changes in the workspace layout. This flexibility allows for seamless integration of services, such as HVAC systems, cabling, and plumbing, without the need for intrusive retrofitting.
Underfloor Space Utilization
The void created between the subfloor and the raised flooring surface is where the true magic happens. This underfloor space serves as a versatile hub, enabling businesses to streamline their cable management and utility routing. Cables, wires, and data connections can be neatly organized and concealed, creating a clean and uncluttered work environment.
Beyond electrical and data infrastructure, the underfloor void can also accommodate HVAC systems, strategically directing airflow and improving the overall thermal comfort of the workspace. Plumbing and other building services can also be routed through this void, enhancing the overall efficiency and accessibility of the space.
Design Flexibility
One of the most compelling aspects of raised flooring systems is their inherent design flexibility. The modular nature of these systems allows for customizable layouts that can be easily reconfigured to meet the evolving needs of a business. Panels can be selectively removed or rearranged, enabling the quick and cost-effective adaptation of the workspace to accommodate new workstations, meeting rooms, or collaborative zones.
This flexibility extends to the aesthetic customization of the space as well. Raised flooring systems offer a vast array of finishes, colors, and patterns that can be tailored to the specific branding and design goals of the client. Whether it’s a sleek, modern office or a vibrant, collaborative workspace, raised flooring can be seamlessly integrated to create a cohesive and visually appealing environment.
Regulatory Compliance
The installation and use of raised flooring systems in the UK are subject to a range of regulatory standards and guidelines. The PSA (UK Government Procurement Service) and BSEN 12825 (European Standard for Raised Access Floors) are two of the key frameworks that outline the performance requirements and testing protocols for these systems.
Adherence to fire safety regulations, accessibility guidelines, and load-bearing capacities is crucial to ensure the safety and operational efficiency of the workspace. By partnering with experienced raised flooring specialists, businesses can navigate these compliance requirements with confidence, ensuring that their workspace designs not only meet the necessary standards but also provide a safe and inclusive environment for all occupants.
Benefits of Raised Flooring
The advantages of incorporating raised flooring systems into modern commercial and office environments are numerous and far-reaching. One of the most significant benefits is the improved airflow and cooling that these systems can provide. By creating a void beneath the floor, raised flooring allows for the effective distribution of HVAC systems, ensuring that temperature and humidity levels are maintained at optimal levels throughout the workspace.
The electrical and data cabling management capabilities of raised flooring are also a game-changer. By routing cables and wires through the underfloor void, businesses can achieve a clutter-free, visually appealing workspace, while also facilitating easy access for maintenance and future upgrades.
Perhaps most importantly, raised flooring systems enhance the adaptability of work environments. As businesses navigate the complexities of the modern workplace, the ability to quickly reconfigure and reorganize spaces becomes increasingly crucial. Raised flooring systems enable seamless transitions, allowing businesses to adapt to changing team sizes, workflow requirements, and emerging trends with ease.
Installation and Maintenance
The successful implementation of a raised flooring system begins with thorough subfloor preparation. Ensuring a level, stable, and clean subfloor is essential for the proper installation and long-term performance of the system. The pedestal adjustment and leveling process is a critical step, as it ensures that the raised floor surface remains flat and even, minimizing the risk of tripping hazards or uneven wear.
Ongoing upkeep and repair of the raised flooring system are also crucial considerations. Regular inspections, cleaning, and prompt attention to any damaged or displaced panels can help maintain the integrity and functionality of the system over time. By partnering with experienced raised flooring specialists, businesses can develop a comprehensive maintenance plan that extends the lifespan of their investment.
Emerging Trends
As the commercial and office landscape continues to evolve, the raised flooring industry is responding with innovative solutions that cater to the changing needs of businesses. One emerging trend is the adoption of sustainable materials in raised flooring systems. From panels made with recycled content to those featuring eco-friendly production processes, businesses can now prioritize environmental responsibility without compromising on performance or aesthetics.
Another fascinating development is the integration of intelligent building technologies into raised flooring systems. By incorporating sensors, automation, and data analytics, these advanced systems can optimize airflow, monitor occupancy, and even adapt to the changing needs of the workspace in real-time, further enhancing the flexibility and efficiency of the built environment.
Additionally, the principles of biophilic design are increasingly being incorporated into raised flooring solutions. By integrating natural elements, such as wood-inspired finishes or living greenery, businesses can create spaces that reconnect occupants with the natural world, promoting well-being and fostering a more inspiring and restorative work experience.
As an experienced raised flooring consultant, I’ve witnessed the transformative power of these systems in shaping modern commercial and office environments. By embracing the design flexibility, functional benefits, and emerging trends in raised flooring, businesses in the UK can create workspaces that not only meet their operational needs but also inspire their people and drive innovation. To learn more about how raised flooring can enhance your workspace, I encourage you to visit raised-flooring.co.uk and explore the wealth of resources and expertise available.Statistic: 40% faster cooling with optimized floor layouts

