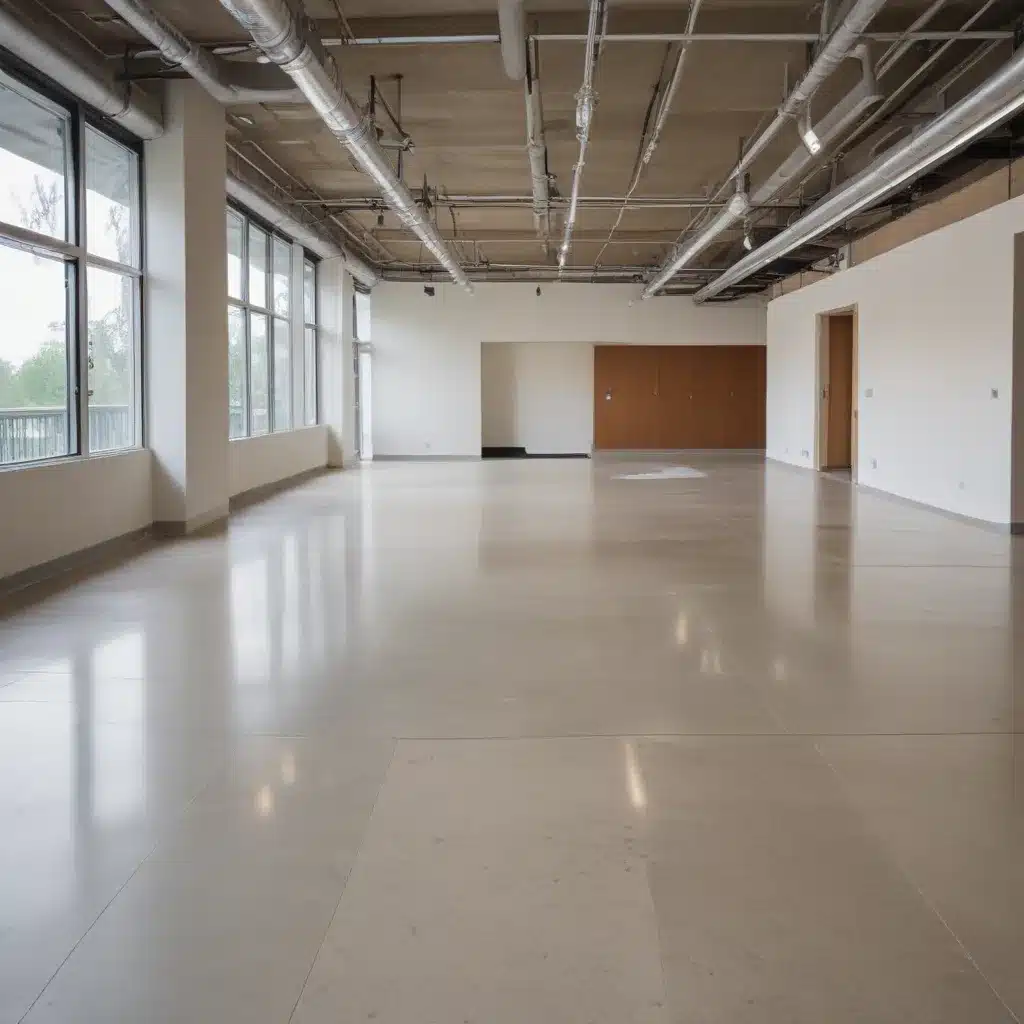
In modern commercial and office environments across the UK, raised access flooring systems have become an increasingly popular solution for optimizing workspace flexibility, concealing complex building services, and enhancing accessibility. As an experienced raised flooring consultant, I’ll provide a comprehensive overview of how these innovative floor systems can be designed and maintained to meet the accessibility needs of all building occupants.
Structural Considerations
Load Capacity
The load-bearing capacity of a raised access floor is a critical consideration, as the system must safely support not only the weight of people moving through the space, but also heavy office furniture, equipment, and even concentrated loads from storage or server racks. Raised floors in the UK typically offer load capacities ranging from 2.5 to 6.0 kN/m², with higher-performance systems able to handle up to 12 kN/m² or more. Choosing the right load rating ensures the floor will remain stable and secure, even under heavy use.
Pedestal Adjustment
Another key structural element is the raised floor pedestal, which provides the height adjustment needed to accommodate building services, HVAC equipment, and other critical infrastructure concealed below. Pedestals in the UK are generally adjustable from 60mm up to 1200mm, allowing for flexible subfloor clearances to suit the project requirements. This precision height adjustment is essential for creating step-free transitions between the raised floor and surrounding finishes.
Subfloor Clearance
The space between the structural subfloor and the raised access floor provides valuable real estate for routing cables, pipes, and HVAC ductwork. Optimal clearances typically range from 100-300mm, ensuring ample room for services while maintaining reasonable floor-to-ceiling heights. Careful planning of the subfloor clearance is crucial for maximizing accessibility and functionality.
Accessibility Features
Wheelchair Mobility
At the heart of an accessible raised flooring system are the smooth, level surfaces that enable unobstructed mobility for wheelchair users. The flat, continuous floor plane created by modular steel encapsulated panels provides a firm, stable surface that can be easily traversed. Thoughtful design of panel sizes, joint spacing, and transition details ensures wheelchair users can navigate the space without difficulty.
Wheelchair Turning Radius
In addition to unimpeded mobility, raised floors must also accommodate the generous turning radius of 1500mm required for most wheelchairs. This is achieved by specifying adequate clear floor space around seating areas, workstations, and other fixed elements. By planning for ample maneuvering room, the raised floor design enables wheelchair users to comfortably orient themselves and change direction as needed.
Step-Free Transitions
Ensuring there are no abrupt changes in level is essential for accessibility. Raised floors in the UK are typically designed to meet the strict 5mm maximum vertical tolerance required by the Equality Act 2010 and Approved Document M of the Building Regulations. Careful coordination of the raised floor height with surrounding finishes, such as carpet or resilient tiles, creates seamless transitions that eliminate tripping hazards.
Cable and Service Management
Cable Routing
One of the primary benefits of a raised access floor is the ability to conceal and organize building services, particularly electrical and data cabling. The open cavity below the floor panels provides a flexible, accessible pathway for running cables throughout the space. This not only enhances the aesthetics by hiding unsightly wiring, but also facilitates easy access for future moves, adds, and changes.
Integrated Cable Raceways
Many raised flooring systems feature integrated cable raceways or wireways that are factory-installed within the floor panels. These dedicated channels ensure cables are routed in an orderly manner, protecting them from damage and making them easy to access when needed. The modular nature of the raceways also allows for rapid reconfiguration as needs evolve.
Cabling Density and Access
Raised floors can accommodate a high density of cables, with some systems supporting up to 80% panel cutouts. This flexibility ensures there is ample capacity to support the increasingly complex technology requirements of modern workplaces. Additionally, the removable floor panels provide convenient access for installing, maintaining, and upgrading building services without disrupting normal operations.
Regulatory Compliance
ADA Guidelines
In the UK, the Equality Act 2010 and Approved Document M of the Building Regulations outline detailed accessibility requirements that must be met in the design of commercial buildings. Raised access flooring systems can be specified to comply with these guidelines, ensuring they provide an inclusive environment for people with disabilities. This includes features such as smooth, level surfaces, adequate maneuvering space, and step-free transitions.
Building Codes
Raised floors must also adhere to relevant building codes and standards, such as BSEN 12825, which establishes performance criteria for structural integrity, fire safety, and electrostatic discharge. Compliance with these codes ensures the raised flooring system meets rigorous safety and quality thresholds, giving building owners and facility managers the confidence that the installation will perform as intended.
Sustainability Standards
An increasing focus on environmental sustainability has also influenced the design and specification of raised access floors. Many manufacturers now offer products that contribute to green building certifications like BREEAM and LEED, with features such as increased recycled content, low-emitting materials, and the ability to be reused or recycled at the end of the floor’s lifecycle.
Design Integration
Aesthetic Considerations
Raised access flooring systems have evolved well beyond their purely functional origins, with a wide range of modular tile options and surface finishes that allow them to be seamlessly integrated into the overall design aesthetic of a space. From sleek, minimalist styles to more textured, natural-inspired looks, raised floors can enhance the visual appeal of commercial interiors while still maintaining accessibility.
Environmental Impacts
The cavity below a raised floor can also provide benefits in terms of environmental performance. The thermal insulation properties of the system can help regulate interior temperatures, reducing energy demands for heating and cooling. Additionally, the acoustic dampening qualities of raised floors can improve overall sound quality and privacy within the workspace.
Maintenance and Lifecycle
Cleaning and Upkeep
Maintaining the accessibility and appearance of a raised floor system is an important consideration. The removable floor panels make it easy to clean the cavity below, while the durable surface finishes resist stains and wear. Should individual panels become damaged, they can be quickly replaced without disrupting the entire floor.
Electrostatic Discharge
Raised access flooring systems can also help manage electrostatic discharge (ESD), which is a common concern in technology-intensive environments. Many manufacturers offer ESD-compliant panel and finish options that effectively dissipate static electricity, protecting sensitive electronics and ensuring a safe, comfortable workspace.
Reconfiguration and Adaptability
One of the key advantages of raised access flooring is its inherent flexibility and adaptability. As workplace needs evolve, the modular design allows for straightforward expansion, reconfiguration, and relocation of the floor system. This enables building owners and facility managers to future-proof their spaces, ensuring the raised floor continues to meet their changing accessibility and functionality requirements.
By incorporating these structural, accessibility, service management, and lifecycle considerations into the design and specification of raised access flooring systems, architects, designers, and facility managers can create truly inclusive commercial environments that serve the needs of all building occupants. For more information on raised flooring solutions that prioritize accessibility, I encourage you to visit Raised Flooring UK.

