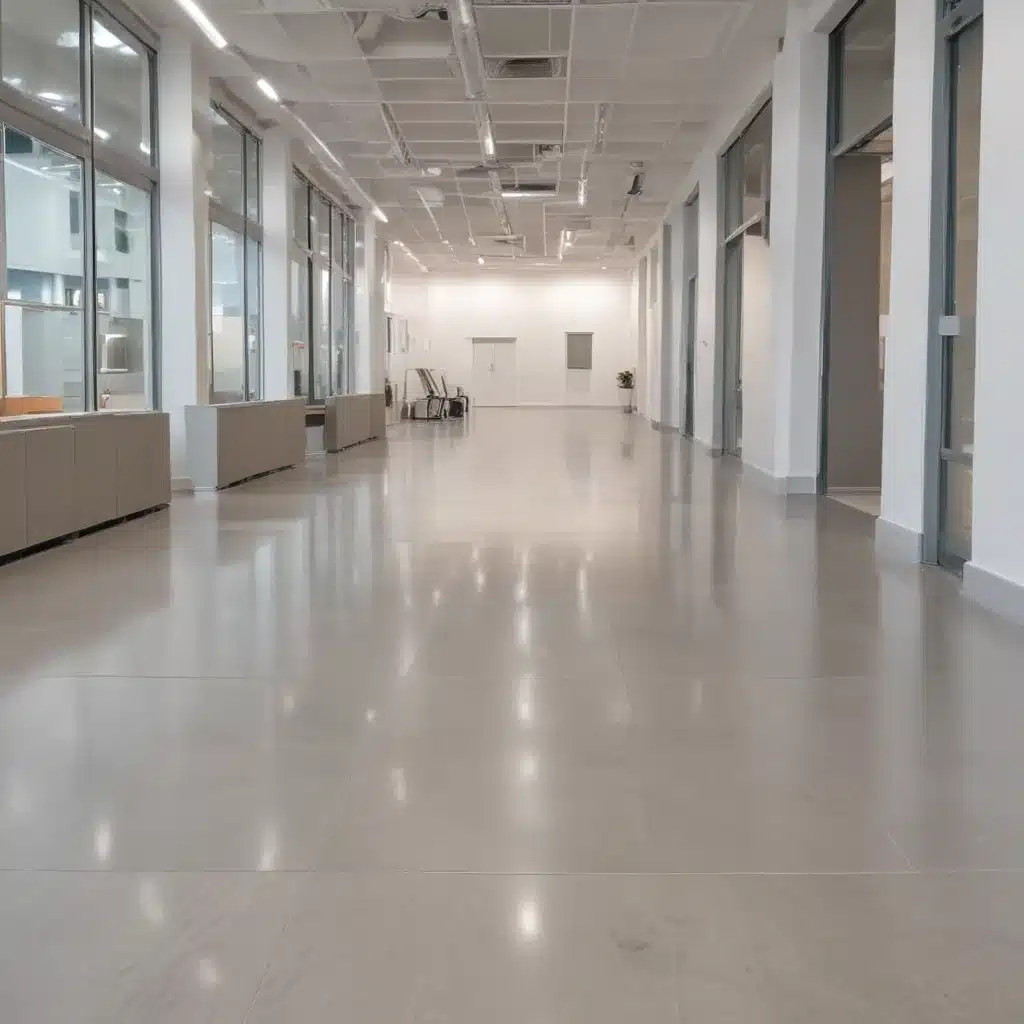
Specifying Raised Flooring for Commercial Spaces: Key Considerations in the UK
When designing functional, adaptable commercial spaces in the UK, the selection of a high-quality raised access flooring system is a crucial decision. These innovative flooring solutions offer a wealth of benefits, from discrete cable management to enhanced flexibility, making them an increasingly popular choice for offices, data centers, retail environments, and beyond.
However, specifying the right raised flooring system requires careful consideration of various factors to ensure it meets the unique needs of your project. In this comprehensive guide, we’ll explore the key elements to keep in mind when selecting and installing raised access floors for commercial applications across the UK.
Flooring System Overview
At the core of a raised access flooring system are the removable floor panels, typically measuring 600mm x 600mm, that rest atop an adjustable pedestal support system. This creates a hidden void or plenum underneath the finished floor surface, which can be leveraged to discreetly route essential building services, including electrical wiring, data cables, HVAC ductwork, and more.
The versatility of raised access floors lies in their ability to provide easy access to these critical building systems, facilitating maintenance, upgrades, and reconfiguration without disrupting the occupied space. This makes them an invaluable asset in dynamic commercial environments that require frequent changes to layouts and infrastructure.
Typical applications for raised access flooring in the UK include:
- Offices: Accommodating power, data, and HVAC distribution in flexible floor plans.
- Data Centers: Providing a secure, climate-controlled environment for server equipment.
- Retail Spaces: Enabling rapid installation of checkouts, displays, and other fixtures.
- Healthcare Facilities: Simplifying access to utilities while maintaining a sterile environment.
- Educational Institutions: Adapting to evolving technology and pedagogical needs.
Load Bearing Considerations
One of the key factors in specifying a raised access flooring system is ensuring it can support the anticipated load-bearing requirements of the space. These requirements can be divided into two main categories:
Uniform Loads: These are the evenly distributed loads, such as the weight of people, furniture, and light equipment, that are spread across the entire floor area.
Concentrated Loads: These are the localized heavy loads, such as safes, server racks, or high-density storage, that are exerted on specific points of the floor.
The industry-standard PSA MOB PF2 PS/SPU specification provides a clear framework for determining the appropriate load-bearing capacity of raised access floors in the UK. This specification categorizes floor panels into four structural grades based on their load-carrying capabilities, ranging from Light (3kN/m²) to Heavy Duty (12kN/m²).
When selecting the right raised flooring system, it’s crucial to carefully evaluate the projected uniform and concentrated loads for your commercial space and choose a system that meets or exceeds those requirements. This will ensure the long-term structural integrity and safety of the floor.
Adjustability and Customization
The ability to easily adjust and customize a raised access flooring system is a key benefit in commercial environments, where flexibility and adaptability are essential.
Pedestal Adjustment Range: The adjustable pedestals that support the floor panels typically offer a vertical range of 20mm to 1500mm, allowing the floor height to be tailored to the specific requirements of the space. This accommodation for uneven subfloors and changing infrastructure needs is a critical advantage of raised access floors.
Cable Management: The hidden plenum created by the raised floor provides an ideal space for routing and managing a wide array of building services, including electrical, data, and communication cables. Specialized accessories, such as cable trays, grommets, and floor boxes, can be integrated into the system to further optimize cable organization and accessibility.
Customizable Finishes: The surface of the raised access floor can be finished with a variety of materials, including carpet, vinyl, wood, stone, and even custom-designed options. This allows the flooring to seamlessly integrate with the overall aesthetic and functional requirements of the commercial space.
By specifying a raised access flooring system that offers adjustability and customization, you can future-proof your commercial space, ensuring it can adapt to changing needs and evolving technology without extensive and disruptive renovations.
Accessibility and Safety
When designing commercial spaces, it’s crucial to prioritize accessibility and safety for all users. Raised access flooring systems can play a key role in meeting these requirements.
Slip-Resistant Surfaces: The surface finishes available for raised access floors are often designed with slip-resistant properties, helping to minimize the risk of accidents in high-traffic areas.
Ramp Integration: Raised floors can be integrated with ramps to ensure smooth transitions and easy access for individuals with mobility challenges, such as those using wheelchairs or walkers.
Compliance with Building Codes: Raised access flooring systems in the UK must adhere to various building regulations and safety standards, including fire safety requirements and accessibility guidelines. Specifying a system that meets these regulatory requirements is essential for ensuring the health and well-being of building occupants.
By carefully considering accessibility and safety factors when selecting a raised access flooring system, you can create a commercial space that is inclusive, comfortable, and compliant with the relevant building codes and regulations.
Thermal and Acoustic Performance
The design of a raised access flooring system can also have a significant impact on the thermal and acoustic performance of a commercial space.
Insulation Properties: Some raised access flooring systems incorporate insulation materials within the panel construction or the plenum, helping to improve the overall thermal efficiency of the building. This can contribute to energy savings and enhanced occupant comfort.
Sound Attenuation: The plenum created by the raised floor can also serve as a barrier to airborne and impact sound, improving the acoustic environment of the space. This is particularly important in open-plan office layouts or areas with high levels of activity and noise.
Ventilation Integration: Raised access floors can be designed to integrate with the building’s HVAC system, allowing for the distribution of conditioned air directly through the plenum and into the occupied space. This can enhance indoor air quality and improve energy efficiency compared to traditional overhead air distribution systems.
By specifying a raised access flooring system that prioritizes thermal and acoustic performance, you can create a more comfortable, energy-efficient, and productive commercial environment for your clients and their employees.
Durability and Maintenance
Longevity and ease of maintenance are crucial considerations when specifying a raised access flooring system for commercial spaces in the UK. The right system can provide years of reliable service with minimal disruption.
Resistance to Wear and Damage: High-quality raised access floor panels are engineered to withstand the heavy traffic, rolling loads, and occasional impacts common in commercial environments. They should be designed to resist wear, denting, and other forms of damage to maintain their appearance and functionality over time.
Cleaning and Replacement Procedures: Raised access floors are typically easy to clean, with the ability to vacuum or mop the surface without disrupting the underlying building services. Additionally, individual panels can be quickly and easily replaced if necessary, minimizing downtime and maintenance costs.
Long-Term Serviceability: When specified and installed correctly, a well-designed raised access flooring system can have a service life of 25 years or more, as demonstrated by the industry-leading 25-year warranty offered by some manufacturers. This long-term durability ensures a solid return on investment for commercial building owners and tenants.
By prioritizing the durability and maintainability of the raised access flooring system, you can help your clients create a commercial space that remains functional, attractive, and cost-effective over the long term.
Sustainability Considerations
As the demand for eco-friendly and energy-efficient commercial buildings continues to grow, the environmental impact of raised access flooring systems is an increasingly important factor to consider.
Environmental Impact: Many raised access flooring manufacturers are now producing panels with a reduced environmental footprint, incorporating recycled materials and optimizing their manufacturing processes to minimize waste and energy consumption. Look for systems that have achieved certifications such as Cradle to Cradle Certified or are compliant with green building standards like BREEAM and LEED.
Recyclable Components: The modular design of raised access floors allows for the easy disassembly and potential reuse or recycling of individual components at the end of the system’s life cycle. This contributes to a more circular economy and reduces the amount of construction waste sent to landfills.
Energy Efficiency: Raised access flooring systems can also play a role in improving the overall energy efficiency of commercial buildings. The ability to integrate HVAC systems within the plenum, combined with the potential for enhanced insulation and air distribution, can lead to significant reductions in energy consumption and carbon emissions.
By specifying a sustainable raised access flooring system that aligns with your client’s environmental goals, you can help them create a more eco-friendly and future-proof commercial space.
Regulatory Compliance
When selecting a raised access flooring system for commercial applications in the UK, it’s essential to ensure compliance with the relevant building regulations and industry standards.
Building Regulations in the UK: The Building Regulations 2010 in England and Wales, along with their counterparts in Scotland and Northern Ireland, specify requirements for the structural integrity, fire safety, and accessibility of building elements, including raised access floors.
Fire Safety Standards: Raised access flooring systems must meet stringent fire safety standards, such as the BS EN 13501-1 classification for reaction to fire. Compliance with these standards is crucial for protecting occupants and assets in the event of a fire.
Accessibility Guidelines: The Equality Act 2010 and associated accessibility guidelines, such as Approved Document M, establish requirements for the design of commercial spaces to ensure they are inclusive and accommodate the needs of individuals with disabilities.
By specifying a raised access flooring system that is compliant with the relevant building regulations, fire safety standards, and accessibility guidelines, you can ensure your commercial project meets the necessary legal and safety requirements, providing a safe and inclusive environment for all users.
In conclusion, the selection of a high-quality raised access flooring system is a critical decision when designing functional, adaptable, and sustainable commercial spaces in the UK. By carefully considering factors such as load-bearing capacity, adjustability, accessibility, thermal and acoustic performance, durability, sustainability, and regulatory compliance, you can create commercial environments that are tailored to the unique needs of your clients and their occupants.
For more information on raised access flooring solutions and their application in commercial projects across the UK, please visit raised-flooring.co.uk.

