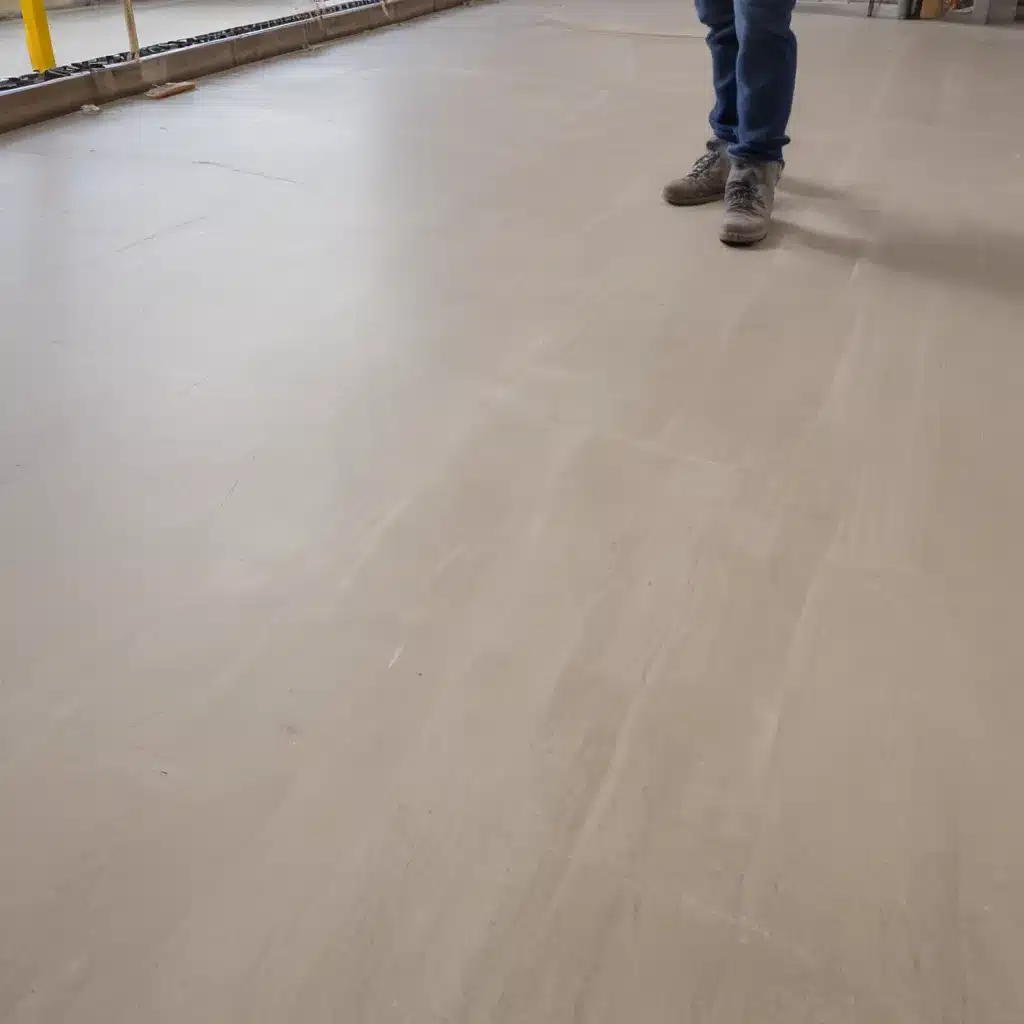
As an experienced raised flooring consultant, I’ve seen firsthand how the installation process can make or break a project. Ensuring a seamless, efficient installation is crucial not only for maintaining timely project delivery and budget control but also for realizing the full benefits of a well-designed raised access flooring system. In this comprehensive guide, I’ll share strategies and best practices to help you streamline your installation processes and achieve cost-effective, high-quality raised flooring solutions.
Flooring Components and Design
At the heart of a successful raised flooring project lies the selection of the right components and a thoughtful design approach. The two primary elements to consider are the flooring panels and the pedestal system.
Flooring Panels
Raised flooring panels come in a variety of materials, including steel-encapsulated, wood-cored, and calcium sulfate. Each option offers unique advantages in terms of strength, durability, acoustic performance, and fire resistance. When specifying panels, it’s essential to carefully evaluate the project’s load-bearing requirements, service distribution needs, and any accessibility considerations.
Pedestals and Adjustment
The pedestal system is the foundation of a raised floor, responsible for supporting the weight of the panels, equipment, and foot traffic. Adjustable pedestals allow for precise leveling to accommodate uneven sub-floors and provide the necessary clearance for cable and service distribution. Choosing the right pedestal material, height, and adjustment range is crucial for ensuring a stable, level, and flexible installation.
Structural Integrity
Raised flooring systems must be designed to withstand the anticipated live loads, static loads, and point loads imposed by the building occupants, furniture, and equipment. Adhering to standards such as BSEN 12825 for testing and classification of access floors is essential for maintaining the structural integrity and safety of the system.
Performance and Functionality
Beyond the basic components, raised flooring systems must be evaluated for their overall performance and functional capabilities. Key factors to consider include load capacity, thermal and acoustic insulation, and cable/service distribution.
Load Capacity and Ratings
Raised floors are classified according to their load-bearing capacity, which is typically expressed in Newtons per square meter (N/m²). Selecting the appropriate load rating is crucial to ensure the floor can safely support the anticipated loads without compromising its structural integrity or causing undue deflection.
Thermal and Acoustic Insulation
The raised floor cavity can be leveraged to improve the building’s thermal and acoustic performance. Incorporating insulation materials and sound-absorbing elements within the cavity can enhance energy efficiency and provide superior noise reduction between floors.
Cable and Service Distribution
One of the primary benefits of raised flooring is the ability to easily distribute and access electrical, data, and mechanical services throughout the space. Careful planning of cable routing, service outlets, and access panels is essential for optimizing the functionality and adaptability of the raised floor system.
Installation Processes
Efficient and well-executed installation processes are key to realizing the full potential of a raised flooring system. Let’s explore the critical steps involved in ensuring a smooth and cost-effective installation.
Site Preparation
Proper site preparation is the foundation for a successful raised floor installation. This includes leveling the sub-floor, marking pedestal locations, and ensuring the area is clean and free of debris. Careful attention to these preliminary steps can significantly impact the ease and quality of the actual installation.
Pedestal Placement and Leveling
The precise placement and adjustment of the access floor pedestals are critical for maintaining the structural integrity and levelness of the system. Utilizing laser levels and shims as needed, the installers must ensure each pedestal is securely anchored and perfectly leveled to provide a stable foundation for the flooring panels.
Panel Laying Techniques
The final step in the installation process is the proper laying and securing of the flooring panels. Depending on the panel type, this may involve snap-fit, screw-down, or interlock installation methods. Attention to detail and adherence to the manufacturer’s instructions are essential for achieving a seamless, flush surface and maintaining the integrity of the overall system.
Standards and Regulations
Raised flooring systems in the UK must comply with a range of building codes, accessibility guidelines, and compliance standards. Ensuring that your project meets these regulatory requirements is not only essential for obtaining approvals but also for delivering a safe and functional solution.
Building Code Requirements
The Building Regulations in the UK set forth specific requirements for raised flooring systems, including load-bearing capacities, fire safety, and accessibility. Familiarizing yourself with these regulations and incorporating them into the design and installation process is crucial for avoiding costly rework or delays.
Accessibility Guidelines
Compliance with accessibility guidelines, such as those outlined in Approved Document M of the Building Regulations, is paramount for commercial and public spaces. Factors like floor heights, ramping, and edge protection must be carefully considered to ensure the raised flooring system meets the needs of all users.
Compliance Certification
To demonstrate adherence to the relevant standards, raised flooring systems should be third-party certified, such as through the PSA MOB PF2 PS/SPU or the BSEN 12825 classification system. This certification process provides assurance that the installed system meets the necessary performance criteria and regulatory requirements.
Cost Optimization Strategies
Achieving cost-effective raised flooring solutions requires a holistic approach that considers material selection, installation efficiency, and lifecycle management. By carefully evaluating these factors, you can deliver high-quality projects that maximize value for your clients.
Material Selection
The choice of flooring materials can have a significant impact on the overall project cost. Comparing the upfront costs, long-term durability, and maintenance requirements of different panel types and pedestal systems can help you identify the most cost-effective solution that aligns with the project’s performance and budget requirements.
Installation Efficiency
Streamlining the installation process is a crucial element in cost optimization. Strategies such as pre-planning, off-site panel preparation, and utilizing specialized installation tools can help reduce labor costs, minimize waste, and ensure a faster, more efficient installation.
Lifecycle Considerations
When evaluating the total cost of a raised flooring system, it’s essential to consider the lifecycle maintenance and replacement requirements. Factors like accessibility for changes, cleaning and hygiene, and the availability of spare parts can significantly impact the long-term cost of ownership.
Maintenance and Serviceability
Proper maintenance and a commitment to ongoing serviceability are crucial for ensuring the longevity and optimal performance of a raised flooring system. By addressing these aspects, you can help your clients maintain a well-functioning, adaptable, and hygienic workspace.
Accessibility for Changes
One of the key benefits of raised flooring is the ability to easily access and modify the underlying services. Designing the system with strategically placed access panels and modular components can facilitate future changes, renovations, or equipment upgrades without the need for disruptive and costly floor replacements.
Cleaning and Hygiene
Maintaining a clean and hygienic raised floor environment is essential, especially in healthcare, laboratory, and other sensitive settings. Incorporating smooth, non-porous panel surfaces and effective sealing methods can help prevent the accumulation of dirt, dust, and contaminants, simplifying the cleaning process.
Spare Parts and Replacement
Ensuring the availability of replacement panels, pedestals, and other key components is crucial for enabling cost-effective, timely maintenance and repairs. Establishing a reliable supply chain and stocking the necessary spare parts can help mitigate disruptions and minimize the overall lifecycle cost of the raised flooring system.
Emerging Trends and Technologies
The raised flooring industry is constantly evolving, with new technologies and design approaches emerging to enhance performance, sustainability, and integration with intelligent building systems. As an experienced consultant, it’s important to stay abreast of these developments to provide your clients with the most innovative and future-proof solutions.
Modular Design
The adoption of modular raised flooring systems is gaining traction, offering increased flexibility, faster installation, and the ability to seamlessly integrate with building automation technologies. These systems often feature standardized panel sizes, snap-fit connections, and pre-fabricated components, streamlining the installation process and simplifying future modifications.
Automation and Robotics
Advancements in automation and robotic installation technologies have the potential to revolutionize the raised flooring industry. Automated processes for pedestal placement, panel laying, and service integration can help reduce installation time, improve accuracy, and minimize the risk of human error.
Intelligent Building Integration
As the demand for smart and connected buildings continues to grow, raised flooring systems are becoming an increasingly important component in the overall building infrastructure. Integrating raised floors with building management systems, IoT sensors, and data distribution networks can enhance the functionality, efficiency, and adaptability of the workspace.
By staying informed about these emerging trends and technologies, you can help your clients future-proof their raised flooring investments and unlock the full potential of these innovative solutions.
Raised access flooring systems play a crucial role in modern commercial and office environments, providing a versatile and adaptable foundation for various building services and equipment. By streamlining the installation processes, optimizing costs, and ensuring proper maintenance and serviceability, you can deliver high-quality, cost-effective raised flooring projects that meet the evolving needs of your clients. Remember, you can find more information about raised flooring solutions on the Raised Flooring UK website.Statistic: 40% faster cooling with optimized floor layouts

