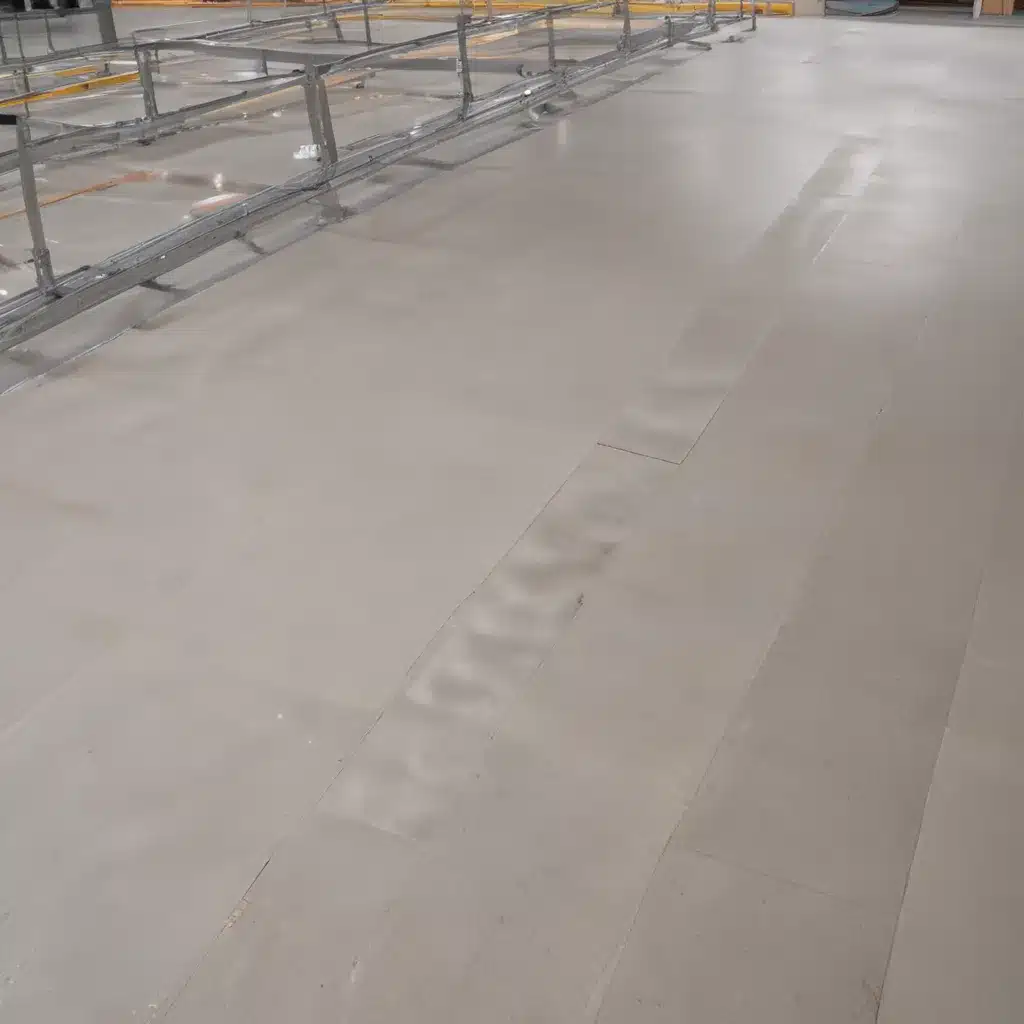
As an experienced raised flooring consultant with Raised Flooring UK, I’ve seen firsthand how the demands of modern commercial and office environments have evolved. The need for flexible, future-proof infrastructure has become paramount, driving the development of innovative raised access flooring systems that go beyond traditional design approaches.
At the forefront of this technological shift are prefabricated panel solutions – a game-changing innovation that is transforming the way raised flooring is specified, installed, and maintained across the UK. In this comprehensive article, we’ll explore the numerous benefits of these advanced systems, from enhanced installation efficiency to unparalleled long-term adaptability.
Flooring System Components
The foundation of any raised access flooring solution lies in its core components: the flooring panels, pedestals, and stringers. Historically, these elements have been assembled on-site, requiring extensive coordination and specialized labor. However, prefabricated panel technologies are revolutionizing this process, offering a streamlined approach that optimizes both installation and ongoing performance.
Flooring Panels
Prefabricated raised flooring panels are precisely engineered in a factory setting, ensuring a consistently high level of quality and dimensional accuracy. These panels can be constructed from a variety of materials, including steel-encapsulated high-density particleboard, calcium sulfate, or lightweight concrete, each offering unique performance characteristics to suit the specific requirements of a project.
Pedestals
The access floor pedestals, responsible for supporting the weight of the flooring system and any additional loads, have also evolved. Prefabricated panel solutions often feature innovative pedestal designs that incorporate advanced adjustment mechanisms, allowing for quick and efficient leveling during installation. This attention to detail helps to maintain the structural integrity of the raised floor over time, even in the face of uneven subfloor conditions.
Stringers
Stringers, the horizontal support elements that connect the pedestals, play a crucial role in distributing loads and ensuring the overall stability of the raised floor. Prefabricated panel systems often integrate the stringers directly into the panel design, further streamlining the installation process and eliminating the need for separate on-site assembly.
Flooring Performance Characteristics
When evaluating raised flooring solutions, several key performance characteristics must be considered to ensure the system meets the demands of the intended application.
Load Capacity
One of the most critical factors is the load-bearing capacity of the raised floor. Prefabricated panel technologies are engineered to withstand heavy loads, with some systems capable of supporting up to 12 kN/m² (250 lbs/ft²) or more. This robust load-bearing capacity is essential for accommodating not only the weight of building occupants but also the increasing demands of modern IT infrastructure and heavy equipment.
Thermal and Acoustic Insulation
Raised flooring systems can also contribute to the overall thermal and acoustic performance of a building. Prefabricated panels can be designed with integrated insulation materials, helping to improve energy efficiency and provide enhanced sound attenuation – crucial considerations for creating comfortable and productive work environments.
Aesthetic Considerations
While functionality is paramount, the visual appeal of raised flooring cannot be overlooked. Prefabricated panel solutions offer a wide range of finishes, from durable high-pressure laminates to elegant natural stone or wood veneers, allowing architects and interior designers to seamlessly integrate the access flooring system into their overall aesthetic vision.
Prefabricated Panel Technologies
The key advantage of prefabricated raised flooring panels lies in their modular design and factory pre-assembly, which dramatically streamline the installation process compared to traditional on-site construction methods.
Modular Panel Design
Prefabricated panels are engineered as self-contained units, complete with integrated pedestals, stringers, and other essential components. This modular approach eliminates the need for complex on-site assembly, significantly reducing installation time and labor requirements.
Factory Pre-Assembly
By manufacturing the raised flooring components in a controlled factory environment, prefabricated panel solutions can undergo rigorous quality control and testing before being transported to the project site. This off-site pre-assembly ensures a consistently high level of fit, finish, and structural integrity – qualities that are often challenging to achieve with traditional on-site construction methods.
Site Installation Efficiency
The modular nature of prefabricated panels, combined with their factory-tested components, translates to a remarkably efficient installation process. In many cases, experienced installers can achieve coverage rates of up to 1,000 square feet per day – a marked improvement over the relatively slow pace of traditional raised flooring systems.
Pedestal Adjustment Systems
Ensuring a level and stable raised floor is crucial, and prefabricated panel solutions often incorporate advanced pedestal adjustment mechanisms to simplify this critical task.
Pedestal Adjustment
Prefabricated panels typically feature pedestals with built-in leveling mechanisms, allowing for quick and precise adjustments to accommodate uneven subfloor conditions. This attention to detail helps to maintain the structural integrity of the raised floor over time, reducing the risk of unevenness or instability.
Leveling Mechanisms
The leveling mechanisms employed in prefabricated panel systems can vary, ranging from simple screw-type adjustments to more sophisticated self-leveling designs. These innovative features ensure a consistently flat surface, even in challenging installation environments.
Structural Integrity
By maintaining a level and stable raised floor, the pedestal adjustment systems in prefabricated panel solutions help to preserve the overall structural integrity of the access flooring system. This, in turn, contributes to the long-term performance and reliability of the installation, minimizing the need for costly repairs or premature replacement.
Cable and Service Integration
One of the primary drivers behind the widespread adoption of raised access flooring is the need for flexible, easily accessible infrastructure to support the growing demands of modern commercial and office environments.
Cable Management
Prefabricated panel technologies excel in this regard, offering seamless cable management solutions that protect and organize the underfloor services. The modular design of these systems allows for efficient routing and distribution of power, data, and telecommunication cables, simplifying both the initial installation and any future modifications.
Underfloor Utility Routing
Beyond just cable management, prefabricated raised flooring panels can also accommodate the integration of other building services, such as HVAC ducts, plumbing pipes, and even fire suppression systems. This holistic approach to underfloor utility routing helps to create a cohesive, future-proof infrastructure that can adapt to the evolving needs of a building over time.
Access for Maintenance
Crucially, prefabricated panel solutions provide easy access to the underfloor space, allowing facility managers and maintenance personnel to quickly inspect, maintain, and reconfigure the building’s essential services as needed. This accessibility is a key benefit that helps to minimize disruptions and downtime during day-to-day operations.
Regulatory Compliance
When specifying and installing raised access flooring systems, it is essential to ensure compliance with relevant building codes, safety standards, and accessibility requirements. Prefabricated panel solutions are designed with these regulatory considerations in mind.
Building Codes
Raised flooring systems must adhere to the latest building codes and regulations, such as the UK’s Building Regulations and the relevant British Standards (e.g., BSEN 12825). Prefabricated panel technologies are engineered to meet or exceed these essential requirements, providing peace of mind for architects, contractors, and building owners.
Regulatory Compliance
In addition to building codes, raised access flooring systems must also comply with various safety and accessibility standards, including the Equality Act 2010 and the relevant provisions of the Disability Discrimination Act. Prefabricated panel solutions are carefully designed to ensure that the finished installation is safe, inclusive, and accessible to all building occupants.
Safety and Accessibility Standards
By integrating robust safety features and accessibility considerations into their prefabricated panel designs, manufacturers can help to streamline the regulatory approval process and ensure that the raised flooring system meets the stringent requirements of the UK’s built environment.
Sustainable Design Approaches
As the built environment continues to evolve, the demand for sustainable and environmentally conscious design solutions has become increasingly paramount. Prefabricated raised flooring panel technologies are well-positioned to address these concerns, offering a range of innovative features that promote long-term sustainability.
Recyclable Materials
Many prefabricated panel systems are constructed using recycled and recyclable materials, such as steel-encapsulated particleboard or lightweight concrete. This commitment to material sustainability helps to minimize the environmental impact of the raised flooring installation while also contributing to the building’s overall green credentials.
Modular Flexibility
The modular nature of prefabricated panel solutions enables a high degree of adaptability, allowing the raised flooring system to be reconfigured, expanded, or even entirely relocated as the building’s needs change over time. This flexibility helps to extend the useful life of the installation, reducing the need for premature replacement and the associated waste.
Life Cycle Considerations
When evaluating the sustainability of raised flooring systems, it is essential to consider the entire life cycle, from the initial installation to the eventual decommissioning. Prefabricated panel technologies are often designed with end-of-life considerations in mind, facilitating disassembly, reuse, and recycling to minimize the environmental impact.
Project Planning and Logistics
Successful raised flooring installations require meticulous planning and coordination, and prefabricated panel solutions can significantly streamline this process, helping to minimize disruptions and ensure a seamless project delivery.
Site Preparation
The prefabricated nature of these panel systems can simplify the site preparation phase, as the factory-assembled components can be quickly and efficiently installed on a leveled subfloor, reducing the need for extensive on-site preparation work.
Coordination with Other Trades
By optimizing the installation process, prefabricated panel solutions can also enhance the coordination between the various trades involved in a construction project, minimizing the potential for scheduling conflicts and ensuring a more efficient overall workflow.
Schedule Optimization
The speed and ease of installation associated with prefabricated raised flooring panels can have a profound impact on the project schedule, helping to accelerate the construction timeline and reduce the overall duration of the building’s fit-out phase.
In conclusion, the integration of prefabricated panel technologies into raised access flooring systems has emerged as a transformative solution for modern commercial and office environments across the UK. By streamlining the design, installation, and maintenance processes, these advanced systems offer unparalleled levels of efficiency, flexibility, and long-term adaptability. As the built environment continues to evolve, the adoption of prefabricated raised flooring solutions will undoubtedly play a crucial role in empowering businesses to thrive in the face of ever-changing technological and operational demands. To learn more about how prefabricated panel technologies can elevate your next commercial project, visit raised-flooring.co.uk.Tip: Consider future cabling needs during initial installation

