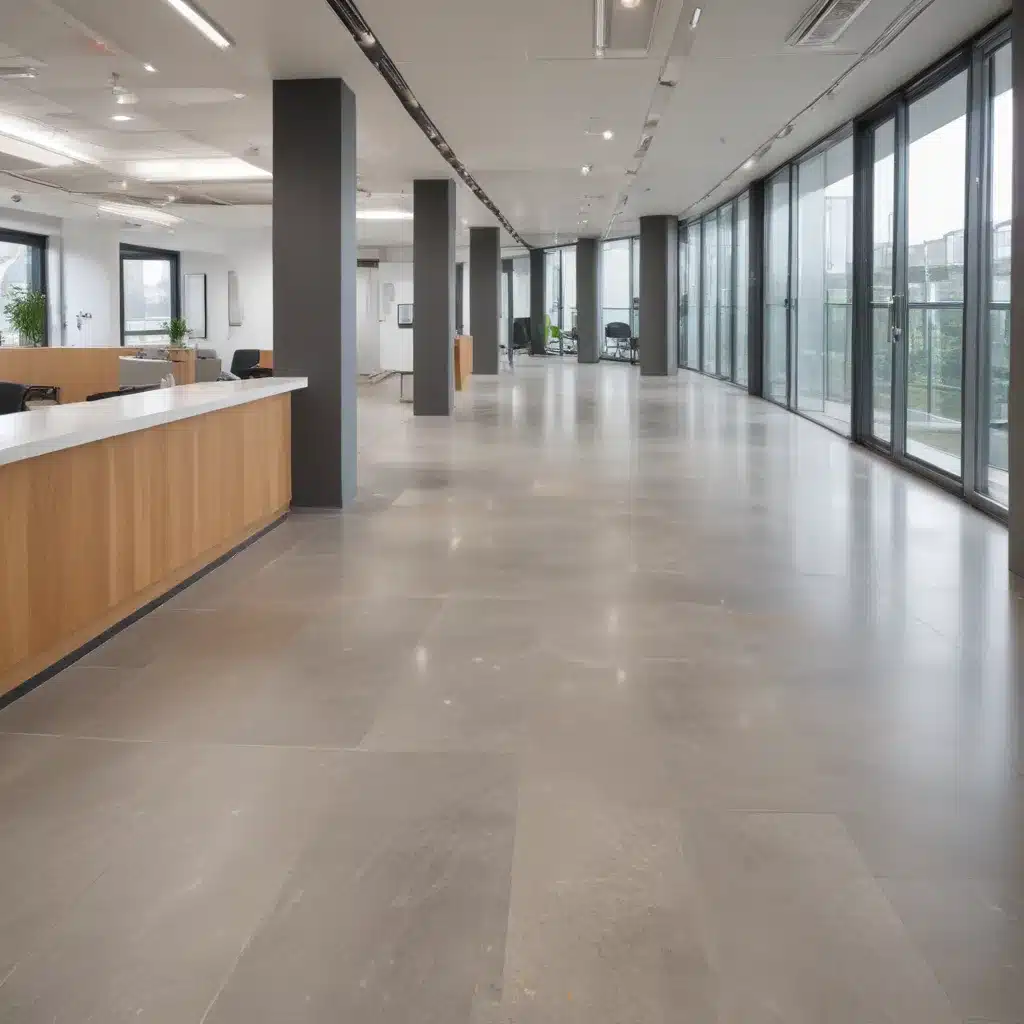
Raised access flooring systems have become a staple in modern commercial and office environments across the UK, offering unparalleled flexibility, thermal and acoustic performance, and a sustainable approach to construction. As architects, facility managers, and building owners increasingly prioritize eco-friendly practices, understanding the role of raised access floors in achieving sustainability goals is paramount.
Structural Design
Load Capacity: Raised access flooring systems are engineered to withstand a wide range of loads, from light office environments to heavy-duty server rooms. By carefully selecting the appropriate load-bearing capacity, construction professionals can optimize the system for the specific application, ensuring both structural integrity and resource efficiency.
Pedestal Adjustment: The height-adjustable pedestals that support the access flooring panels allow for seamless integration with building services, such as HVAC, electrical, and data cabling. This adaptability minimizes the need for extensive retrofitting, reducing waste and resource consumption during the lifetime of the building.
Subfloor Clearance: The raised floor void created by the access flooring system provides a flexible, easily accessible space for the routing and concealment of building services. This design feature enhances the efficiency of service distribution, facilitating future modifications and upgrades without the need for disruptive renovations.
Material Composition
Flooring Panels: Modern raised access flooring panels are available in a variety of materials, each offering unique sustainability benefits. Calcium sulfate panels, for example, can contain up to 30% recycled content, while steel encapsulated panels are highly durable and can be easily reused or recycled at the end of the system’s life cycle.
Understructure Components: The supporting pedestals and stringers that make up the understructure of a raised access flooring system are also designed with sustainability in mind. Many manufacturers utilize recycled steel and other eco-friendly materials to minimize the environmental impact of these essential components.
Finish Options: The surface finishes applied to raised access flooring panels can further enhance the system’s sustainability. High-pressure laminates (HPL) and engineered wood options, for instance, provide attractive, durable, and environmentally-friendly alternatives to traditional finishes.
Thermal and Acoustic Performance
Insulation Properties: The air cavity beneath a raised access floor can be leveraged to improve a building’s thermal efficiency. By strategically placing insulation within the void, construction professionals can reduce heat loss and energy consumption, contributing to the overall sustainability of the structure.
Sound Absorption: Raised access flooring systems can also play a crucial role in enhancing the acoustic performance of a space. The air cavity and the selection of appropriate panel materials and understructure components can help to absorb impact noise and improve overall sound quality, creating a more comfortable and productive work environment.
Thermal Regulation: The raised floor void facilitates efficient HVAC distribution, allowing for precise temperature control and zonal adjustments. This capability helps to optimize energy usage and maintain a comfortable indoor climate, aligning with the principles of sustainable building design.
Environmental Sustainability
Sustainable Manufacturing
Recycled Content: Many leading raised access flooring manufacturers have made significant strides in incorporating recycled materials into their products. This commitment to the circular economy helps to reduce the demand for virgin resources and minimize the environmental impact of the manufacturing process.
Low-Emission Materials: The selection of low-emission materials, such as those that comply with stringent VOC (Volatile Organic Compounds) regulations, is crucial for maintaining indoor air quality and promoting the health and well-being of building occupants.
Energy-Efficient Production: Manufacturers are also investing in sustainable production methods, including the use of renewable energy sources, energy-efficient equipment, and efficient waste management practices. These initiatives contribute to the overall environmental credentials of raised access flooring systems.
Lifecycle Management
Reusability and Adaptability: Raised access floors are designed with flexibility and adaptability in mind. The modular nature of these systems allows for easy reconfiguration, relocation, and repurposing, reducing the need for resource-intensive renovations and extending the useful life of the building.
Waste Reduction: The modularity of raised access flooring also minimizes construction waste, as any excess or removed panels can be reused or recycled, rather than ending up in landfills. This waste reduction strategy aligns with the principles of the circular economy.
Disposal and Recycling: At the end of their service life, raised access flooring components can be efficiently disassembled and recycled. Many manufacturers have established robust take-back programs and partnerships to ensure that their products are responsibly disposed of or reintegrated into the manufacturing process.
Installation and Maintenance
Subfloor Preparation
Site Assessment: Before the installation of a raised access flooring system, a thorough site assessment is crucial to ensure that the subfloor is level, stable, and suitable for the chosen system. This proactive approach helps to minimize the need for extensive remedial work, reducing material waste and energy consumption.
Leveling and Alignment: The installation process prioritizes the precise leveling and alignment of the access floor pedestals, ensuring that the finished system provides a stable, even surface. This attention to detail contributes to the long-term performance and adaptability of the raised flooring, reducing the need for future maintenance or replacement.
Accessibility Requirements: Raised access flooring systems are designed to accommodate accessibility standards, providing a flush transition between the floor and surrounding surfaces. This feature promotes inclusive design and minimizes the need for additional accessibility-focused modifications, further supporting the sustainability of the building.
Cable Management
Routing and Concealment: The raised floor void offers an efficient and organized means of routing and concealing building services, such as electrical cables, data lines, and HVAC ducts. This strategic approach to cable management enhances the flexibility of the space, allowing for easy reconfiguration or upgrades without disruptive renovations.
Optimization for Services: By carefully planning the layout and distribution of building services within the raised floor void, construction professionals can optimize energy efficiency, reduce material waste, and facilitate future maintenance and upgrades. This holistic approach to service integration aligns with the principles of sustainable construction.
Maintenance Considerations: The accessibility and modularity of raised access flooring systems simplify maintenance tasks, such as inspecting, cleaning, or replacing individual components. This ease of maintenance ensures the long-term performance and energy efficiency of the building’s systems, contributing to its overall sustainability.
Regulatory Compliance
Building Codes and Standards
Fire Safety: Raised access flooring systems in the UK must comply with stringent fire safety regulations, such as the Building Regulations Approved Document B and BS EN 13501-1 standards. Manufacturers work diligently to ensure that their products meet or exceed these requirements, safeguarding both the building and its occupants.
Structural Integrity: Access flooring systems are also subject to rigorous structural testing and compliance with standards like BS EN 12825, which addresses the load-bearing capacity, impact resistance, and overall structural performance of these systems.
Accessibility Guidelines: Raised access flooring solutions must adhere to accessibility guidelines, such as those outlined in Approved Document M of the UK Building Regulations. This ensures that the flooring system provides a level, slip-resistant surface and facilitates unhindered movement for all building occupants.
Sustainability Certifications
Green Building Ratings: Raised access flooring systems can contribute to the achievement of prominent green building certifications, such as BREEAM and LEED, by supporting energy efficiency, indoor environmental quality, and the use of sustainable materials.
Environmental Product Declarations (EPDs): Many leading manufacturers have obtained EPDs for their raised access flooring products, providing transparency on the environmental impact of these systems throughout their lifecycle.
Circular Economy Principles: In alignment with the principles of the circular economy, some manufacturers have designed their raised access flooring systems to be easily disassembled, refurbished, and reused, minimizing waste and resource depletion.
By understanding the role of raised access flooring in sustainable construction, building professionals in the UK can make informed decisions that align with their environmental and operational objectives. Through the adoption of innovative design strategies, the use of eco-friendly materials, and a focus on lifecycle management, raised access flooring can be a key contributor to the development of truly sustainable commercial and office environments. For more information, visit http://raised-flooring.co.uk/.

