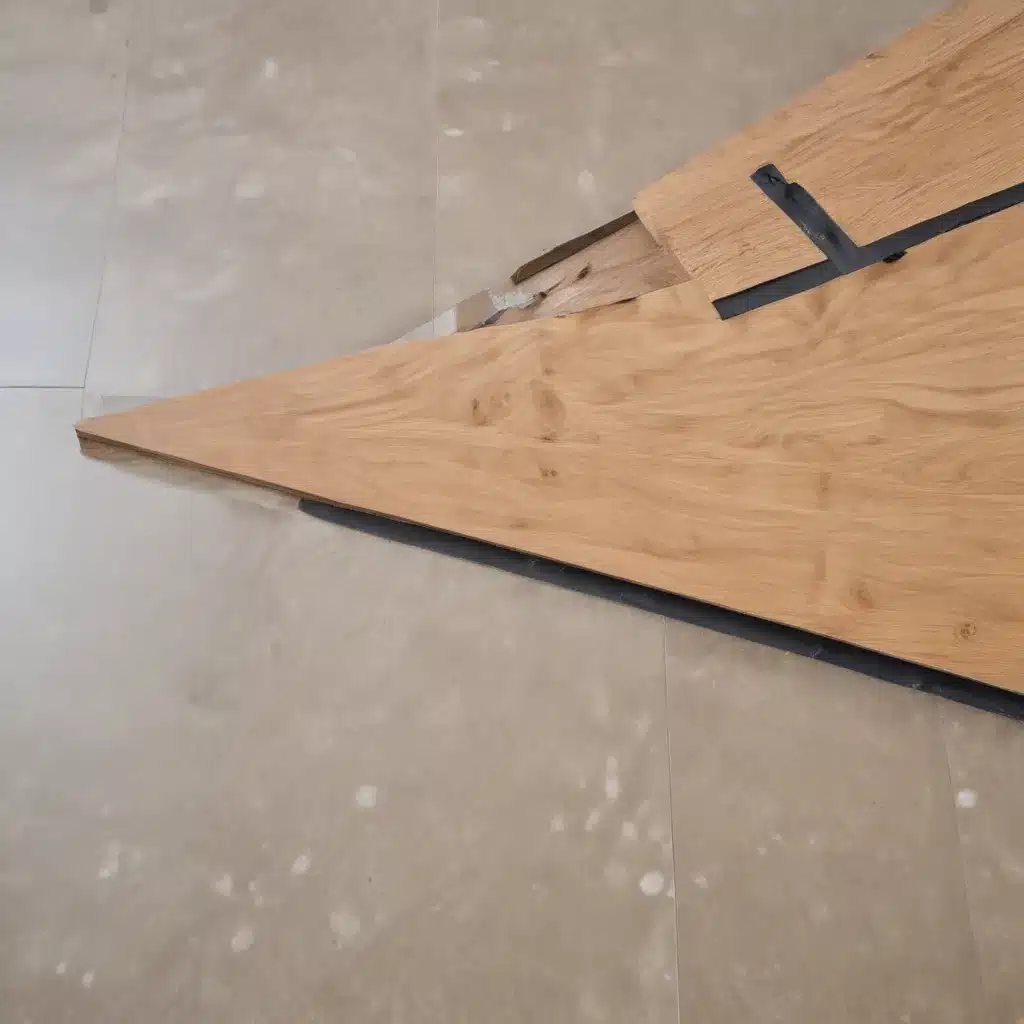
Accessibility Considerations in Raised Flooring for Educational Facilities: Inclusive Design
When designing modern learning environments, architects and facility managers must carefully consider accessibility to ensure every student can fully participate, regardless of physical or sensory abilities. Raised access flooring systems play a critical role in achieving this level of inclusive design, offering a range of technical features and practical benefits tailored to the unique needs of educational settings.
Inclusive Design Principles
The core philosophy of inclusive design is to create built environments that are accessible, usable, and welcoming for all users. For educational facilities, this means going beyond mere compliance with disability regulations to proactively anticipate and address the diverse needs of students, staff, and visitors.
Inclusive design in raised flooring begins with maximizing mobility and wheelchair access. Wide, level pathways, ample turning radii, and flush transitions are essential for unfettered circulation through classrooms, corridors, and common areas. Adjustable pedestals allow for precise floor height adjustments to compensate for uneven subfloors or accommodate changes in furniture layouts.
But accessibility extends beyond just physical mobility. Raised floors also offer advantages for users with sensory processing needs. Underfloor cable raceways and integrated power/data connections reduce unsightly and potentially hazardous exposed wiring, while sound-absorbing surface treatments and strategically designed air plenums can help mitigate noise and enhance acoustics. These features create a calmer, less distracting learning environment for students with autism, ADHD, or other sensory sensitivities.
By seamlessly integrating inclusive design principles, raised access floors become a powerful enabler of universal design—designing spaces to be usable by all people, to the greatest extent possible, without the need for adaptation or specialized design.
Technical Specifications
Achieving true inclusivity in raised flooring systems requires careful consideration of technical specifications and performance criteria. Key factors include:
Load Capacity: Raised floors must be engineered to safely support the diverse occupancy and equipment loads found in educational facilities, from student traffic and furniture to server racks and A/V gear. Stringent European standards like BSEN 12825 provide guidelines for minimum load-bearing capacities.
Pedestal Adjustment: The ability to precisely adjust individual pedestal heights is crucial for accommodating uneven subfloors and enabling seamless transitions. High-quality raised floor systems typically offer pedestal adjustment ranges of 20-50mm or more.
Modular Panel Design: Interchangeable, removable access floor panels facilitate easy access to the underfloor plenum for cable management, HVAC adjustments, and other maintenance tasks. Modular construction also simplifies future reconfigurations as needs evolve.
Cable and Service Management
Properly managing power, data, and other services is another critical aspect of inclusive raised flooring design for educational environments. Comprehensive service integration strategies include:
Cable Routing Options: Flexible cable pathways, underfloor raceways, and strategically placed grommets or service modules allow power, network, AV, and other connections to be distributed throughout the space, avoiding unsightly and potentially hazardous overhead cabling.
Underfloor Raceways: Dedicated underfloor cable troughs or pathways keep wiring safely tucked away while maintaining accessibility for adds, moves, and changes. This prevents obstructions to wheelchair users or tripping hazards.
Power and Data Integration: Integrating electrical, data, and other services directly into the raised floor system eliminates the need for surface-mounted conduits or floor boxes. Flush, accessible connections at the panel level ensure all users can easily access vital services.
Regulatory Compliance
Accessibility in raised flooring must also comply with relevant disability regulations, building codes, and industry standards. In the UK, key guidelines include:
Disability Regulations: The Equality Act 2010 and associated Approved Document M set forth detailed accessibility requirements for the design of the built environment, including specifications for circulation routes, floor finishes, and service access.
Building Codes and Standards: The BSEN 12825 standard for raised access floors provides guidance on load capacities, dimensional tolerances, and other technical performance criteria essential for inclusive design.
Sustainable Materials: Specifying durable, low-emission materials for raised flooring components can contribute to BREEAM and other green building certifications, ensuring accessibility is achieved through environmentally responsible means.
Installation and Maintenance
Proper installation and ongoing maintenance are also crucial for sustaining accessibility over the lifetime of a raised flooring system. Key considerations include:
Subfloor Preparation: Ensuring a stable, level subfloor is essential for maximizing the adjustability and accessibility of the raised floor. Proper subfloor preparation techniques can compensate for uneven concrete or other irregularities.
Raised Floor System Assembly: Careful assembly and precision installation of pedestals, stringers, and panels is key to achieving the smooth transitions and flush surfaces necessary for unimpeded mobility.
Ongoing Accessibility Inspections: Regular inspections and maintenance are required to identify and remedy any accessibility issues, such as uneven panels, loose connections, or obstructions in the underfloor plenum. Proactive accessibility audits can help facility managers stay ahead of potential problems.
Advantages for Educational Settings
The accessibility features and practical benefits of raised access flooring make it an ideal solution for inclusive educational facility design. Key advantages include:
Flexible Classroom Layouts: The ability to easily reconfigure classrooms, labs, and other learning spaces allows educators to adapt environments to suit diverse teaching methods and student needs.
Technology Integration: Raised floors readily accommodate the power, data, and AV connections required for modern, technology-rich educational environments, without compromising accessibility.
Improved Indoor Air Quality: The underfloor air plenum in raised flooring systems can enhance ventilation and circulation, improving indoor air quality, temperature control, and overall comfort.
Acoustics and Sound Mitigation
Acoustic performance is another critical aspect of inclusive raised flooring design for educational facilities. Strategies include:
Flooring Surface Treatments: Specialized floor finishes with sound-absorbing properties can help mitigate noise levels and create a more focused learning environment.
Underfloor Plenum Design: The enclosed underfloor cavity acts as an acoustic barrier, isolating impact and airborne sounds generated by foot traffic, furniture movement, and other sources.
Noise Reduction Strategies: Incorporating strategically placed acoustical baffles or other sound-dampening features within the underfloor plenum can further enhance the overall acoustic performance.
Aesthetic Considerations
While accessibility is the primary concern, the aesthetic appearance of raised flooring systems is also an important factor, especially in education settings where design must balance functionality, inclusivity, and visual appeal.
Finish Options: Raised floor panels are available in a wide range of finishes, from resilient vinyl and linoleum to sleek, contemporary hardwood-look laminates. These options allow the flooring to seamlessly integrate with the school’s overall design scheme.
Customizable Appearance: Many manufacturers offer a variety of panel sizes, edge details, and inlay options to create custom patterns, borders, and wayfinding cues—further enhancing the inclusive experience.
Blending with Existing Design: In renovation projects or additions to existing facilities, raised flooring can be specified to match or complement the aesthetic of the surrounding architecture, ensuring a cohesive and welcoming environment.
By thoughtfully integrating accessibility, functionality, and aesthetic considerations, raised access flooring becomes a pivotal component in the creation of inclusive, future-ready educational facilities. To learn more, visit raised-flooring.co.uk.Example: London Cloud Provider Expansion

