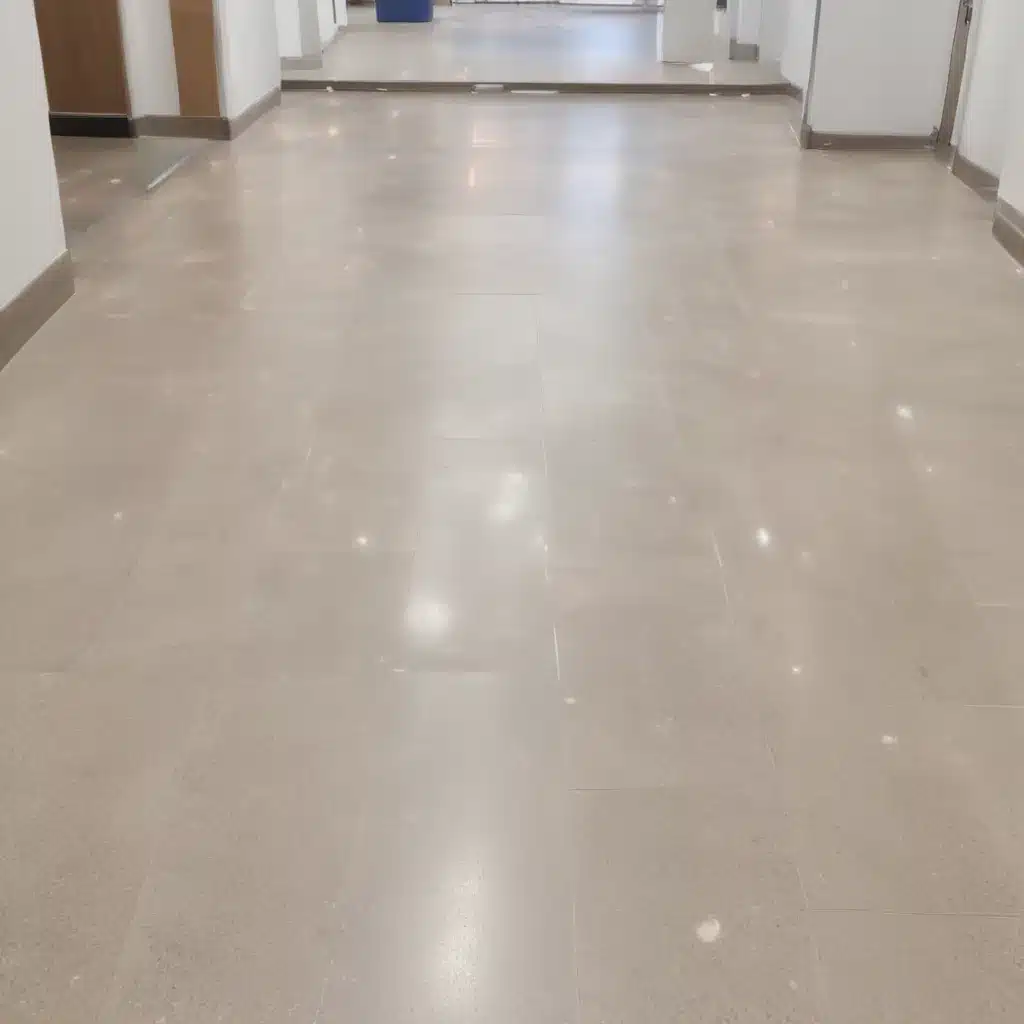
Raised access flooring systems play a critical role in modern healthcare facilities, providing the flexibility and functionality needed to accommodate complex medical equipment, integrated power and data routing, and the ability to maintain stringent infection control standards. As an experienced raised flooring consultant working across the UK, I’ve seen firsthand how these specialized floors can enhance healthcare environments when designed and installed properly.
One of the key challenges in sensitive healthcare settings is striking the right balance between functional performance, regulatory compliance, and long-term maintainability. Facilities such as operating theaters, isolation rooms, and transplant wards have unique requirements that go beyond typical commercial or office applications. Adhering to the latest guidelines from organizations like the UK’s PSA and the European BSEN 12825 standard is essential for ensuring patient safety, staff wellbeing, and regulatory approval.
In this article, I’ll dive into the essential design considerations, installation best practices, and ongoing maintenance protocols for raised access floors in mission-critical healthcare environments. I’ll also highlight the importance of carefully navigating the web of UK regulations to ensure your flooring solution meets – or exceeds – the stringent requirements for these sensitive spaces.
Flooring System Design
The starting point for any successful raised access floor installation in healthcare is the overall system design. Key factors to consider include the load capacity, dimensional specifications, and appropriate surface finishes.
Load Capacity
Raised floors in healthcare environments need to withstand a variety of static and dynamic loads. This includes the weight of medical equipment, furniture, and foot traffic, as well as potential impact from wheeled carts or mobile devices. The PSA MOB PF2 PS/SPU specification outlines several load grades ranging from 2.5 to 7.5 kN per m2, with the higher grades (5+ kN) typically required for acute care areas and operating theaters.
Consulting the BSEN 12825 standard is also crucial, as it provides detailed guidelines on testing procedures, point load capacities, and safety factors to ensure the floor’s structural integrity. Reputable raised access flooring manufacturers can provide load calculation support to help you select the right product for the application.
Dimensional Specifications
Dimensional precision is critical in healthcare settings to maintain infection control, personnel safety, and functional performance. Panel sizes, joint widths, and overall floor heights must be carefully considered. For example, the BSEN 12825 standard specifies a maximum joint width of 8mm to prevent tripping hazards.
Additionally, floor heights typically range from 150mm to 600mm, depending on the required space for cable routing, air distribution, and other underfloor services. Taller floor voids (300mm+) are common in operating theaters to accommodate bulky medical equipment and complex mechanical services.
Surface Finishes
The floor surface plays a crucial role in both aesthetics and functionality. Antimicrobial vinyl or linoleum coverings are popular choices, as they are easy to clean, resistant to chemical disinfectants, and provide a soft, slip-resistant texture. Epoxy or polyurethane coatings are also viable options, offering enhanced durability and a seamless, impervious finish.
Electrostatic discharge (ESD) control is another key consideration, particularly in areas housing sensitive electronic equipment. Specially formulated conductive or dissipative floor finishes can help mitigate the risks of ESD events, in accordance with BSEN 61340 standards.
Structural Integrity
Beyond the surface finish, the underlying structural components of a raised access floor system are critical to ensuring long-term stability, safety, and load-bearing capacity. Key elements include the pedestal construction, adjustment mechanisms, and lateral bracing.
Pedestal Construction
Raised floor pedestals are typically made from galvanized or stainless steel, with adjustable bases to accommodate uneven subfloors. The pedestal heads may also feature various locking mechanisms, cushioning, or other features to secure the panels and dampen impact. Selecting the right pedestal design and construction is essential for maintaining a level, rigid, and durable flooring system.
Pedestal Adjustment
The ability to fine-tune pedestal heights is a crucial requirement for healthcare environments, where small variations in floor levels can create tripping hazards or interfere with the operation of wheeled equipment. Precise adjustment is particularly important during the installation phase, as it allows the contractor to compensate for any subfloor irregularities.
Lateral Bracing
To withstand the dynamic loads and seismic forces common in healthcare settings, raised floors must incorporate strong lateral bracing systems. This typically includes a combination of perimeter trim, stringers, and underfloor support structures that interlock with the pedestals. Proper lateral bracing helps prevent racking, tilting, or displacement of the floor panels, even under heavy loads.
Underfloor Cable Management
One of the primary benefits of raised access flooring in healthcare is the ability to neatly conceal and manage power, data, and mechanical services. Thoughtful cable routing, power/data integration, and well-placed access panels are key to realizing this flexibility.
Cable Routing
Dedicated cable trenches, raceways, and pathways should be integrated into the raised floor design to allow for the organized distribution of services. This helps maintain a clean, uncluttered appearance and facilitates easy access for maintenance or future modifications.
Power and Data Integration
Electrical outlets, data ports, and other service connections can be strategically placed within the raised floor, allowing for a streamlined, recessed installation. This avoids the need for surface-mounted conduits or power/data cabling, which can create trip hazards and make cleaning and disinfection more difficult.
Access Panels and Cutouts
Strategically placed access panels enable quick and easy access to the underfloor space for inspection, maintenance, and future changes. Cutouts can also be incorporated to accommodate equipment, fixtures, or other building elements that need to penetrate the raised floor.
Regulatory Compliance
Ensuring compliance with the relevant UK and European regulations is crucial for raised access flooring installations in sensitive healthcare environments. Key areas of focus include fire safety, electrostatic discharge (ESD) control, and infection prevention and control.
Fire Safety Standards
The Building Regulations Approved Document B and related fire safety standards outline the performance criteria for building materials, including raised access floors. Flooring systems must demonstrate adequate fire resistance, low smoke emission, and limited flame spread to meet these requirements.
Electrostatic Discharge Requirements
In areas housing sensitive electronic equipment, the raised floor system must be designed to minimize the risk of electrostatic discharge (ESD) events. This involves selecting appropriate conductive or dissipative surface finishes that comply with the BSEN 61340 standard for ESD control.
Infection Control Guidelines
Maintaining a clean, hygienic environment is of utmost importance in healthcare settings. Raised access floors must be easy to clean, resistant to chemical disinfectants, and designed to prevent the accumulation of dust, debris, and microorganisms. The Health Technical Memorandum 04-01 provides detailed infection control guidance for these critical applications.
Environmental Sustainability
As sustainability becomes an increasingly important consideration in the built environment, raised access flooring systems must also address environmental impact through material selection, recycling, and energy efficiency measures.
Material Selection
Specifying environmentally responsible materials, such as those with high recycled content or low embodied carbon, can contribute to the overall sustainability of a raised floor installation. Many leading manufacturers now offer “green” product options that meet rigorous environmental certifications like BREEAM or LEED.
Recycling and Disposal
At the end of their useful life, raised access floor components should be easily recyclable. Ensure that the chosen system can be disassembled and the materials (e.g., steel, aluminum, plastics) can be effectively recovered and reused.
Energy Efficiency
The underfloor air distribution (UFAD) capabilities of raised access floors can also enhance energy efficiency in healthcare facilities. By providing a dedicated pathway for conditioned air, UFAD systems can reduce the energy consumption of the HVAC system compared to traditional overhead air distribution.
Subfloor Preparation
Proper subfloor preparation is essential for the long-term performance and stability of a raised access flooring system. Key considerations include moisture mitigation, leveling procedures, and handling existing flooring substrates.
Moisture Mitigation
In healthcare environments, the subfloor must be thoroughly assessed for any signs of moisture or dampness, which can lead to the deterioration of the raised floor system over time. Appropriate moisture barriers or vapor retarders may need to be installed to prevent future issues.
Leveling Procedures
Ensuring a flat, level subfloor is crucial for the installation of a stable raised access floor. Any significant unevenness or irregularities must be addressed through grinding, patching, or other leveling techniques before the flooring system is installed.
Existing Flooring Considerations
If the raised floor is being installed over an existing floor covering, such as tile or vinyl, the substrate must be carefully evaluated. In some cases, the existing flooring may need to be removed or prepared to provide a suitable base for the new raised access system.
Installation Considerations
Successful raised access flooring projects in healthcare settings require careful planning and coordinated execution, addressing site logistics, phased approaches, and thorough commissioning and testing.
Site Logistics
Heightened infection control protocols, restricted access, and the need to maintain ongoing operations in sensitive areas can create significant logistical challenges for raised floor installations in healthcare facilities. Detailed coordination with facility management, infection control teams, and other trades is essential.
Phased Approaches
In many cases, raised floor installations in active healthcare environments must be completed in a phased or modular manner to minimize disruptions to patient care and daily operations. This may involve completing the project in sections or implementing temporary measures to maintain access and functionality.
Commissioning and Testing
Once the raised access flooring system has been installed, comprehensive commissioning and testing should be performed to verify compliance with all relevant regulations and performance specifications. This includes load testing, ESD testing, and a thorough inspection of the completed installation.
Maintenance and Lifecycle
Maintaining the long-term performance and functionality of a raised access floor in a healthcare setting requires a proactive approach to accessibility, cleaning, and disinfection.
Accessibility and Modifications
The ability to easily access the underfloor space for maintenance, repairs, or future modifications is crucial. Ensure that the system incorporates user-friendly access panels and that the pedestal adjustment mechanisms remain functional over time.
Cleaning and Disinfection
Rigorous cleaning and disinfection protocols are necessary to uphold infection control standards. The raised floor surface, as well as the underfloor void, must be compatible with the chemical agents and disinfectants used in the facility. Avoid materials that may degrade or become compromised by frequent exposure to these substances.
Long-term Performance
Selecting a high-quality raised access flooring system with a proven track record in healthcare environments is essential for ensuring reliable long-term performance. Review the manufacturer’s warranty, maintenance guidelines, and any third-party testing or certifications to validate the system’s suitability for your application.
By carefully navigating the design, installation, and maintenance considerations outlined in this article, you can ensure that your raised access flooring solution delivers the functional flexibility, regulatory compliance, and long-term performance required in sensitive healthcare environments across the UK. For more information, please visit http://raised-flooring.co.uk/.Example: London Cloud Provider Expansion

