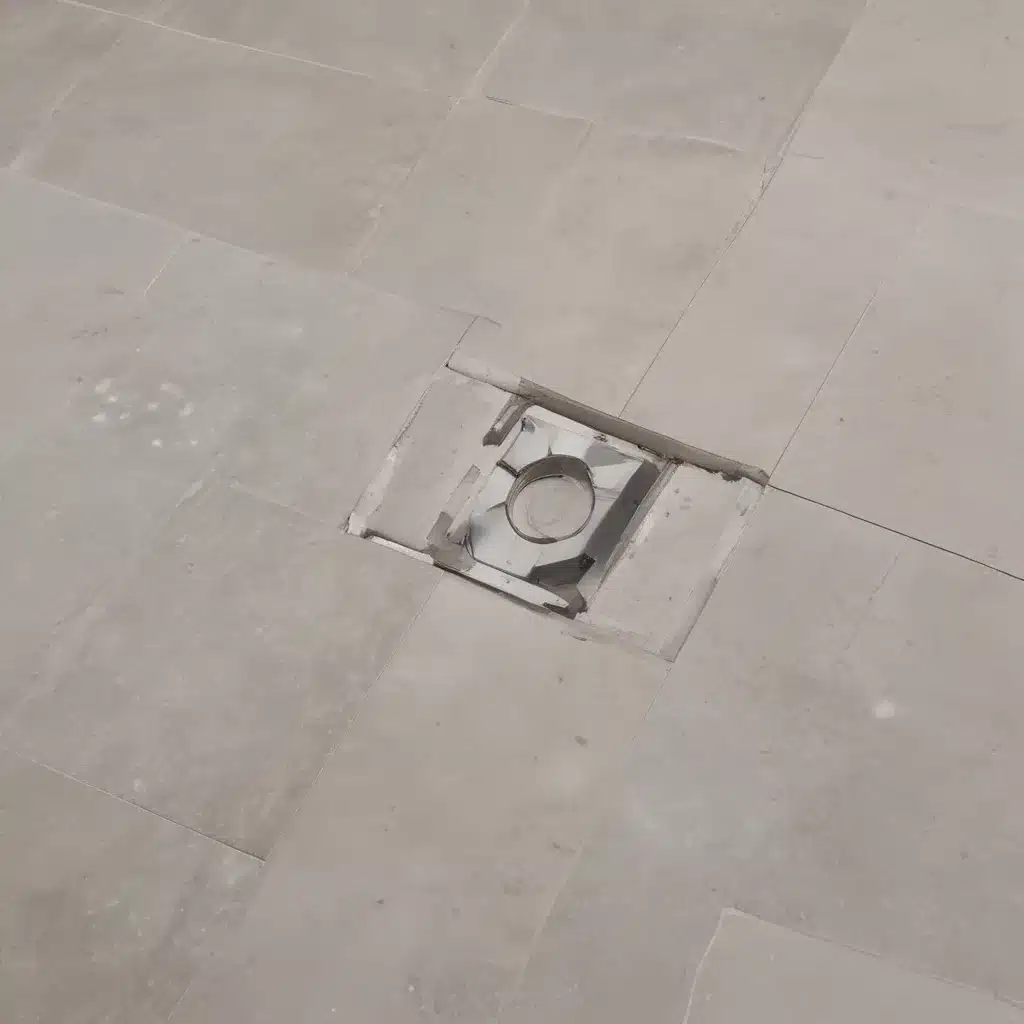
Optimising Pedestal Adjustability for Level Flooring
Raised access flooring systems are a staple in modern commercial and office environments, providing the flexibility and functionality to support evolving workspace needs. At the heart of these versatile flooring solutions are the adjustable pedestals that elevate the flooring panels and enable precise leveling across uneven subfloors. Optimising pedestal adjustability is crucial for achieving a consistently flat, stable surface that can withstand heavy loads while seamlessly integrating building services.
Pedestal Design and Adjustability
The design of the access floor pedestal is a critical factor in ensuring the long-term performance and stability of the raised flooring system. Pedestals are typically constructed from galvanized steel or other durable materials, with an adjustable mechanism that allows for fine-tuning of the height. This adjustment capability is essential for compensating for irregularities in the subfloor and creating a perfectly level plane.
Load Capacity and Stability
The load-bearing capacity of access floor pedestals is a key consideration, as they must support not just the weight of the flooring panels, but also any furniture, equipment, or foot traffic placed on the surface. Pedestals rated for higher load capacities, often in the range of 1,000 to 3,000 Newtons, are typically required for commercial applications where heavy loads are common.
In addition to load capacity, the overall stability and rigidity of the pedestal design play a crucial role in maintaining a level floor. Pedestals with a sturdy, reinforced construction and a broad base are less prone to rocking or shifting, ensuring the floor remains stable even under demanding conditions.
Precision Leveling Mechanisms
The adjustability of access floor pedestals is achieved through a range of mechanisms, each with its own strengths and considerations. Screw-type pedestals allow for precise height adjustments, often with a range of up to 50mm, by simply turning the threaded stem. This provides a high degree of control over the leveling process, making them well-suited for uneven subfloors.
Alternatively, cam-operated pedestals offer a faster and more intuitive leveling process, with a mechanism that allows the pedestal height to be adjusted by rotating a cam or lever. While they may not offer the same level of fine-tuning as screw-type pedestals, cam-operated models can still achieve consistent and reliable leveling in many applications.
Pedestal Spacing and Layout
The spacing and layout of access floor pedestals are crucial for ensuring the overall stability and performance of the system. Typically, pedestals are arranged in a grid pattern, with the specific spacing determined by factors such as the size and load-bearing capacity of the flooring panels, as well as the anticipated weight loads.
For most commercial applications, a 600mm x 600mm grid is a common and effective layout, as it provides a stable foundation for the flooring system while allowing for the integration of building services, such as power and data cables, within the underfloor void. Proper planning and placement of pedestals are essential to achieve a level, uniform surface and support the specific requirements of the project.
Flooring Panel Specifications
The performance and durability of the access flooring system are also heavily influenced by the characteristics of the flooring panels themselves. These panels, which sit atop the adjustable pedestals, must meet stringent specifications to ensure a consistent, high-quality finish.
Material Composition and Durability
Access flooring panels are typically constructed from a range of materials, including steel-encapsulated compositions, high-density particleboard, or calcium sulphate. The choice of material is driven by factors such as the desired load-bearing capacity, fire resistance, and overall durability.
Steel-encapsulated panels, for example, offer exceptional strength and stability, making them well-suited for heavy-duty commercial environments. Particleboard and calcium sulphate panels, on the other hand, may offer improved acoustic properties or enhanced resistance to moisture and humidity, depending on the specific application.
Dimensional Tolerances
Precise dimensional tolerances are also critical for ensuring a level, seamless flooring surface. Flooring panels must meet stringent requirements for thickness, length, and width to maintain consistent gaps between adjacent panels and prevent uneven transitions.
BSEN 12825, the European standard for raised access floors, specifies tight dimensional tolerances, typically within 0.5mm for panel thickness and 1mm for length and width. Adhering to these standards helps to create a smooth, uniform surface that is visually appealing and easy to navigate.
Surface Finishes and Traction
The surface finish of the access flooring panels can also have a significant impact on the overall user experience. Smooth, anti-static laminates or vinyl coverings are common choices, providing a durable, easy-to-clean surface that is suitable for a wide range of commercial environments.
In some cases, such as healthcare facilities or industrial settings, the surface may need to offer enhanced traction to prevent slips and falls. Textured or non-slip finishes can be specified to improve grip and safety, without compromising the overall aesthetic or functionality of the raised flooring system.
Cable and Service Integration
One of the primary benefits of raised access flooring is the ability to easily integrate and manage building services, including power, data, and telecommunication cables, within the underfloor void. Optimising this integration is crucial for maintaining a flexible, adaptable workspace.
Underfloor Cable Routing
The adjustable pedestal design of access flooring systems allows for the efficient routing of cables and services beneath the raised floor. This underfloor void provides a dedicated space for housing and organising a building’s infrastructure, minimising the visual clutter and accessibility challenges associated with traditional floor-mounted or ceiling-mounted solutions.
Power and Data Connectivity
Access floor panels can be equipped with a range of connectivity options, such as power and data outlets, that allow users to easily access the necessary services directly from the floor. These connectivity points are strategically positioned within the panel layout, enabling a flexible and adaptable workspace where power and data can be easily added, relocated, or modified as needed.
Access Panel Configurations
To facilitate the integration of building services, access floor panels can be specified with dedicated access panels or perforated sections. These removable or hinged panels provide convenient entry points for running cables and making service connections, while also allowing for easy access for maintenance and future upgrades.
Regulatory Compliance and Safety
Raised access flooring systems must adhere to a range of regulatory standards and safety requirements to ensure the wellbeing of occupants and the long-term integrity of the installation.
Fire and Smoke Resistance
Access flooring components, including pedestals and panels, must demonstrate fire and smoke resistance in compliance with relevant building codes and regulations. This is particularly important in commercial and office environments, where the ability to contain and slow the spread of fire and smoke is crucial for occupant safety.
Accessibility Standards
Accessibility considerations are also a key factor in the design and installation of raised access flooring. The system must meet guidelines for wheelchair accessibility, ensuring that the floor surface is stable, level, and free of tripping hazards. This may involve the use of specific panel designs or the incorporation of accessibility ramps at entry points.
Load-Bearing Requirements
The load-bearing capacity of the access flooring system is also subject to regulatory requirements, particularly in areas where heavy loads, such as server equipment or heavy furniture, will be placed. Pedestals and panels must be rated to safely support the anticipated loads, in accordance with relevant PSA and BSEN 12825 standards.
Environmental Considerations
Alongside the functional and regulatory requirements, the environmental performance of raised access flooring systems is becoming an increasingly important consideration for commercial and office projects.
Thermal Performance
The underfloor void created by raised access flooring can have a positive impact on the thermal performance of a building, providing a dedicated space for the routing of HVAC ductwork and allowing for the distribution of conditioned air more efficiently. This can contribute to improved energy efficiency and occupant comfort.
Acoustics and Sound Insulation
The choice of flooring materials and the overall design of the access flooring system can also play a role in acoustic performance. Panels with enhanced sound-absorbing properties or the incorporation of acoustic underlay can help to reduce noise levels and create a more comfortable, productive work environment.
Sustainable Material Selection
Increasingly, there is a focus on the use of sustainable materials in the construction of raised access flooring systems. This includes the use of recycled content, the selection of low-emission materials, and the consideration of the entire lifecycle of the system, from manufacture to eventual disposal or recycling.
Installation and Maintenance
The successful implementation of a raised access flooring system relies heavily on the care and attention given to the installation process, as well as the ongoing maintenance and inspection of the system.
Site Preparation Techniques
Careful site preparation is essential for ensuring the stability and performance of the access flooring system. This may involve the levelling of the subfloor, the installation of a suitable subfloor covering, and the precise marking of pedestal locations to create the desired grid pattern.
Pedestal Leveling Procedures
The levelling of the access floor pedestals is a critical step in the installation process. Screw-type pedestals allow for precise height adjustments, often using specialised tools, to compensate for any unevenness in the subfloor and achieve a perfectly level surface.
Ongoing Inspection and Repair
Maintaining the integrity of a raised access flooring system requires regular inspections and proactive maintenance. This includes checking the stability and levelness of the pedestals, monitoring for any signs of damage or wear to the flooring panels, and addressing any issues promptly to ensure the continued performance and safety of the system.
System Design and Layout
Optimising the design and layout of a raised access flooring system is essential for maximising the benefits of this versatile solution, ensuring it seamlessly integrates with the overall building design and supports the evolving needs of the occupants.
Modular Flexibility
One of the key advantages of raised access flooring is its modular flexibility, which allows for the easy reconfiguration and adaptation of the system over time. By designing the layout with this flexibility in mind, the access flooring can accommodate changes in workspace layout, the addition of new building services, or the relocation of furniture and equipment without major disruption.
Space Planning Optimization
Careful space planning is crucial when designing a raised access flooring system, ensuring that the layout and placement of pedestals and panels optimise the available floor space, maximise the functionality of the underfloor void, and create a visually appealing, unobstructed surface.
Integrated Building Services
The integration of building services, such as power, data, and HVAC, within the raised access flooring system is a key consideration during the design process. By coordinating the placement of connectivity points, access panels, and service routing, the access flooring can be seamlessly incorporated into the overall building infrastructure, enhancing the flexibility and responsiveness of the workspace.
Specialised Applications
While raised access flooring systems are widely used in a variety of commercial and office environments, there are also specialised applications that require unique design considerations and performance criteria.
Computer Room Flooring
In data centres and computer rooms, raised access flooring is often a critical component, providing a stable, level surface for the installation of heavy IT equipment while also facilitating the efficient management of power and cooling services within the underfloor void.
Healthcare Facility Requirements
Access flooring systems installed in healthcare facilities, such as hospitals and clinics, may need to meet additional hygiene and infection control standards, including the use of seamless, easy-to-clean surface finishes and the incorporation of features that support the movement of beds and medical equipment.
Cleanroom Environments
In highly controlled cleanroom environments, raised access flooring systems must be designed to minimise the generation and accumulation of particulates, ensuring a clean, dust-free workspace that meets the stringent requirements of industries such as pharmaceuticals, electronics, and biotechnology.
By understanding the key design principles, installation best practices, and regulatory requirements for raised access flooring systems, commercial and office building professionals can ensure the successful implementation of these versatile and adaptable flooring solutions. Optimising pedestal adjustability is a crucial element in creating a level, stable, and high-performing raised floor that supports the evolving needs of modern workspaces. For more information, visit raised-flooring.co.uk.

