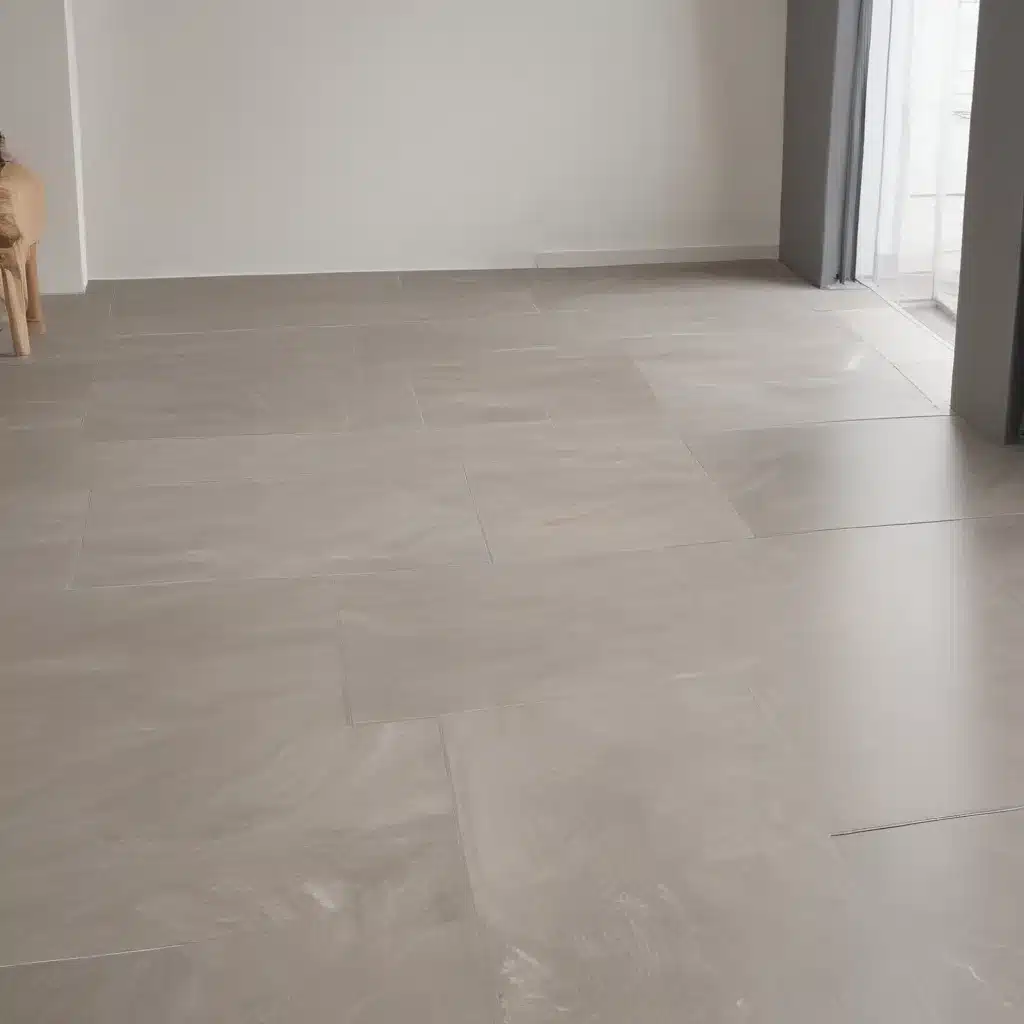
The world of commercial and office design has undergone a remarkable transformation in recent years, with a growing emphasis on creating visually captivating spaces that seamlessly blend functionality and aesthetics. At the forefront of this revolution are the innovative solutions offered by raised access flooring systems. These versatile platforms not only conceal essential building services but also provide a canvas for designers to express their creative visions.
Flooring Finishes: Elevating the Surface
One of the key aspects that elevate raised access flooring systems beyond their practical applications is the wide array of finish options available. Gone are the days of the ubiquitous grey or beige panels. Today, designers can choose from a diverse range of materials, textures, and colors to create truly bespoke flooring solutions.
Aesthetic Considerations
When selecting the ideal finish for a raised access floor, there are several critical factors to consider. Aligning the flooring with the overall interior design is paramount, ensuring a cohesive and visually striking environment. Thoughtful coordination with wall finishes, furnishings, and lighting can amplify the visual impact of the raised floor, transforming it into a seamless extension of the space.
Additionally, the scale and proportions of the room must be taken into account. Larger spaces may benefit from bold, statement-making finishes, while more intimate environments may call for a more subdued, understated approach. Careful consideration of the intended use of the space – whether it be a bustling office, a serene healthcare facility, or a prestigious corporate headquarters – can guide the selection of the most appropriate flooring finish.
Material Options
The material palette for raised access flooring finishes has expanded considerably in recent years, offering designers a wealth of creative possibilities. Durable and visually striking options such as natural stone, high-quality ceramics, and engineered wood veneers have become increasingly popular, allowing for the installation of elegant, luxury-grade surfaces that elevate the overall aesthetic.
For a more contemporary, industrial-inspired look, metal finishes – including stainless steel, brushed aluminum, and powder-coated steel – can lend a sleek and modern feel to the space. These finishes not only contribute to the visual appeal but also offer exceptional durability and resistance to wear and tear.
Installation Techniques
The method of installation can also have a significant impact on the final aesthetic. Seamless, edge-to-edge ceramic and stone finishes, for example, can create a continuous, uninterrupted flooring surface, minimizing the visual disruption of individual panels. Alternatively, carefully curated patterns and contrasting borders can be achieved through the strategic placement of different finish types, adding depth and visual interest to the space.
Structural Integrity: Ensuring Resilience
While the aesthetic appeal of raised access flooring finishes is undoubtedly important, the structural integrity of the system is equally crucial. Designers and facility managers must ensure that the chosen finish can withstand the demands of the intended use and the overall loading requirements of the space.
Load Capacity
The load-bearing capacity of the raised access flooring system is a critical consideration, particularly in high-traffic areas or spaces housing heavy furniture and equipment. Selecting the appropriate panel thickness, core material, and pedestal design can ensure that the floor can safely support the anticipated loads without compromising its structural integrity or aesthetic appeal.
Pedestal Design
The access floor pedestals that support the raised floor panels play a vital role in the overall performance and stability of the system. Innovative pedestal designs, featuring robust construction and adjustable height capabilities, can accommodate uneven subfloors and provide the necessary load-bearing capacity, ensuring a level and secure surface.
Subfloor Construction
The preparation of the underlying subfloor is also essential for the long-term performance of the raised access flooring system. Proper levelling, moisture control, and slab integrity can contribute to the stability and durability of the finished floor, preventing issues such as cracking, buckling, or uneven surfaces.
Functional Features: Enhancing the User Experience
While the aesthetic appeal of raised access flooring is a significant draw, the system’s functional capabilities are equally important in creating a seamless and efficient workspace. Innovative design features can enhance the user experience, improving productivity, comfort, and overall building performance.
Cable Management
One of the primary benefits of raised access flooring is the ability to conceal and effectively manage data and power cables, preventing unsightly clutter and trip hazards. Thoughtful design of the cavity beneath the floor, including the incorporation of cable trays and access panels, can streamline the routing and maintenance of essential building services.
HVAC Integration
The underfloor void created by raised access flooring systems can also be leveraged for innovative HVAC solutions. Integrating underfloor air distribution (UFAD) systems can enhance air circulation, improve indoor air quality, and contribute to energy-efficient building performance.
Accessibility Requirements
In addition to the aesthetic and functional considerations, raised access flooring systems must also be designed to meet accessibility standards and regulations. Careful attention to details such as panel heights, edge transitions, and slip-resistant finishes can ensure that the flooring system is inclusive and user-friendly for all building occupants.
Regulatory Compliance: Upholding Safety and Sustainability
As with any building component, raised access flooring systems must adhere to a range of regulatory requirements to ensure the safety and well-being of building occupants. These standards also play a crucial role in driving sustainable design practices.
Fire Safety
Compliance with fire safety regulations, such as the Construction Products Regulation (CPR) and the relevant British Standards (BSEN 12825), is paramount. Raised access flooring panels and components must be rigorously tested and certified to meet stringent fire performance criteria, including flame spread, smoke development, and heat release.
Electrostatic Discharge
In technology-driven environments, such as data centres and high-tech offices, the control of electrostatic discharge (ESD) is a critical consideration. Raised access flooring systems can incorporate conductive or dissipative finishes, as well as specialized grounding mechanisms, to mitigate the risks associated with static electricity.
Sustainability Standards
The increasing focus on environmental sustainability has also shaped the development of raised access flooring systems. Many manufacturers now offer products that contribute to green building certifications, such as BREEAM and LEED, by using recycled materials, promoting energy efficiency, and facilitating the circular economy through modular design and ease of reconfiguration.
Customization and Adaptability: Designed for Change
One of the standout features of raised access flooring systems is their inherent flexibility and adaptability. This modularity allows designers and facility managers to tailor the flooring solution to the unique needs of the space, both in the present and as requirements evolve over time.
Modular Design
The modular panel system that underpins raised access flooring enables the easy replacement or reconfiguration of individual components. This allows for seamless changes in layout, the integration of new technologies, or the refreshment of the aesthetic, ensuring that the space remains responsive to the ever-changing needs of the occupants.
Pedestal Adjustment
The adjustable nature of the access floor pedestals further enhances the system’s adaptability. These height-adjustable supports can accommodate uneven subfloors, provide clearance for building services, and facilitate the smooth integration of new infrastructure, ensuring a level and consistent flooring surface throughout the lifetime of the space.
Reconfiguration Options
As businesses and organizations grow and evolve, their spatial requirements often change. Raised access flooring systems can be easily reconfigured to accommodate new layouts, the addition of workstations, or the relocation of critical equipment, minimizing disruption and reducing the need for costly renovations.
Maintenance and Longevity: Ensuring Long-Term Performance
The investment in a raised access flooring system is a long-term commitment, and it is essential to ensure that the chosen solution can withstand the rigors of everyday use while maintaining its aesthetic appeal over time.
Durability and Wear Resistance
The selection of durable and wear-resistant finishes is crucial to the longevity of the raised access flooring system. Materials such as high-quality ceramics, natural stone, and engineered wood can provide exceptional resistance to foot traffic, heavy loads, and the inevitable wear and tear of a busy commercial environment.
Cleaning and Upkeep
Maintaining the cleanliness and appearance of the raised access flooring system is equally important. Incorporating finishes that are easy to clean and maintain can significantly reduce the time and resources required for ongoing upkeep, ensuring that the space retains its visual appeal even with heavy usage.
Lifespan Considerations
The modular design of raised access flooring systems, combined with the durability of the components, can contribute to an extended lifespan for the overall installation. With careful maintenance and the ability to replace individual panels or pedestals as needed, a well-designed raised access flooring system can continue to serve the evolving needs of a building for decades.
Emerging Innovations: Future-Proofing Commercial Spaces
As the commercial and office design landscape continues to evolve, the raised access flooring industry is at the forefront of innovation, introducing technologies and solutions that will shape the future of building infrastructure.
Advanced Materials
The ongoing research and development in material science promises to deliver even more advanced finishes for raised access flooring systems. Emerging options may include ultra-thin yet durable ceramic tiles, self-healing surfaces, and composite materials that combine exceptional strength with enhanced aesthetics.
Digital Integration
The rise of smart building technologies is also transforming the way raised access flooring systems are designed and integrated into the overall building infrastructure. Incorporating digital sensors, automated controls, and building management systems can optimize the performance and efficiency of the flooring system, providing real-time data and seamless integration with other building systems.
Sustainability Enhancements
As the global focus on environmental sustainability intensifies, the raised access flooring industry is responding with innovative solutions that further reduce the carbon footprint of commercial buildings. This may include the use of recycled materials, energy-efficient HVAC systems, and closed-loop manufacturing processes that promote the circular economy.
By embracing these emerging innovations, raised access flooring systems are poised to play an increasingly integral role in the design and operation of future-ready commercial and office spaces, seamlessly blending form, function, and environmental responsibility.
To learn more about the latest advancements in raised access flooring solutions, visit Raised Flooring UK.

