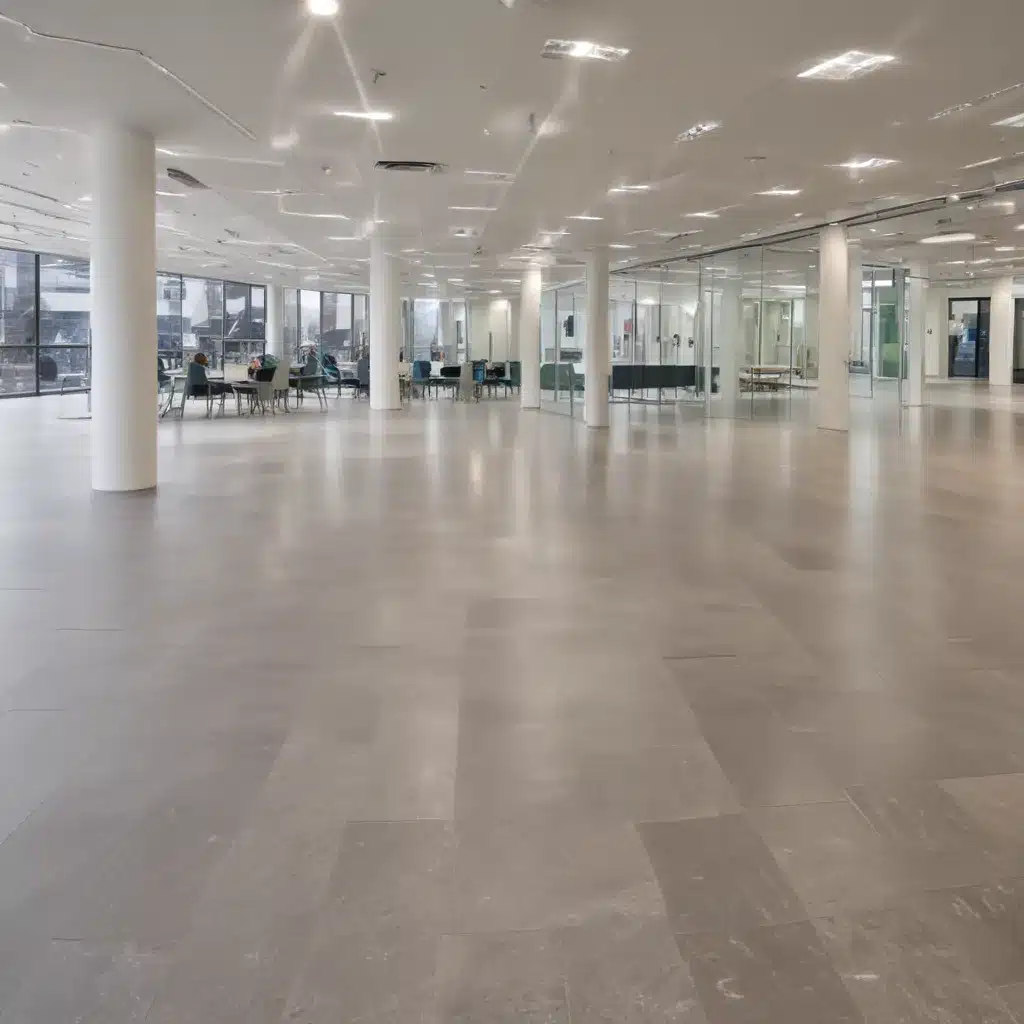
Optimising Accessibility with Raised Flooring in UK Commercial Spaces
Raised access flooring systems are a game-changer for modern commercial and office environments across the UK. These innovative, adaptable floor solutions not only enhance accessibility, but also enable flexible cable management, improved HVAC distribution, and a host of other benefits that can dramatically improve the functionality and productivity of your workspace. As an experienced raised flooring consultant, I’m here to share expert insights on optimising your commercial spaces with this cutting-edge technology.
Benefits of Raised Flooring
Improved Accessibility: One of the primary advantages of raised access flooring is the enhanced accessibility it provides. The raised floor creates a void space beneath, allowing for seamless integration of ramps, adjustable pedestals, and other design features that accommodate the needs of employees and visitors with disabilities. This not only ensures compliance with accessibility regulations like the Equality Act 2010, but also demonstrates a genuine commitment to inclusivity in the workplace.
Flexible Cable Management: The underfloor cavity of a raised access floor system serves as an ideal pathway for routing electrical, data, and communications cables. This allows for a clean, clutter-free appearance in the workspace while ensuring easy access for maintenance and reconfiguration as needs evolve. Businesses can futureproof their offices by future-proofing their cabling infrastructure.
Enhanced HVAC Distribution: The open underfloor plenum created by raised flooring provides an efficient means of distributing heating, ventilation, and air conditioning (HVAC) throughout the space. Rather than relying on overhead ducts, the HVAC system can deliver conditioned air directly through strategically placed floor diffusers, improving overall air quality and thermal comfort for occupants.
Flooring System Components
Raised Floor Panels: The foundation of any access flooring system is the modular floor panels. These panels are typically made of either steel-encapsulated high-density particleboard or lightweight concrete, and they are designed to withstand heavy loads while maintaining dimensional stability. Panels come in a variety of sizes, thicknesses, and finishes to suit different applications and aesthetic preferences.
Pedestals and Adjustability: The panels are supported by a grid of height-adjustable pedestals, which allow the floor to be levelled and adapted to accommodate uneven subfloors or changes in elevation. This adjustability is a key feature of raised access flooring, enabling the creation of a perfectly flat surface while also providing the flexibility to integrate ramps, steps, or other accessibility features as needed.
Underfloor Cavity Design: The space between the subfloor and the raised access floor panels is known as the underfloor cavity or plenum. This void area is typically 100-600mm in height, providing ample space for routing cables, pipes, and HVAC ductwork. The cavity design and depth can be optimised to meet the specific requirements of each project.
Structural Considerations
Load Capacity and Load Types: Raised access flooring systems must be designed to support a range of anticipated loads, including static (equipment and furniture), dynamic (foot traffic), and concentrated (point) loads. The load-bearing capacity is determined by factors such as panel thickness, pedestal density, and the overall system design. Consulting with a raised flooring expert is crucial to ensure the selected system meets the specific load requirements of your commercial space.
Seismic and Wind Load Compliance: For buildings located in seismic or high-wind zones, the raised flooring system must be engineered to withstand lateral forces and maintain structural integrity. This may involve additional bracing, anchoring, or other reinforcement measures to comply with relevant building codes and standards, such as BSEN 12825.
Sustainability and Lifecycle: Raised access floors are inherently sustainable, as the modular design allows for easy reconfiguration, relocation, and reuse of components. Many manufacturers also offer panels and pedestals made from recycled materials. When properly maintained, a high-quality raised flooring system can have a significantly longer lifespan compared to traditional flooring solutions.
Regulatory Compliance
Building Codes and Standards: In the UK, raised access flooring systems must comply with various building regulations and industry standards, such as the Building Regulations 2010, the Equality Act 2010, and the relevant British Standards (e.g., BSEN 12825 for raised access floors). Compliance is essential not only for meeting legal requirements, but also for ensuring the safety and performance of the flooring system.
Accessibility Guidelines: Raised access flooring plays a crucial role in creating accessible commercial spaces. The adjustable pedestals and underfloor cavity allow for the integration of ramps, steps, and other accessibility features that comply with guidelines set forth in the Equality Act 2010 and the Building Regulations 2010.
Fire Safety Requirements: Raised access flooring systems must also meet stringent fire safety standards, such as those outlined in the Building Regulations 2010 and associated British Standards. This includes requirements for the fire resistance of the floor panels, the use of non-combustible materials, and the integration of fire-stopping measures in the underfloor cavity.
Installation and Maintenance
Subfloor Preparation: Proper subfloor preparation is essential for the successful installation of a raised access flooring system. This may involve levelling the existing floor, addressing any moisture or drainage issues, and ensuring a clean, stable surface for the pedestal installation.
Panel Placement and Locking: The raised floor panels are precisely placed and locked into the pedestal grid, often using a simple snap-fit or other mechanical connection system. This ensures a secure, stable, and level surface that can withstand heavy loads and foot traffic.
Ongoing Inspection and Cleaning: To maintain the optimal performance and appearance of your raised access flooring, regular inspections and cleaning of the underfloor cavity and panel surfaces are recommended. This helps identify any potential issues, such as loose panels, damaged components, or a buildup of dust and debris, and allows for timely maintenance and repairs.
Aesthetic and Design Integration
Finishes and Surface Options: Raised access flooring panels are available in a wide range of finishes and surface options, including natural stone, engineered wood, carpet, and even decorative laminates. This allows designers to seamlessly integrate the flooring system with the overall aesthetic of the commercial space, creating a cohesive and visually appealing environment.
Customization for Branding: The modular nature of raised access flooring systems also enables customization for branding and wayfinding purposes. Panels can be manufactured with custom logos, patterns, or colours to reinforce the company’s visual identity and enhance the user experience.
Coordination with Interior Decor: By working closely with the interior design team, the raised flooring system can be optimised to complement the chosen furnishings, lighting, and other design elements, ensuring a harmonious and visually striking commercial space.
Underfloor Infrastructure
Cabling and Electrical Systems: The underfloor cavity of a raised access floor provides an ideal pathway for routing power, data, and telecommunications cables, allowing for a clean, organised, and easily accessible cable management solution. This helps future-proof the workspace by simplifying the addition or reconfiguration of electrical and IT infrastructure as needs evolve.
HVAC Ductwork and Airflow: As mentioned earlier, the underfloor plenum can also accommodate HVAC ductwork, enabling a more efficient and effective distribution of conditioned air throughout the commercial space. The open cavity allows for the placement of strategically located floor diffusers, which can improve air quality and thermal comfort for occupants.
Plumbing and Piping Integration: In addition to electrical and HVAC systems, the underfloor cavity can also accommodate plumbing and other building services, such as water supply lines, drainage pipes, and even fire sprinkler systems. This holistic approach to infrastructure integration helps to minimise disruption and maintain a clean, uncluttered appearance in the workspace.
Benefits for Commercial Spaces
Improved Worker Productivity: The combination of enhanced accessibility, flexible cable management, and optimised HVAC distribution can create a more comfortable, efficient, and productive work environment for employees. Studies have shown that well-designed commercial spaces can have a direct positive impact on worker productivity and job satisfaction.
Adaptability for Tenant Changes: Raised access flooring systems are particularly well-suited for commercial spaces that may experience frequent tenant turnover or reconfiguration, such as shared office facilities or flexible workspaces. The modular design and underfloor infrastructure allow for easy and cost-effective modifications to adapt to changing needs, minimising disruption and downtime.
Reduced Operational Costs: By improving energy efficiency, simplifying maintenance and repairs, and extending the lifespan of the flooring system, raised access flooring can lead to significant long-term cost savings for commercial building owners and facilities managers. The reduced need for extensive remodelling or retrofitting during tenant changes also contributes to these operational cost benefits.
Raised access flooring is a game-changing solution for optimising accessibility, adaptability, and functionality in modern UK commercial spaces. By working with an experienced raised flooring consultant, you can unlock the full potential of this innovative technology and create a workspace that enhances productivity, reinforces your brand, and delivers long-term value for your business. To learn more, visit http://raised-flooring.co.uk/.Example: London Cloud Provider Expansion

