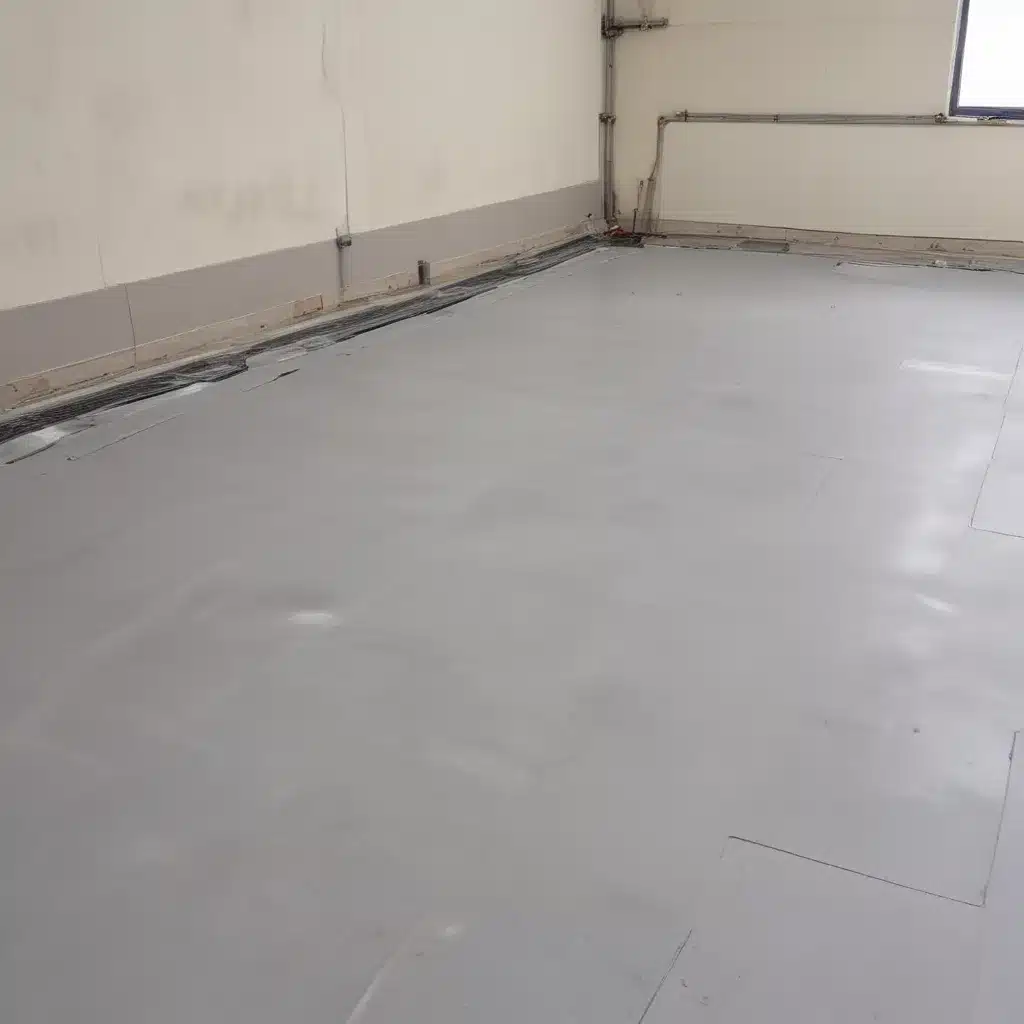
Raised access flooring systems are indispensable for modern commercial and office environments across the UK. These versatile platforms provide underfloor spaces for essential services like electrical, data, and HVAC infrastructure while offering a clean, customizable surface above. However, as anyone responsible for the design, installation, and maintenance of these systems knows, they can be highly susceptible to the challenges posed by the UK’s extreme climate conditions.
Floor Construction and Design
The construction and design of raised access flooring play a critical role in its ability to withstand the stresses of thermal expansion and contraction. A well-designed system must account for the dynamic nature of wood, metal, and other common flooring materials as they react to changes in temperature and humidity.
Load Capacity
One of the primary considerations is the load-bearing capacity of the floor. Raised access floors must be engineinely to support not only the weight of foot traffic but also the considerable loads of server racks, heavy furnishings, and other permanent fixtures. Manufacturers test their products to BSEN 12825 standards, rating them for light, medium, or heavy-duty applications. Choosing the right load class is critical to preventing deformation, cracking, or collapse over time.
Pedestal Adjustment
Equally important is the ability to properly level and adjust the access floor pedestals that support the individual panels. High-quality pedestals made from galvanized steel or polymer can be fine-tuned to compensate for uneven subfloors and accommodate changes in the floor’s elevation. This ensures even load distribution and minimizes the risk of buckling or warping.
Panel Dimensions and Specifications
The dimensions and construction of the floor panels themselves are also key factors. Larger panels offer fewer seams and a smoother appearance, but they are more prone to expansion and contraction. Manufacturers often recommend 600mm x 600mm panels as an optimal balance between size, stability, and accessibility. The panel material, edge detailing, and interlocking design all contribute to the system’s overall ability to flex and adapt.
Environmental Factors
The UK’s temperate maritime climate, with its periodic swings in temperature and humidity, poses significant challenges for raised access flooring. Managing the expansion and contraction of the floor system is crucial to maintaining its integrity and functionality.
Expansion and Contraction
As building materials like wood, metal, and even concrete expand and contract in response to changes in heat and moisture, the raised floor must be able to flex and shift accordingly. Insufficient allowance for this natural movement can lead to buckling, gapping, and other unsightly deformations. Careful specification of materials, panel sizes, and installation techniques is essential to mitigating these issues.
Thermal Insulation
Proper thermal insulation is also important, both to regulate temperatures within the underfloor space and to prevent the transfer of heat or cold that could contribute to uneven expansion and contraction across the floor system. Insulation helps maintain a stable environment and reduces the strain on the access floor components.
Moisture Management
Managing moisture is another critical consideration. Exposure to water, whether from leaks, condensation, or high ambient humidity, can cause wood and other hygroscopic materials to swell and distort. Incorporating effective vapor barriers and ensuring proper drainage are essential to protecting the raised floor from the detrimental effects of moisture.
Underfloor Infrastructure
The services and equipment housed beneath a raised access floor must also be accounted for when addressing expansion and contraction challenges.
Cable Management
Electrical and data cables routed through the underfloor plenum need to be able to accommodate the shifting of the floor panels. Proper cable management, including the use of flexible conduits and slack loops, ensures that cabling remains functional and undamaged as the floor system flexes.
HVAC Integration
Integrating the raised access floor with the building’s heating, ventilation, and air conditioning (HVAC) system is crucial. The underfloor air distribution design must be optimized to maintain consistent airflow and temperature regulation, even as the floor expands and contracts. Thoughtful placement of supply and return air vents is essential.
Accessibility and Maintenance
Raised access floors are designed to provide easy access to the underfloor services. However, the need to accommodate expansion and contraction can impact maintenance and accessibility. Careful planning of panel sizes, fastening methods, and service access points ensures that the floor remains easy to inspect, modify, and maintain over time.
Regulatory Compliance
Addressing the challenges of expansion and contraction in raised access flooring systems must also be considered within the context of relevant building codes, safety standards, and sustainability requirements.
Building Codes and Standards
In the UK, the PSA Specification for Raised Access Flooring (PSA MOB PF2 PS) and the European Standard BSEN 12825 provide detailed guidelines for the design, installation, and testing of raised access flooring. Compliance with these standards is essential to ensure the structural integrity, fire safety, and overall performance of the system.
Fire Safety Requirements
Raised access floors must also meet stringent fire safety requirements, including the use of non-combustible materials and the incorporation of fire-resistant barriers and seals. Maintaining these safety features is critical as the floor system expands and contracts over time.
Sustainability and Green Building
The growing emphasis on sustainable, energy-efficient design has also impacted the requirements for raised access flooring. Systems must now be evaluated for their environmental impact, including the use of recycled materials, energy efficiency, and end-of-life recyclability. Addressing expansion and contraction in a way that supports these sustainability goals is an increasingly important consideration.
Raised access flooring systems are an integral part of modern commercial and office environments, but successfully managing their response to the UK’s extreme climate conditions requires a comprehensive understanding of construction, design, and regulatory factors. By addressing the challenges of thermal expansion and contraction, facility managers, architects, and flooring specialists can ensure the long-term performance, safety, and efficiency of these critical building components. Visit Raised Flooring UK to learn more about the latest innovations and best practices in raised access flooring.

