Raised Access Flooring for UK Hospitality Spaces: Balancing Aesthetics and Practicality
As an experienced raised flooring consultant at Raised Flooring UK, I’ve had the opportunity to work on a wide range of projects in the UK’s thriving hospitality industry. From grand hotel lobbies to chic restaurant spaces, the versatility and performance of raised access flooring systems have proven invaluable in creating environments that not only look stunning but also function flawlessly.
Advantages and Applications
The primary appeal of raised access flooring for hospitality venues lies in its adaptability and flexibility. By elevating the finished floor above the structural subfloor, these systems create a concealed void that can accommodate essential building services such as electrical wiring, data cabling, HVAC ductwork, and plumbing. This allows for seamless integration of technology and services, enabling hospitality operators to easily adapt their spaces to changing needs or new guest requirements.
Equally important is the accessibility and mobility that raised access floors provide. The adjustable pedestals allow for simple leveling, making it easy to overcome uneven subfloors or compensate for changes in building settlement over time. This ensures a consistently smooth, flat surface underfoot, enhancing both guest comfort and staff mobility, especially in high-traffic areas. Additionally, the removable floor panels facilitate quick and convenient access for maintenance or upgrades, minimizing disruption to daily operations.
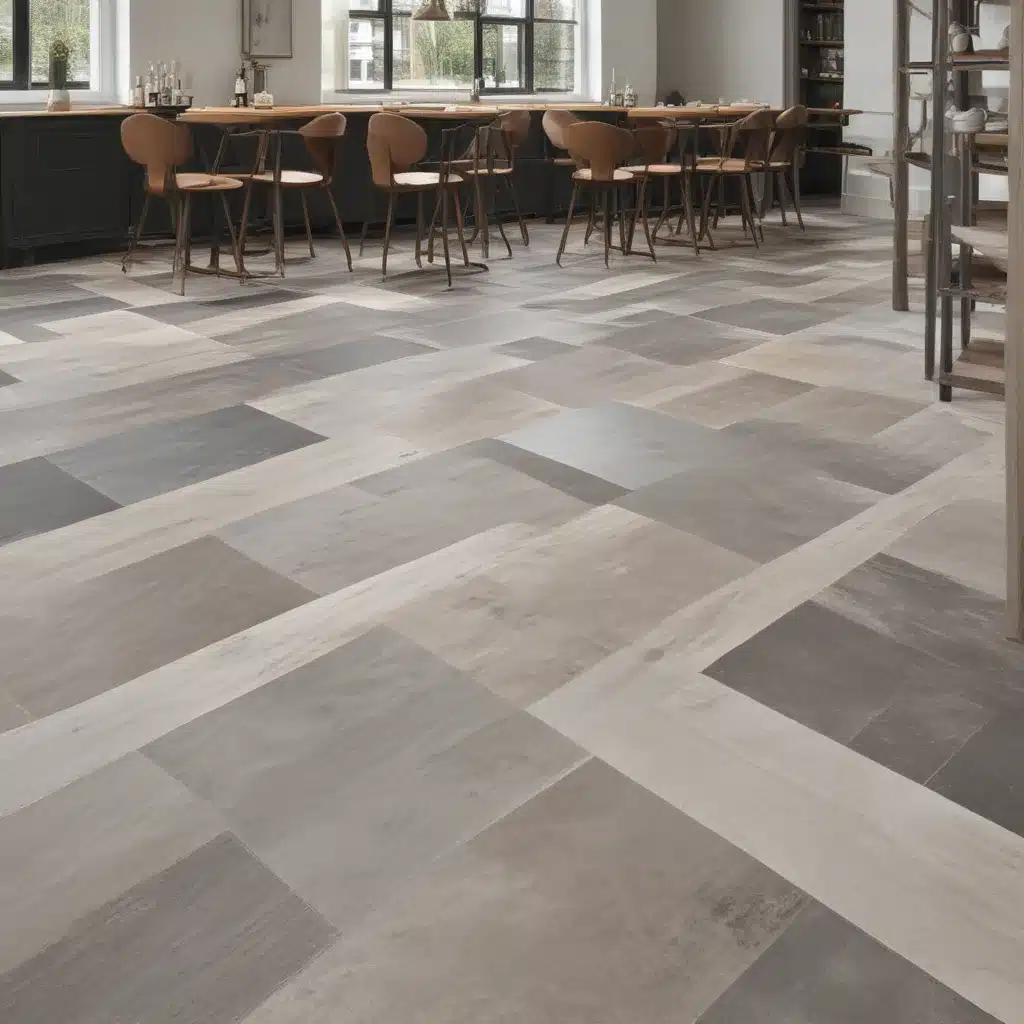
From an aesthetic standpoint, raised access flooring systems offer a wealth of design possibilities. The wide range of available finishes, including natural stone, wood, and high-performance laminates, allows hospitality designers to seamlessly integrate the flooring with their chosen interior schemes. Furthermore, the ability to incorporate bespoke patterns, integrated lighting, and custom inlays enables the creation of truly unique, visually striking environments that leave a lasting impression on guests.
Technical Specifications
Ensuring the structural integrity and long-term performance of a raised access flooring system is paramount, particularly in high-traffic hospitality settings. The load-bearing capacity of the floor panels and underlying pedestals is a critical consideration, with hospitality venues typically requiring a minimum concentrated load capacity of 4.0 kN (equivalent to approximately 400 kg) to accommodate both static and dynamic loads.
The pedestal adjustment range is another key specification, as it determines the floor’s ability to accommodate uneven subfloors and provide a level surface. A pedestal adjustment range of at least 25 mm is generally recommended, with the option for even greater adjustment in areas with more significant subfloor irregularities.
Proper subfloor preparation and the inclusion of appropriate insulation materials are also essential for ensuring the long-term performance and thermal comfort of the raised access flooring system. Attention to these details helps maintain a stable, thermally efficient environment for guests and staff.
Installation and Implementation
Successful raised access flooring projects in hospitality settings require meticulous site preparation and subfloor assessment. Ensuring a clean, level, and structurally sound subfloor is the foundation for a robust and durable installation. Skilled technicians then carefully position the access floor pedestals according to the specified layout, meticulously leveling each one to create a perfectly flat surface.
The installation of the flooring panels is a crucial step, with panels carefully aligned and secured to the pedestals. Particular attention is paid to perimeter detailing and seamless transitions to adjoining floor finishes, such as carpets or hard surfaces, to maintain a cohesive and visually appealing aesthetic.
Electrical and Mechanical Integration
One of the primary advantages of raised access flooring is the ability to integrate building services and utilities within the concealed void. Careful planning and coordination with electrical and HVAC contractors ensure that cable management and underfloor routing are optimized for efficiency and accessibility.
The integration of air distribution systems through the raised floor void is a common strategy, allowing for effective and energy-efficient climate control throughout the hospitality space. Furthermore, the ability to provide power and data connectivity directly through the access floor enhances the functionality and technological capabilities of the environment, catering to the needs of modern guests and staff.
Regulatory Compliance and Standards
Hospitality venues in the UK must comply with a range of building regulations and accessibility guidelines, and raised access flooring systems play a vital role in meeting these requirements. Factors such as fire safety, load-bearing capacity, and inclusive design are all carefully considered during the specification and installation process.
The PSA MOB PF2 PS/SPU standard and the BSEN 12825 norm for raised access floors are two key industry benchmarks that ensure the safety, performance, and quality of these systems. Adherence to these standards, as well as relevant sustainability and environmental regulations, is essential for creating hospitality spaces that are not only aesthetically pleasing but also safe, accessible, and environmentally responsible.
Maintenance and Lifecycle Management
Maintaining the long-term functionality and appearance of raised access flooring systems in hospitality settings is crucial. Routine cleaning and upkeep, including the regular removal of floor panels for underfloor inspections, help ensure that the system continues to perform at its best.
In the event of damage or the need for replacement, the modular nature of raised access flooring makes the process relatively straightforward. Individual panels can be swapped out, and damaged components can be repaired or replaced without disrupting the entire floor. This versatility contributes to the extended lifespan of these systems, which can often exceed 25 years with proper care and maintenance.
Furthermore, the recyclability of raised access flooring materials, such as steel encapsulated panels and high-quality polymers, aligns with the hospitality industry’s growing emphasis on sustainability and environmental stewardship.
Aesthetic Design Principles
Hospitality spaces demand a delicate balance between functionality and aesthetics, and raised access flooring systems offer a versatile solution. The wide array of flooring finishes – from natural stone and wood to high-performance laminates – allows designers to seamlessly integrate the access floor with their desired interior schemes.
Innovative integrated lighting solutions, such as recessed floor lights or luminous panels, can further enhance the visual appeal of the access floor, creating captivating ambiances and highlighting specific design elements. The ability to customize the flooring with bespoke patterns, borders, or inlays opens up endless possibilities for creating truly unique, signature hospitality environments.
Case Studies and Industry Insights
The successful integration of raised access flooring in UK hospitality projects is evidenced by numerous case studies showcasing its adaptability and design versatility. For example, the refurbishment of a historic hotel in central London utilized a stone-effect access floor to maintain the building’s elegant aesthetic while accommodating modern building services and guest amenities.
Feedback from facility managers also highlights the practical benefits of raised access flooring, emphasizing its ease of maintenance, quick access for upgrades, and long-term durability – crucial considerations for the high-traffic nature of hospitality venues. As the industry continues to evolve, emerging trends such as biophilic design and seamless technological integration are driving new innovations in raised access flooring solutions to enhance the guest experience.
By balancing the technical performance and practical advantages of raised access flooring with thoughtful aesthetic design, hospitality projects in the UK can create truly exceptional environments that captivate guests and optimise operational efficiency. For more information, I encourage you to explore the resources available at Raised Flooring UK.

