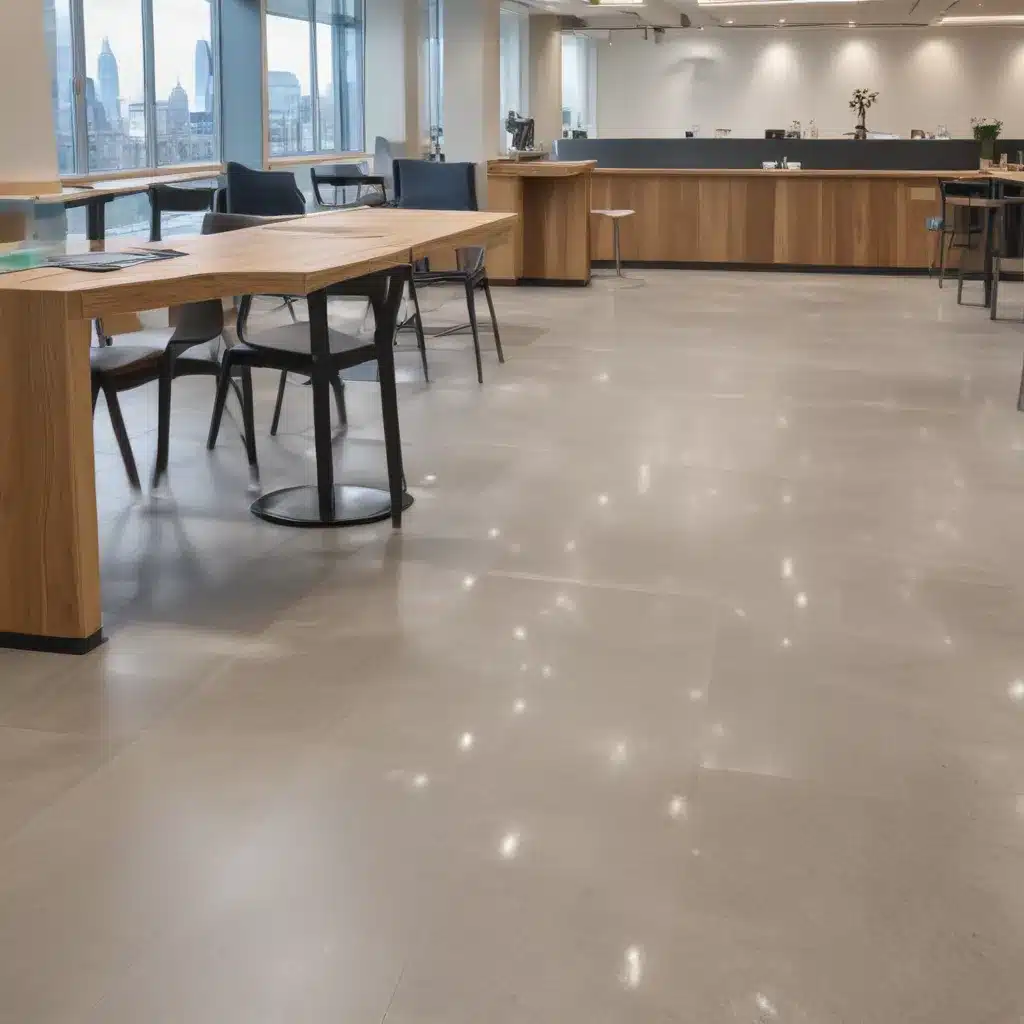
Maintenance Best Practices for Raised Flooring Systems in UK Hospitality Spaces
Raised access flooring systems have become increasingly popular in modern commercial and office environments across the UK, offering a versatile and adaptable solution for power, data, and HVAC distribution. However, these sophisticated raised flooring systems require proactive maintenance to ensure optimal performance and longevity, especially in high-traffic hospitality settings like hotels, restaurants, and conference centers.
Structural Design and Load Capacity
Load Bearing Capabilities
One of the key considerations for maintaining raised flooring in hospitality spaces is ensuring the system can withstand the heavy foot traffic and potential load requirements of the environment. Raised access floors are engineered to support a specified load-bearing capacity, typically measured in kilonewtons per square meter (kN/m²).
For hospitality applications, a minimum concentrated load rating of 3.0 kN/m² is generally recommended to accommodate furniture, equipment, and the constant flow of guests. The distributed load rating should be a minimum of 5.0 kN/m² to account for the cumulative weight of the floor system itself, any installed services, and the anticipated occupancy.
It’s important to work with a reputable raised flooring manufacturer or consultant to select a system that meets or exceeds the expected load requirements for your hospitality space. Regularly inspecting the floor for any signs of damage or deflection, and promptly addressing any issues, is crucial to maintaining the system’s structural integrity over time.
Pedestal Support and Adjustment
Another essential element of raised flooring maintenance is monitoring the condition and adjustment of the underlying pedestal support system. These adjustable pedestals serve as the foundation for the entire raised floor, distributing weight evenly while allowing for the integration of services and utilities.
Periodic inspections should check that all pedestals are securely in place, with no signs of loosening or shifting. The pedestal adjustment screws should be verified to ensure they can still be easily turned to level the floor as needed. Any pedestals found to be unstable or unable to be properly adjusted should be replaced immediately to prevent potential failures.
Subfloor Considerations
The condition of the subfloor beneath the raised access system is also crucial for long-term performance. Ensure the subfloor is structurally sound, level, and free of any cracks, unevenness, or other defects that could compromise the stability of the raised floor.
It’s also essential to maintain proper drainage and moisture control in the subfloor space to prevent the build-up of water or condensation, which can lead to mold, corrosion, and other issues that could undermine the integrity of the raised flooring system.
Flooring Panel Specifications
Panel Material Composition
Raised flooring panels are typically composed of a core material, such as lightweight cementitious or calcium sulfate, encased in a durable outer shell. The panel core and surface finishes play a crucial role in the overall performance and maintenance requirements of the system.
For hospitality environments, panels with a steel encapsulated or high-pressure laminate (HPL) surface finish are often preferred for their enhanced durability, scratch resistance, and ease of cleaning. These types of panels are less susceptible to damage from frequent foot traffic, rolling loads, and potential spills or stains.
Dimensional Tolerances
Maintaining the dimensional accuracy of raised flooring panels is essential for the smooth and level operation of the system. Panels should be regularly inspected to ensure they meet the specified flatness, squareness, and thickness tolerances, as outlined in the BSEN 12825 standard for raised access floors.
Any panels found to be outside of the acceptable tolerances should be promptly replaced to prevent potential trip hazards or uneven surfaces that could compromise the performance of the floor.
Surface Finishes
The surface finish of the raised flooring panels is not only an aesthetic consideration but also impacts the overall maintenance requirements. High-pressure laminate (HPL) and vinyl surfaces are generally the easiest to clean and maintain, as they resist staining and can be readily wiped down.
In contrast, bare calcium sulfate or cementitious panels may require more frequent cleaning and attention to prevent the accumulation of dirt, dust, and other contaminants that can detract from the appearance and potentially compromise the performance of the floor.
Installation Techniques
Pedestal Placement and Leveling
Proper installation of the raised floor system is crucial for its long-term performance and maintainability. Special attention should be paid to the placement and leveling of the access floor pedestals, as any unevenness or misalignment can lead to issues such as panel instability, uneven surfaces, and potential tripping hazards.
During the installation process, ensure that pedestals are evenly spaced, securely anchored to the subfloor, and adjusted to achieve a level surface within the specified tolerances. Regular inspections should check for any signs of pedestal shifting or settling, and any necessary adjustments should be made promptly.
Panel Interlocking Systems
The method used to interlock and secure the raised flooring panels is also crucial for maintaining a stable and consistent surface. Commonly used systems include stringerless snap-on, stringer-based, and screw-down panel designs.
Regardless of the specific interlocking mechanism, it’s important to regularly inspect the panels for any signs of loosening or displacement, and to address any issues quickly to prevent potential trip hazards or panel failure.
Perimeter Detailing
The perimeter of the raised flooring system, where the panels meet the walls or other fixed elements, also requires careful attention during the installation and maintenance process. Proper perimeter trim and edge protection should be used to create a seamless and secure transition, minimizing the risk of panel movement or damage.
Regularly inspecting the perimeter details and addressing any gaps, looseness, or other issues can help maintain the floor’s structural integrity and aesthetic appeal over time.
Electrical and Data Integration
Cable Pathways and Management
One of the key benefits of raised access flooring systems is their ability to accommodate and conceal the various power, data, and communication cables required in modern commercial and hospitality environments. Proper cable management and pathway organization are essential for maintaining the accessibility and functionality of the floor system.
Ensure that all cables are routed through the designated pathways and secured to prevent tangling or obstructions. Regularly inspect the cable management system for any signs of wear, damage, or excessive accumulation of dust and debris, and address any issues promptly.
Power and Network Accessibility
Maintaining easy access to power and network connections is crucial for the ongoing operation and maintenance of hospitality spaces. Raised flooring systems allow for strategically placed power and data outlets that can be easily accessed as needed.
Regularly inspect these access points to ensure they are in good working order, with no signs of damage or interference. Replace any worn or malfunctioning components to maintain the reliability and convenience of the electrical and data infrastructure.
Accessibility and Cutouts
In addition to power and data access, raised flooring systems may also need to accommodate other building services, such as HVAC registers, plumbing fixtures, or specialized equipment. Ensure that any cutouts or openings in the floor panels are properly sealed and maintained to prevent debris accumulation, air leaks, or potential trip hazards.
Maintenance and Cleaning
Routine Inspections
Proactive and regularly scheduled inspections are the foundation of an effective raised flooring maintenance program. These inspections should cover the structural integrity of the system, the condition of the panels and pedestals, the functionality of the electrical and data integration, and the overall cleanliness and appearance of the floor.
Establish a routine inspection schedule, such as monthly or quarterly, to thoroughly examine the raised flooring system and identify any areas that require attention or repair. Document the findings and maintain detailed records to track the floor’s performance over time.
Debris and Spill Removal
Hospitality environments can be particularly prone to the accumulation of dirt, dust, and other debris on the raised flooring surface, as well as the potential for liquid spills and stains. Implement a regular cleaning regimen to address these issues, using appropriate cleaning methods and products based on the panel surface materials.
For HPL or vinyl-coated panels, a simple damp mop or cloth can be used to wipe down the surface and remove any surface-level debris or spills. Cementitious or bare panels may require more frequent vacuuming or dry mopping to prevent the buildup of fine particles that can compromise the appearance and functionality of the floor.
Promptly address any spills or stains to prevent them from seeping into the floor system and causing more extensive damage or discoloration.
Panel Replacement Procedures
Despite best maintenance practices, individual raised flooring panels may occasionally need to be replaced due to wear, damage, or the need to accommodate changes in the hospitality space. Ensure that any panel replacement is carried out by trained and experienced technicians, following the manufacturer’s recommended procedures.
This may involve carefully removing the affected panel, disconnecting any attached cables or services, and then properly installing a new, compatible replacement panel. Particular attention should be paid to the panel’s fit, alignment, and secure interlocking with the surrounding panels to maintain the overall integrity of the raised flooring system.
Acoustic Performance
Sound Insulation Properties
Raised access flooring systems can play a significant role in managing the acoustic environment within hospitality spaces, particularly in areas with high foot traffic or where noise reduction is crucial, such as conference rooms or private guest suites.
The sound insulation properties of the raised flooring panels and the plenum space beneath can help to absorb and attenuate airborne and impact noise, creating a more peaceful and comfortable environment for guests and staff.
Maintaining the specified acoustic performance of the raised floor system involves ensuring the panels are properly installed and secured, with no gaps or loose connections that could compromise the sound-dampening qualities of the floor.
Impact Noise Reduction
In addition to airborne noise control, raised flooring systems can also help to mitigate the transmission of impact noise, such as the sound of footsteps or the movement of furniture and equipment.
The design and construction of the raised access floor, including the panel materials, pedestal spacing, and plenum depth, all contribute to the system’s ability to absorb and dissipate these types of impact-generated sounds. Maintaining the structural integrity and proper installation of the raised floor is crucial for preserving its noise reduction performance over time.
Plenum Space Acoustics
The void space, or plenum, beneath the raised access floor can also play a role in the overall acoustic performance of the system. This plenum space can be used to route cables, services, and air distribution, but it can also contribute to the management of sound transmission and reverberation.
Ensure that the plenum space is free from obstructions, excessive clutter, or any modifications that could compromise its acoustic properties. Regular inspections and maintenance of the plenum area can help maintain the desired sound control characteristics of the raised flooring system.
Thermal Comfort
Underfloor Air Distribution
One of the key benefits of raised access flooring systems in hospitality environments is their ability to integrate with underfloor air distribution (UFAD) systems. These UFAD systems use the plenum space beneath the raised floor to supply conditioned air directly to the occupied zone, promoting improved thermal comfort and energy efficiency.
Maintaining the integrity and performance of the raised flooring system is crucial for the proper functioning of the UFAD system. This includes ensuring the panels are securely in place, the plenum space is free of obstructions, and any air supply or return grilles are properly maintained and unobstructed.
Temperature Regulation
The raised flooring system’s ability to facilitate underfloor air distribution also allows for more precise temperature regulation and zone control within the hospitality space. By monitoring and adjusting the airflow and temperature settings in the plenum, facility managers can optimize thermal comfort for guests and staff.
Regularly inspecting the UFAD system components, such as the air supply diffusers and temperature sensors, and addressing any issues or imbalances, can help maintain the desired thermal conditions throughout the hospitality environment.
Condensation Management
In certain climate conditions, the potential for condensation formation within the raised floor plenum can be a concern. Excess moisture can lead to the growth of mold and mildew, which can compromise the integrity of the floor system and the overall indoor air quality.
Implementing a comprehensive moisture management strategy, including the use of vapor barriers, insulation, and proper drainage, is essential for maintaining a dry and healthy plenum environment. Regularly inspecting the raised floor system for any signs of condensation or water buildup and addressing the issue promptly can help prevent more extensive damage or health concerns.
Regulatory Compliance
Building Codes and Standards
Raised access flooring systems in the UK must comply with various building codes and industry standards, such as the BSEN 12825 standard for raised access floors. These regulations cover aspects like load-bearing capacity, fire safety, accessibility, and dimensional tolerances.
Maintaining compliance with these standards is not only a legal requirement but also crucial for ensuring the safety and performance of the raised flooring system over time. Regular inspections and documentation of the system’s adherence to the relevant codes and standards can help mitigate the risk of non-compliance issues.
Fire Safety Requirements
In addition to general building codes, raised access flooring systems in hospitality environments must also meet specific fire safety requirements. This may include the use of non-combustible or fire-resistant panel materials, the incorporation of fire-rated barriers or sealants, and the maintenance of unobstructed emergency egress routes.
Regularly inspecting the raised floor system for any modifications or damage that could compromise its fire safety performance, and addressing any issues promptly, is essential for protecting both the hospitality property and its occupants.
Accessibility Guidelines
Hospitality spaces must also adhere to accessibility guidelines, which can impact the design and maintenance of raised access flooring systems. This may include ensuring that the floor surface remains level and slip-resistant, and that any cutouts or openings do not create tripping hazards for guests with mobility challenges.
Maintaining the raised floor system in accordance with the relevant accessibility standards can help create a welcoming and inclusive environment for all hospitality visitors.
By following these best practices for the maintenance of raised access flooring systems in UK hospitality spaces, facility managers and building owners can ensure the long-term performance, safety, and compliance of these versatile and adaptable flooring solutions. For more information or assistance with your raised flooring needs, visit raised-flooring.co.uk.

