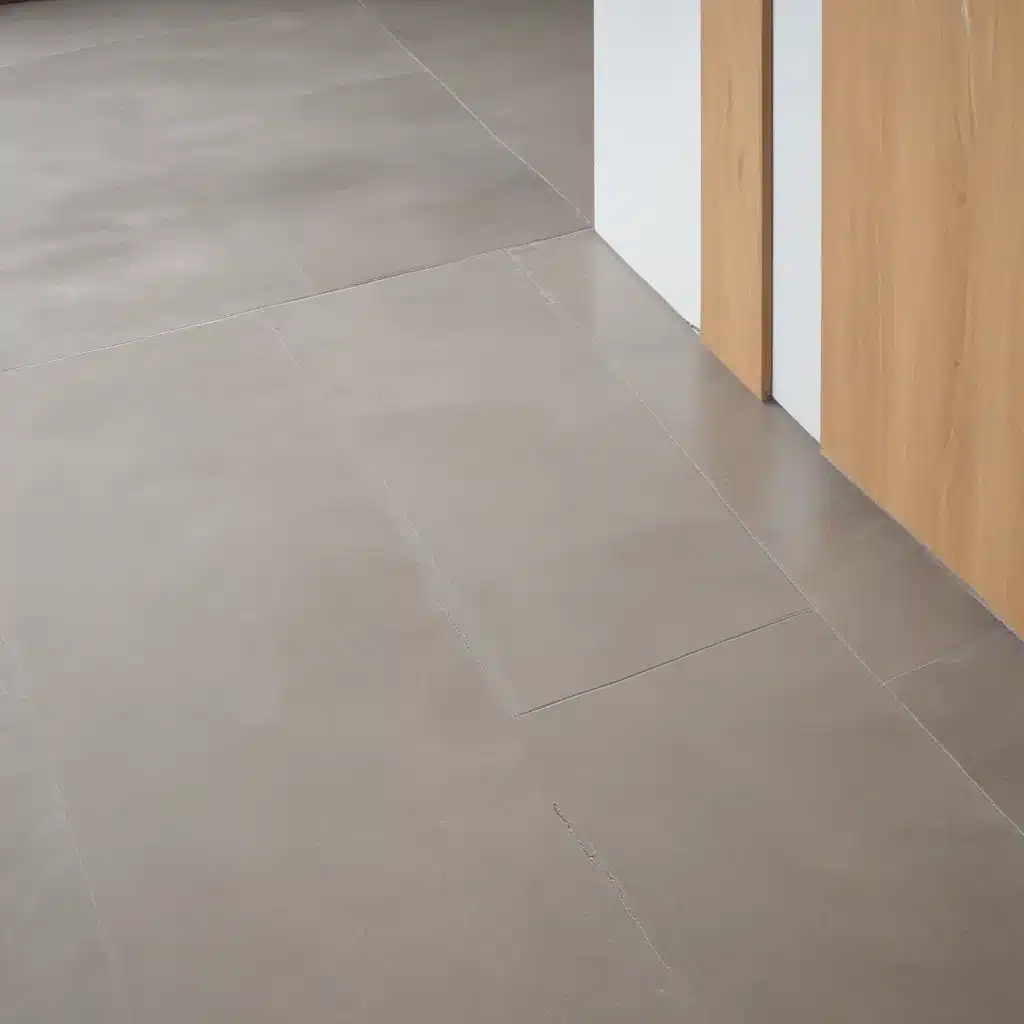
Innovative Raised Flooring Designs for Improved Occupant Health and Wellbeing
Raised access flooring systems offer a versatile and flexible solution for modern commercial and office environments across the UK. By elevating the floor above the structural subfloor, these innovative systems create a functional void space that can be leveraged for a wide range of essential building services and occupant benefits. When designed and installed properly, raised access flooring can enhance indoor air quality, improve thermal and acoustic comfort, and provide unparalleled flexibility for power, data, and cable management.
Structural Considerations
The foundational strength and adjustability of a raised floor system are critical to ensuring long-term performance and occupant safety. At the core of any raised access flooring solution are the sturdy steel pedestals that support the weight of the floor panels and any imposed loads.
Load Capacity: Raised floor panels must be specified with an appropriate load-bearing capacity to suit the intended use of the space. For typical office environments, a standard 3.0 kN/m2 concentrated load rating is usually sufficient. However, for areas with heavy foot traffic, equipment, or storage, higher load ratings up to 4.5 kN/m2 may be required. Consulting with a raised flooring specialist is essential to determining the optimal load capacity for your specific project.
Pedestal Adjustment: Another key structural consideration is the ability to adjust the height of the floor pedestals. This allows the finished floor height to be precisely leveled, even on uneven subfloors, ensuring a flat and safe surface for occupants. Most raised access flooring systems offer 150-600mm of vertical adjustment to accommodate changes in slab levelness or future raised floor additions.
Subfloor Requirements: While raised floors are typically installed on top of a structural concrete slab, the subfloor must meet specific criteria for a successful installation. Factors like surface flatness, moisture content, and load-bearing capacity are critical to ensuring long-term stability and preventing issues like panel unevenness or excessive deflection. Consulting manufacturer guidelines and conducting thorough site assessments are essential steps before installation.
Functional Benefits
Beyond their structural integrity, raised access flooring systems offer a range of practical advantages that can meaningfully improve occupant health, comfort, and productivity.
Thermal Insulation: The void space beneath a raised floor creates a thermal barrier that can significantly enhance insulation performance. This helps regulate interior temperatures, reducing energy costs associated with heating and cooling. Additionally, the ability to direct airflow through the plenum can optimize thermal comfort through personalized temperature control.
Acoustic Dampening: Raised floors, with their inherent void space and specialized panel constructions, excel at mitigating noise transmission. This helps create a more peaceful and focused work environment by reducing distracting sounds from equipment, foot traffic, and building services. Strategically placed acoustic infill can further enhance sound absorption and privacy.
Cable Management: Perhaps one of the most well-known benefits of raised access flooring is the ability to conceal and organize power, data, and communication cables within the underfloor plenum. This hidden infrastructure keeps workspaces looking clean and uncluttered while providing easy access for moves, adds, and changes. The modular nature of raised floors also simplifies future upgrades or reconfigurations.
Design Innovations
Raised access flooring systems have evolved considerably, offering a diverse range of design options to meet the unique aesthetic and functional requirements of modern commercial spaces.
Modular Panels: The fundamental building blocks of a raised floor are the individual floor panels. These are typically constructed with a steel encapsulated or lightweight cementitious core and can be specified in various sizes, thicknesses, and finishes to suit the project. This modularity allows for seamless integration with the surrounding architecture.
Customizable Finishes: Gone are the days of drab, utilitarian raised floors. Today’s solutions offer an expansive selection of surface finishes, including high-pressure laminates, luxury vinyl tiles, and natural stone or wood veneers. This enables raised floors to seamlessly blend with or accentuate the overall design scheme.
Sustainable Materials: Responsible material selection is crucial for achieving environmentally-friendly raised flooring systems. Many manufacturers now offer recycled content, low-emitting, and biodegradable panel options to reduce the carbon footprint of construction and enhance indoor air quality.
Occupant Health and Wellbeing
Raised access flooring systems can have a profound impact on the health, comfort, and productivity of building occupants when designed and installed properly.
Indoor Air Quality: By distributing conditioned air through the underfloor plenum, raised floors can optimize ventilation and reduce the circulation of dust, allergens, and other airborne contaminants. This approach, known as underfloor air distribution (UFAD), delivers superior air quality and thermal comfort compared to traditional overhead HVAC systems.
Thermal Comfort: The ability to direct airflow and personalize temperature settings within the occupied zone can significantly enhance thermal comfort. Raised floors allow occupants to easily adjust local conditions, reducing the prevalence of hot or cold spots that can lead to discomfort and distraction.
Ergonomic Design: Many modern raised flooring solutions incorporate anti-fatigue properties and adjustable heights to promote healthier posture and reduce strain on the body. This is particularly beneficial for sedentary office workers who may spend the majority of their day at a desk.
Regulatory Compliance: Raised access flooring systems can play a crucial role in helping commercial buildings achieve compliance with various health, safety, and sustainability standards. These include accessibility guidelines, indoor environmental quality requirements, and green building certifications like WELL and BREEAM.
Aesthetic and Architectural Integration
Beyond their functional advantages, raised access flooring systems can be seamlessly integrated into the overall design of commercial spaces, enhancing both the visual appeal and spatial flexibility.
Flexible Layouts: The modular nature of raised floors allows for easy reconfiguration of the work environment. Workstations, meeting rooms, and other areas can be quickly rearranged to adapt to changing business needs or support diverse work styles. This spatial adaptability is particularly valuable in open-plan office settings.
Aesthetic Versatility: With a wide range of customizable finishes available, raised floors can be specified to complement or accentuate the desired architectural aesthetic. Whether the goal is to create a sleek, modern look or a more natural, biophilic ambiance, raised access flooring can seamlessly integrate with the surrounding design.
Technological Integration: Innovative raised flooring solutions are now incorporating sensor-enabled features that can provide real-time data on occupancy, air quality, and other environmental conditions. This information can be leveraged to optimize building performance and enhance the overall user experience through smart building integration.
By carefully considering the structural, functional, and aesthetic implications of raised access flooring, UK commercial building owners and designers can create healthier, more productive, and future-ready environments for their occupants. Consulting with experienced raised flooring experts is the best way to ensure your project realizes the full benefits of this versatile building solution.Tip: Always verify floor load ratings with structural engineers

