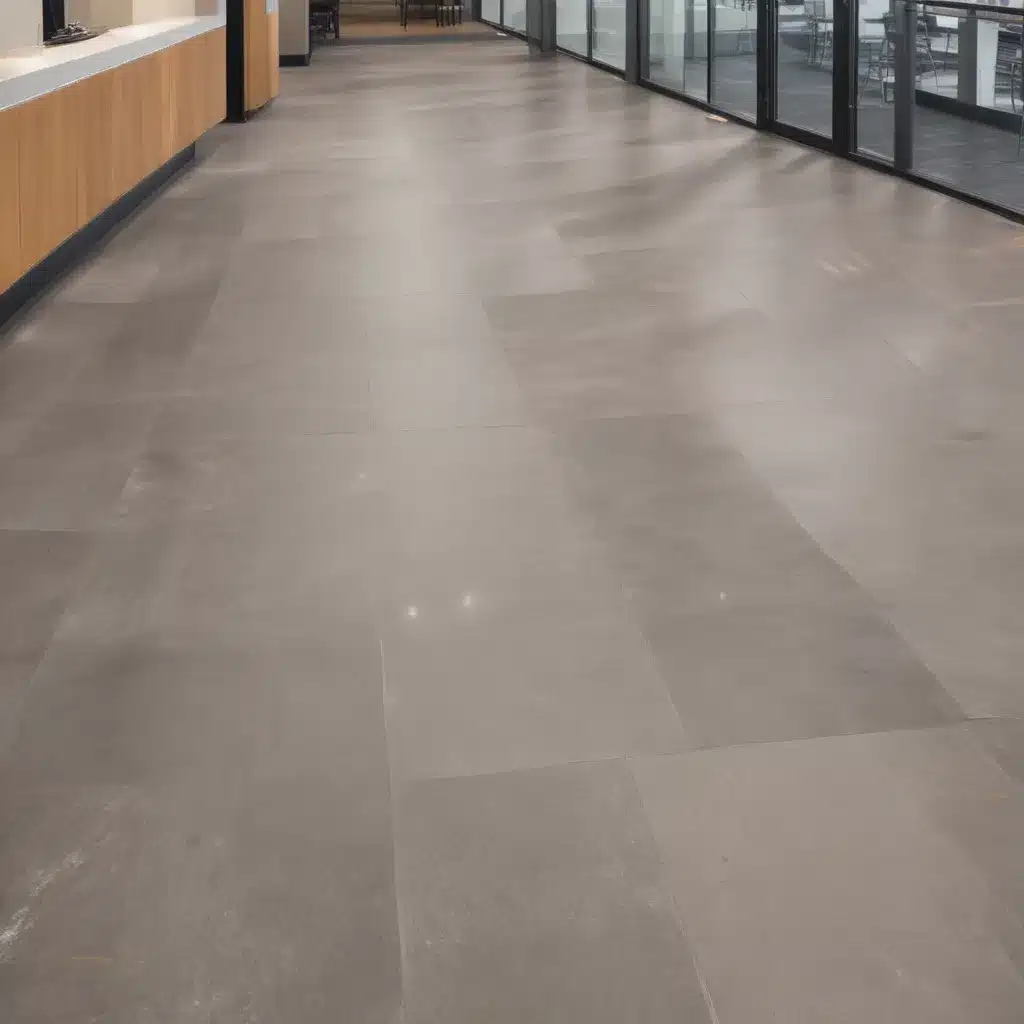
As an experienced raised flooring consultant based in the UK, I’ve had the privilege of working with a diverse range of commercial clients to design, install, and maintain access flooring systems that deliver exceptional long-term performance. In this comprehensive guide, I’ll share my expertise on the key considerations and best practices for keeping your raised flooring in top condition, particularly for hospitality environments across the United Kingdom.
Raised Access Flooring Components and Design
At the heart of any robust raised flooring system are the individual floor panels – the primary surface that supports foot traffic and furnishings. These panels come in a variety of materials, including lightweight steel encapsulated panels, high-density calcium sulphate panels, and durable cementitious panels. The choice of panel type is a crucial design decision that impacts the system’s overall load-bearing capacity, thermal and acoustic insulation, and accessibility.
Complementing the floor panels is the pedestal system – the underlying network of height-adjustable supports that elevate the floor and create the all-important void space. This void allows for the seamless integration of electrical, data, and mechanical services, providing both flexibility and accessibility. Careful consideration must be given to the pedestal spacing, material, and height to ensure optimal structural integrity and ease of maintenance.
Before installation can commence, the subfloor must be properly prepared to create a level, stable foundation. This preparation process may involve correcting uneven surfaces, applying a levelling compound, or installing a vapor barrier – all critical steps to ensure the longevity and performance of the raised access flooring system.
Performance Considerations for Raised Flooring
When designing a raised access flooring system, there are several key performance factors to keep in mind. Load-bearing capacity is a primary concern, as the system must be able to safely support the weight of people, furniture, equipment, and any additional live loads that may be present. UK standards, such as BSEN 12825, provide clear guidelines on the required load ratings for different application types.
Thermal and acoustic insulation are also important, particularly in hospitality environments where guest comfort and energy efficiency are paramount. The void space beneath the raised floor can be leveraged to improve thermal regulation and provide effective sound dampening, enhancing the overall ambiance and guest experience.
Accessibility and flexibility are hallmarks of raised access flooring. The ability to easily remove and replace individual panels, as well as the option to adjust pedestal heights, allows for seamless integration of services and rapid reconfiguration to accommodate changes in layout or function.
Installation and Maintenance of Raised Flooring
Proper installation is crucial for the long-term performance of a raised access flooring system. This includes ensuring precise pedestal adjustment, effective cable management, and secure panel locking. Meticulous attention to detail during the installation process sets the stage for smooth, hassle-free maintenance down the line.
Maintaining your raised flooring system is an ongoing process that requires a proactive, structured approach. Establishing a preventive maintenance schedule is essential, encompassing regular cleaning, inspections, and the prompt repair or replacement of any damaged or worn components. Maintaining detailed records of maintenance activities and system modifications is also highly advisable to support long-term planning and regulatory compliance.
Regulatory Compliance and Standards for Raised Flooring
When it comes to raised access flooring, compliance with relevant building codes, fire safety regulations, and sustainability requirements is non-negotiable. In the UK, key standards such as BSEN 12825 provide comprehensive guidelines on the structural, safety, and environmental performance criteria that must be met.
Regularly reviewing and adhering to these regulatory frameworks is crucial, as they not only ensure the safety and wellbeing of your guests and staff but also protect your business from potential legal and financial repercussions. Staying up-to-date with the latest industry standards and best practices is an essential part of maintaining the long-term performance of your raised flooring system.
The Benefits of Raised Access Flooring
Investing in a high-quality raised access flooring system offers a multitude of benefits, especially for hospitality environments in the UK. Increased flexibility in service integration and space reconfiguration allows hotels, restaurants, and event venues to adapt quickly to changing needs. The improved air circulation provided by the void space can also enhance energy efficiency and indoor air quality.
Perhaps most importantly, raised access flooring can elevate the aesthetic appeal of a space, contributing to an enhanced guest experience. The seamless integration of services and the ability to conceal unsightly cabling create a clean, modern look that aligns with the high standards expected in the hospitality industry.
Raised Flooring in UK Hospitality Applications
Hospitality venues in the UK, from luxurious hotels to bustling conference facilities, have long recognized the benefits of raised access flooring. In guest rooms, the flexibility of the system allows for easy integration of the latest technology and amenities, while the void space provides a discreet solution for high-speed internet, HVAC, and other essential services.
In conference and event spaces, raised flooring offers a versatile platform for quickly adapting layouts to accommodate different event configurations. The ability to easily access and manage the underlying services helps ensure a seamless experience for both event organizers and attendees.
Commercial kitchens, another key hospitality application, also benefit from raised access flooring. The durable, water-resistant panels and easy-to-clean surfaces make the system an ideal choice for these high-traffic, high-moisture environments, where hygiene and safety are of the utmost importance.
Maintenance Best Practices for Raised Flooring in Hospitality
Maintaining the long-term performance of your raised access flooring system in a hospitality setting requires a comprehensive, proactive approach. Establishing a well-defined preventive maintenance schedule is the foundation of this strategy, ensuring that regular inspections, cleaning, and necessary repairs are carried out consistently.
Regular pedestal adjustment is crucial, as changes in environmental conditions or occupancy patterns can cause the system to settle or shift over time. Carefully monitoring and correcting any uneven panels or tripping hazards helps preserve the system’s structural integrity and safety.
Meticulous cable management is another key area of focus, as the void space beneath the raised floor is often used to house a complex network of electrical, data, and mechanical services. Ensuring these cables are properly secured and organized not only enhances accessibility but also reduces the risk of damage or interference.
Diligent cleaning and inspection routines are essential for maintaining the aesthetic appeal and functionality of your raised flooring system. Removing accumulated dust, debris, and stains through regular cleaning helps preserve the system’s appearance, while thorough inspections can identify any potential issues before they escalate.
Ensuring Long-Term Performance and Regulatory Compliance
The true test of a raised access flooring system’s performance lies in its ability to withstand the rigors of daily use and adapt to changing needs over an extended period. Achieving this long-term success requires a steadfast commitment to durability and adaptability.
Selecting high-quality, durable materials for the floor panels and pedestal system is the first step, ensuring that the foundation of the raised flooring can withstand heavy traffic, frequent reconfiguration, and exposure to various environmental factors. Equally important is the system’s ability to adapt to changes, whether that’s accommodating new services, adjusting to shifting occupancy patterns, or complying with evolving regulatory requirements.
Maintaining comprehensive documentation and record-keeping is crucial for demonstrating regulatory compliance over the long term. Detailed logs of maintenance activities, system modifications, and any relevant testing or inspections can help ensure your raised flooring system continues to meet the latest building codes, fire safety standards, and sustainability guidelines.
By prioritizing these maintenance best practices and long-term performance considerations, you can be confident that your raised access flooring system in UK hospitality spaces will continue to deliver exceptional functionality, flexibility, and aesthetic appeal for years to come. For more information on raised flooring solutions, I encourage you to visit Raised Flooring UK.

