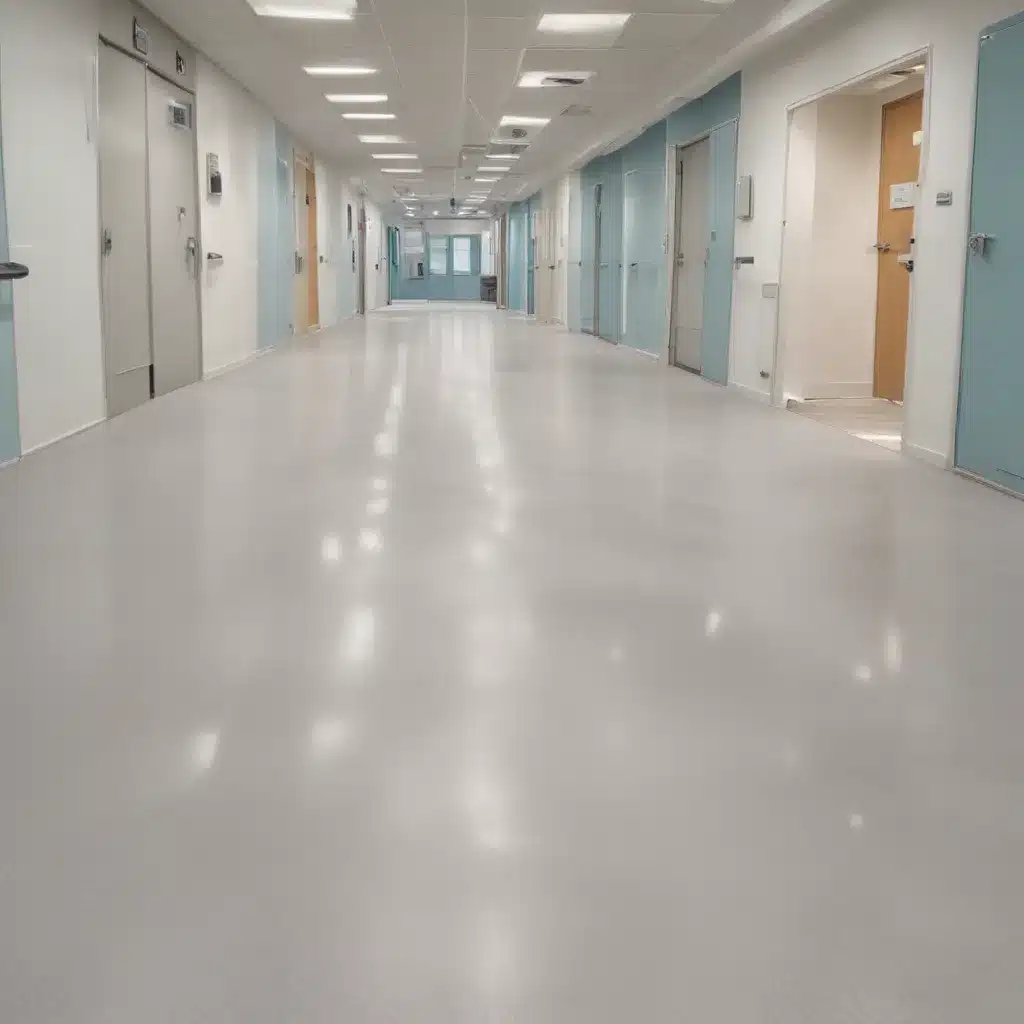
Optimising Raised Flooring Systems for Enhanced Accessibility and Inclusivity in Healthcare Environments
Raised access flooring systems are a versatile, modular design solution that have become increasingly prevalent in modern commercial and healthcare facilities across the UK. These innovative floor systems elevate the subfloor, creating a hidden cavity that can accommodate essential services such as electrical, data, and HVAC distribution. When optimised for accessibility and inclusivity, raised floors can significantly enhance the user experience for individuals with diverse mobility needs, improving wayfinding, navigation, and overall building usability.
Wheelchair Manoeuvrability and Mobility Aid Navigation
A key accessibility consideration for raised flooring in healthcare settings is ensuring seamless mobility for wheelchair users and those relying on other assistive devices. The subfloor cavity depth must provide adequate clearance to accommodate the footrests, casters, and other components of wheelchairs and mobility scooters. Raised access panels with a low 25-30mm profile can minimise thresholds and allow for smooth transitions, enabling unimpeded movement throughout the space.
The selection of floor panel materials is also crucial. Textured, slip-resistant surfaces help prevent instances of wheelchair users or mobility aid wheels getting stuck or causing unsteady navigation. Raised access panels with a flush, level finish are essential for easy manoeuvring, as are strategically placed ramps or gradual transitions at doorways and other circulation points.
Wayfinding and Signage Integration
Effective wayfinding is paramount in complex healthcare environments, especially for visitors and patients who may be unfamiliar with the facility layout. Raised access flooring systems can seamlessly integrate with wayfinding signage, using the subfloor cavity to conceal and protect cabling for digital displays, tactile maps, and other navigational aids.
Integrating these accessibility features directly into the floor design ensures they are positioned at an optimal height and location for all users, from seated individuals to those with visual impairments. The use of contrasting colours, highly visible symbols, and intuitive tactile cues on the floor surface can further enhance wayfinding and accessibility.
Structural Design Factors
The structural performance of raised access flooring is a critical consideration, particularly in healthcare settings where the floor may need to accommodate heavy equipment, frequent foot traffic, and even wheeled loads. Raised access panels must be engineered to meet or exceed stringent load capacity requirements, as outlined in standards such as BSEN 12825.
Specifying the appropriate panel type, pedestal height, and subfloor clearance is essential to ensure the system can safely support the intended usage. Adjustable pedestals allow for precision levelling to maintain a flat, stable surface, even on uneven subfloors commonly found in retrofit projects.
Cable Management and Operational Efficiency
The hidden cavity beneath a raised access floor provides an invaluable opportunity to organise and conceal essential building services, enhancing both the aesthetics and functionality of the space. Strategically routing electrical, data, and HVAC cabling through the subfloor cavity can significantly improve cable management, reducing trip hazards and creating a clean, clutter-free environment.
Furthermore, the accessibility of the underfloor area simplifies maintenance, repairs, and future system upgrades. Raised access panels can be easily lifted to access the concealed services, minimising disruption to ongoing operations and allowing for efficient modifications or expansions as needs evolve.
Regulatory Compliance and Hygienic Considerations
Raised access flooring systems in healthcare facilities must adhere to stringent regulatory requirements to ensure patient safety, infection control, and fire safety compliance. Adherence to disability access standards, such as Approved Document M in the UK, is essential to meet the needs of all building users, including those with mobility, visual, or other impairments.
In sensitive areas like operating theatres and intensive care units, the raised floor can also contribute to enhanced hygiene through the use of seamless, non-porous panel materials that are easy to clean and maintain. Integrating radiant heating systems within the subfloor cavity can further improve infection control by eliminating exposed heating elements or vents.
Sustainability and Environmental Impact
As healthcare providers increasingly prioritise sustainable design, the environmental impact of building materials and systems has become a crucial consideration. Raised access flooring can be a sustainable solution, as the modular panels are often manufactured using recycled content and can be easily disassembled, relocated, or refurbished at the end of their useful life.
Additionally, the hidden cavity beneath the raised floor can accommodate underfloor air distribution systems, which can significantly improve energy efficiency by delivering conditioned air directly to occupants in a more targeted and responsive manner. This can lead to reduced HVAC energy consumption and lower operational costs for healthcare facilities.
Installation and Maintenance Considerations
The modular, flexible nature of raised access flooring systems offers significant advantages for both installation and long-term maintenance. The individual panels can be easily accessed, lifted, and replaced as needed, simplifying the integration of new or modified services and reducing disruption to daily operations.
Proper site preparation, including a level, stable subfloor, is essential for a successful raised flooring installation. The use of adjustable pedestals allows the system to accommodate minor subfloor irregularities, ensuring a flat, even surface for optimal accessibility and user comfort.
Regular cleaning and preventative maintenance of the raised floor cavity and panels are crucial to maintain the system’s functionality and appearance over time. Routine inspections, panel replacement, and proactive service upgrades can extend the lifespan of the flooring and preserve its accessibility features.
Optimising the User Experience
The design of raised access flooring systems in healthcare environments should prioritise the overall user experience, considering factors such as ergonomics, acoustic performance, and aesthetic integration.
Selecting flooring materials with appropriate slip resistance, thermal conductivity, and ergonomic properties can enhance user comfort and safety, especially for staff members who may spend extended periods standing or walking on the floor. Incorporating acoustic-rated panels or underfloor insulation can also improve the acoustic environment, reducing noise levels and promoting patient well-being.
Aesthetic integration is another important consideration, as the raised flooring system should seamlessly blend with the overall interior design and branding of the healthcare facility. Customisable panel finishes, colours, and patterns can help the flooring system complement the surrounding architectural elements and create a cohesive, welcoming atmosphere.
Specialised Healthcare Applications
Raised access flooring systems offer unique advantages in specific healthcare environments, such as intensive care units and operating theatres, where stringent hygiene, equipment access, and environmental control requirements must be met.
In intensive care units, the seamless, non-porous nature of raised access panels can facilitate effective cleaning and disinfection, minimising the risk of healthcare-associated infections. The hidden subfloor cavity also provides a concealed pathway for essential medical gas lines, electrical outlets, and data cabling, ensuring easy access and maintenance without compromising the sterile environment.
For operating theatres, raised access flooring can be integrated with radiant heating systems to create a stable, comfortable, and thermally-controlled environment. The modular design allows for the seamless integration of specialised equipment, such as surgical booms and imaging devices, while maintaining a clean, uncluttered appearance and easy access for maintenance.
By optimising raised access flooring systems to address the unique accessibility, operational, and environmental requirements of healthcare facilities, building owners and designers can create inclusive, efficient, and user-friendly environments that enhance the overall patient and staff experience. For more information on raised access flooring solutions for your healthcare project, visit raised-flooring.co.uk.

