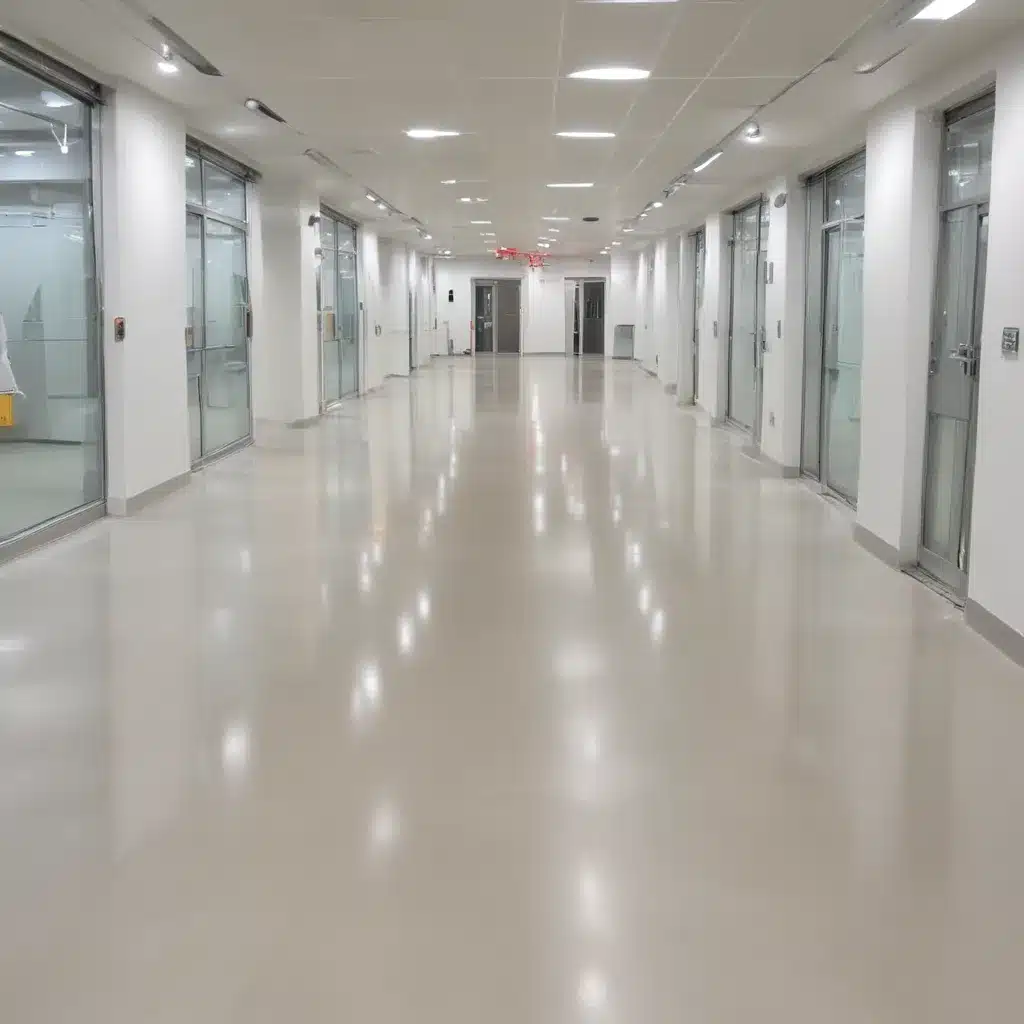
Achieving Compliance with UK Regulations for Raised Floors in Sensitive Healthcare or Pharmaceutical Environments
When designing, installing, and maintaining raised access flooring systems for sensitive healthcare or pharmaceutical facilities in the UK, meticulous attention to regulatory compliance is paramount. These high-stakes environments require raised floors that not only provide cable/utility management, thermal control, and flexible reconfiguration, but also satisfy stringent cleanliness, safety, and performance standards.
Getting it right involves navigating a complex landscape of building codes, industry guidelines, and specialized technical requirements. However, by understanding the key areas of compliance and incorporating robust design strategies, facility managers and construction teams can ensure their raised floor systems deliver both practical functionality and the peace of mind that comes with full regulatory adherence.
Structural Integrity
At the heart of any compliant raised floor system lies its structural integrity. The load-bearing capacity of the raised access floor is a critical consideration, as these floors must safely support not only foot traffic, but potentially heavy equipment, storage, and other loads specific to healthcare or pharmaceutical applications.
The UK’s BSEN 12825 standard provides a classification system for assessing a raised floor’s load-bearing capacity, with classes ranging from 1 (light-duty) to 6 (heavy-duty). For sensitive environments like hospitals and cleanrooms, compliance typically requires a minimum of Class 3 or Class 4 panels, capable of withstanding point loads of 3-4 kN without permanent deformation.
Equally important is the pedestal adjustment range, which allows for uneven subfloors to be leveled and provides the flexibility to route cables, pipes, and other services underneath. Regulatory guidelines often mandate a minimum 25-50 mm adjustment to ensure proper installation and ongoing access.
When specifying subfloor requirements, adherence to relevant building codes and regulations is essential. In the UK, this may include considerations around fire safety, thermal insulation, and load distribution, as outlined in Approved Document A and other guidance from the Health Technical Memoranda (HTM).
Airflow and Thermal Management
Effective HVAC integration and airflow optimization are critical for maintaining the appropriate temperature, humidity, and air quality levels mandated in healthcare and pharmaceutical facilities. Raised access floors play a vital role in this regard, providing a dedicated air plenum for the distribution of conditioned air.
To comply with MHRA Guidelines, the ventilation system must be designed to minimize particle and microbial contamination, ensuring consistent air changes and pressure differentials between controlled spaces. This may involve specific requirements around air velocities, filter efficiencies, and the avoidance of dead air pockets or turbulence.
Precise temperature and humidity control is paramount, with tolerance levels often as tight as ±2°C and ±5% RH. The raised floor system’s thermal properties, including its impact on insulation and condensation management, are critical factors in maintaining these exacting environmental conditions.
Cable and Utility Management
Flexible cable routing and integrated electrical conduits are essential for supporting the complex requirements of modern healthcare and pharmaceutical facilities. Raised access floors provide an easily accessible, reconfigurable pathway for power, data, and other building services, simplifying maintenance and upgrade work.
Regulations such as BS 7671 (IET Wiring Regulations) and HTM 06-01 outline specific guidelines for the installation and management of electrical systems within these environments. Careful planning is required to ensure segregation of services, appropriate cable loading, and compliance with fire safety standards.
The integration of plumbing, HVAC, and other utilities within the raised floor void is another important consideration. Detailed coordination with all building services is necessary to prevent interference, maintain accessibility, and uphold regulatory requirements around water supply, drainage, and mechanical services.
Cleanroom and Hygienic Design
For the most sensitive healthcare and pharmaceutical applications, raised floors must meet stringent cleanroom standards to minimize the risk of particle and microbial contamination. This necessitates a focus on seamless, non-porous surfaces that are easy to clean and resistant to chemical agents used for disinfection.
The selection of antimicrobial materials, such as those with copper or silver ion additives, can further enhance the hygienic properties of the raised floor system. These surfaces inhibit the growth of bacteria, fungi, and other microorganisms, providing an additional layer of protection.
Careful attention must also be paid to dust and particle control, both during the installation process and in the finished system. Regulatory guidelines may specify maximum allowable levels of airborne particulates, necessitating specialized sealing techniques, high-efficiency filtration, and rigorous cleaning protocols.
Installation and Maintenance
Modular construction and easy accessibility are key requirements for raised floors in healthcare and pharmaceutical settings. The ability to quickly remove individual panels for cable/service access or to accommodate reconfigurations is essential for minimizing disruption and maintaining compliance.
Detailed cleaning and upkeep protocols are also critical, as these environments demand a high level of ongoing cleanliness. Raised floors must be compatible with the sanitizing agents and procedures used in the facility, without compromising the integrity of the system or generating contamination.
Environmental Sustainability
As sustainability becomes an increasingly important consideration in the construction industry, raised access flooring systems must also demonstrate environmental responsibility. This may involve the use of recycled materials, energy-efficient design, and adherence to circular economy principles to minimize waste and promote long-term reusability.
Regulatory bodies such as the UK BRE (Building Research Establishment) have developed sustainability assessment methods, such as BREEAM, that can be used to benchmark the environmental performance of raised floor systems and ensure compliance with evolving green building standards.
By addressing these key areas of compliance, facility managers and construction teams can ensure their raised access flooring systems not only meet the practical needs of healthcare and pharmaceutical environments, but also uphold the rigorous regulatory requirements that are essential for maintaining patient safety, product integrity, and public trust. For additional guidance, visit http://raised-flooring.co.uk/.Example: London Cloud Provider Expansion

