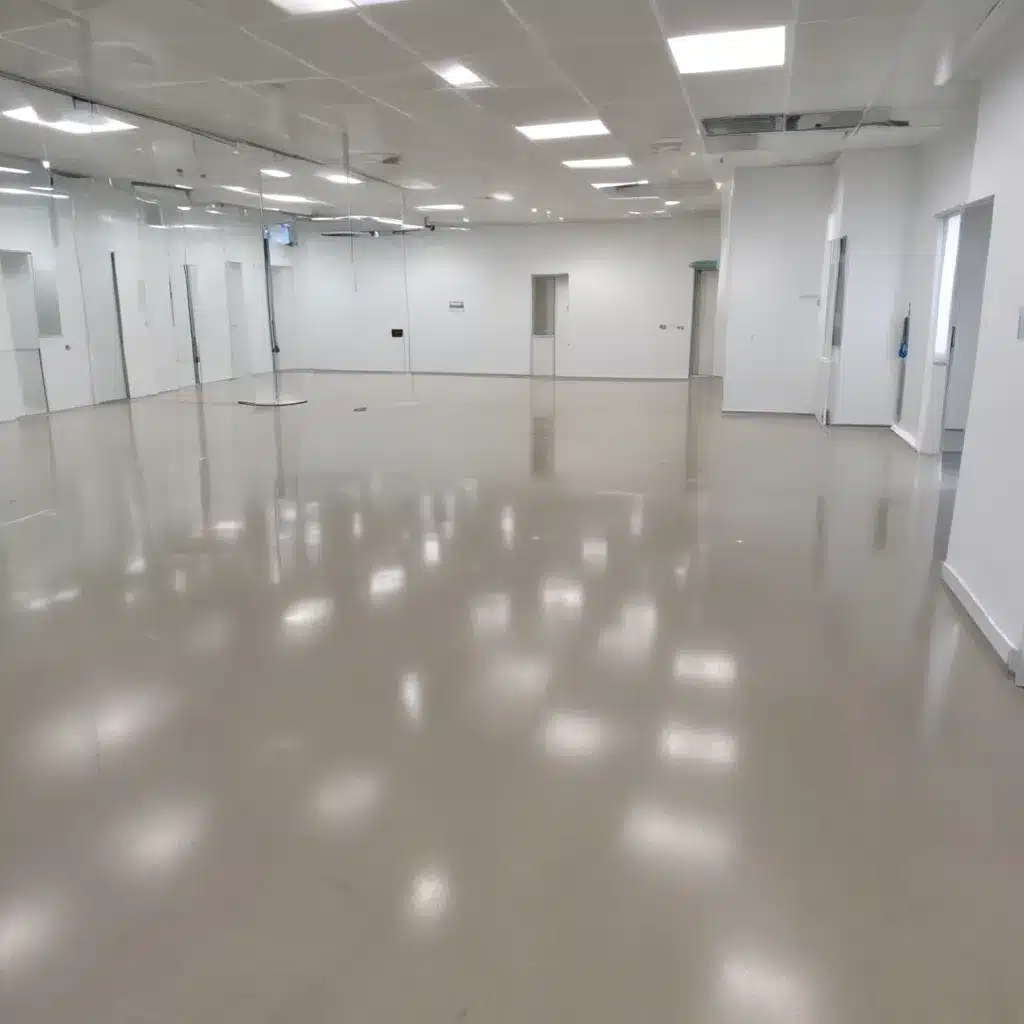
Achieving Compliance with UK Regulations for Raised Floors in Sensitive Research or Laboratory Environments
When designing and installing raised access flooring systems for sensitive research or laboratory environments in the UK, compliance with strict regulatory standards is critical. These specialized spaces often require advanced features and rigorous safety protocols to protect occupants, maintain sterile conditions, and safeguard valuable equipment and samples. As an experienced raised flooring consultant, I’ll cover the key design considerations, installation best practices, and long-term maintenance strategies needed to ensure your raised floor system meets all relevant UK regulations.
Structural Design Considerations
The structural design of a raised access floor system is foundational to its performance and regulatory compliance. Key factors to address include load capacity, pedestal adjustment, and subfloor clearance.
Load Capacity: Laboratories and research facilities often house large, heavy equipment, as well as high-density storage for materials and samples. The raised floor system must be engineered to safely support these substantial static and dynamic loads. Compliance with UK building codes, such as BS 6399-1 and BSEN 12825, requires calculating the appropriate concentrated and uniformly distributed load ratings for the intended application.
Pedestal Adjustment: Uneven subfloors are common in existing buildings, so the raised floor pedestals must offer sufficient vertical adjustment range to level the surface. This ensures a flat, stable platform for equipment, furniture, and foot traffic. Adjustable pedestals also allow for easy access to the hidden underfloor space for cabling, HVAC, and other building services.
Subfloor Clearance: Maintaining adequate clearance between the raised floor surface and the structural subfloor is crucial. This space is needed to accommodate building services, allow for air circulation, and provide access for maintenance. Typical UK regulation requirements call for a minimum clearance of 150-300mm, depending on the specific application.
Functional Requirements
Beyond the structural design, the raised floor system must also meet stringent functional requirements to support the sensitive nature of research and laboratory environments.
Environmental Conditions: Temperature, humidity, and air quality parameters are tightly controlled in these environments to protect samples, equipment, and personnel. The raised floor must be designed to integrate seamlessly with the HVAC system, allowing for precise airflow management and minimizing any disruption to the controlled environment.
Electrical Integration: Reliable power distribution is essential, often including specialized high-voltage circuits for large equipment. The raised floor must incorporate a robust underfloor cabling network that can be easily accessed and modified as needs change, while maintaining strict electrical safety standards.
Cable Management: Sensitive research environments are typically dense with data, communications, and instrumentation cabling. The raised floor system should feature a modular, adaptable cable management solution to keep pathways organized, support regular cable adds/moves/changes, and maintain physical separation of different service types.
Regulatory Compliance
Ensuring compliance with the relevant UK building regulations, safety guidelines, and laboratory standards is paramount when designing and installing raised access flooring for sensitive research environments.
UK Building Regulations: The construction and performance of raised access floors in the UK must meet the requirements set forth in approved document M of the Building Regulations. This covers accessibility, structural integrity, and fire safety, among other key criteria.
Sensitive Research Guidelines: Additional guidelines specific to sensitive research and laboratory environments, such as those published by the UK Home Office, outline specialized requirements for the raised floor system. These may include electrostatic discharge (ESD) control, antistatic surface finishes, and partitioned cable management pathways.
Laboratory Safety Standards: Rigorous safety standards, like those defined in BSEN 12825, must be met to ensure the raised floor can withstand the unique demands of laboratory use. Key criteria include load capacity, impact resistance, and fire performance.
Environmental Factors in Design
The physical environment surrounding the raised access floor system is a critical consideration, as it directly impacts the system’s performance and long-term viability.
Temperature and Humidity Control: Precise control of temperature and humidity is essential in many research and laboratory settings. The raised floor must be designed to integrate seamlessly with the HVAC system, allowing for efficient air circulation and maintaining the targeted environmental setpoints.
Airflow Management: In addition to temperature and humidity, the raised floor must facilitate proper airflow patterns to ensure consistent air quality, especially in cleanroom or biosafety environments. Strategically placed floor openings, partitions, and plenum spaces can direct airflow as needed.
Seismic Performance: Depending on the facility’s location, the raised floor system may need to withstand seismic activity. Compliance with UK building codes, such as BS EN 1990 and BS EN 1998, requires engineered solutions to anchor the floor and protect sensitive equipment.
Flooring Panel Specifications
The specific properties of the raised access floor panels themselves are critical to meeting regulatory requirements and supporting the unique needs of research and laboratory environments.
Surface Finishes: Antistatic or conductive surface finishes are often required to dissipate static electricity and prevent ESD damage to sensitive electronics and instrumentation. Finishes should also be easy to clean and maintain the sterile conditions necessary.
Static Dissipation: For environments where static electricity buildup is a concern, the raised floor panels must be engineered to provide sufficient electrical resistance and grounding to safely dissipate static charges.
Tile Interchangeability: The ability to easily remove, replace, or reconfigure individual raised floor tiles is important for accessing building services, accommodating layout changes, and quickly responding to spills or other incidents.
Installation and Maintenance
Proper installation and long-term maintenance of the raised access floor system are essential to ensuring regulatory compliance and continued reliable performance.
Subfloor Preparation: Careful preparation of the structural subfloor is crucial, including leveling to tight tolerances and sealing of any penetrations. This establishes a stable, contaminant-free foundation for the raised floor.
Accessibility and Mobility: Maintaining easy accessibility to the underfloor space is a priority, so the raised floor design should incorporate features like perimeter ramps and specialized panel lifting tools. This supports ongoing maintenance, equipment changes, and emergency access.
Integrated Services
The raised access floor serves as a critical distribution pathway for essential building services, requiring a thoughtful, integrated design approach.
Power Distribution: The underfloor plenum must accommodate a comprehensive power distribution network, including high-voltage circuits for specialized equipment. Proper cable routing, segregation, and grounding are essential for safety and reliability.
Data and Network Connectivity: In addition to power, the raised floor must also integrate data, communications, and instrumentation cabling to support the facility’s technology requirements. Partitioned cable management pathways and strategic conduit routing are necessary.
Safety and Compliance Documentation
Thorough documentation and rigorous testing are necessary to demonstrate that the raised access floor system meets all relevant UK regulations and safety standards.
Risk Assessments: Comprehensive risk assessments should be conducted to identify potential hazards, such as the presence of hazardous materials or obstacles that could impede emergency access. Appropriate mitigation strategies must be implemented.
Commissioning and Testing: Once installed, the raised floor system should undergo extensive performance testing and commissioning to verify compliance with design specifications and regulatory requirements. This includes load capacity verification, ESD testing, airflow measurements, and obtaining the necessary regulatory approvals.
By carefully addressing these critical design, installation, and maintenance considerations, you can ensure your raised access flooring system for sensitive research or laboratory environments in the UK fully complies with all relevant regulations and delivers reliable, long-term performance. For more information, visit http://raised-flooring.co.uk/.

