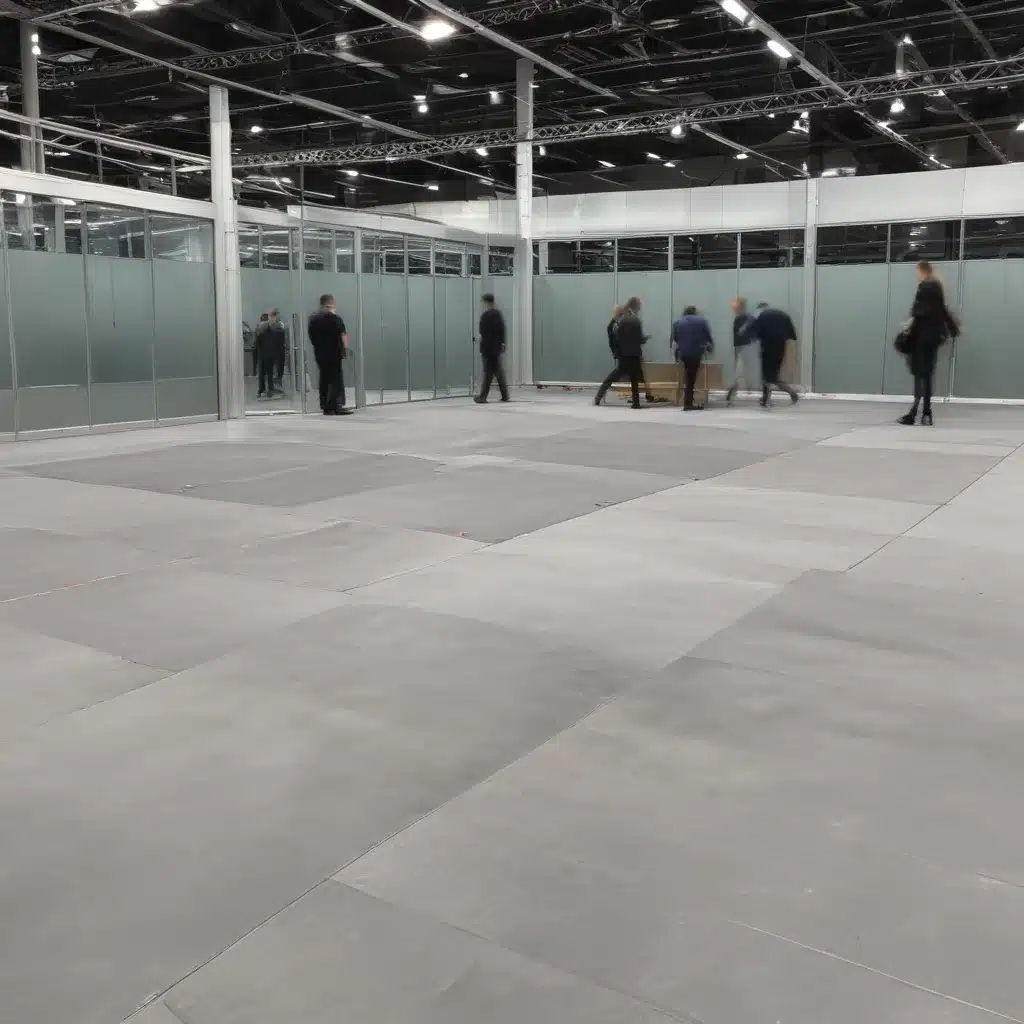
In today’s fast-paced world, exhibition and event organisers require maximum flexibility to adapt to changing needs, layout requirements, and rapid deployment demands. Modular raised access flooring systems offer the perfect solution, providing a adaptable foundation that can be quickly installed, reconfigured, and dismantled to suit the evolving requirements of modern exhibition venues across the UK.
Adaptable Layout Configurations
The modular nature of raised access flooring systems allows for seamless reconfiguration of exhibition spaces. The interchangeable floor panels can be easily relocated, rearranged, and zoned to create custom layouts tailored to each event’s unique needs. This nimble approach empowers organisers to respond swiftly to changing exhibitor requirements, visitor flow, and space allocations.
Whether it’s carving out dedicated seminar rooms, establishing fluid networking zones, or demarcating distinct product showcases, the flexibility of modular raised floors enables venues to transform their spaces with minimal disruption. Exhibitors can also leverage the customisable zoning to craft eye-catching, branded environments that draw in attendees.
Rapid Deployment and Dismantling
One of the key advantages of modular raised flooring is the speed at which it can be installed and removed. The pre-fabricated components and interlocking panel system allow for straightforward assembly, often within a matter of days. This rapid deployment is crucial for the tight turnaround times typical of exhibitions and events.
Equally, when the event concludes, the modular raised floor can be efficiently dismantled and stored for future use. This reusability not only saves time but also reduces waste, aligning with increasingly sustainability-conscious demands from both venues and attendees.
Customisable Dimensions and Zoning
Modular raised flooring systems are designed to accommodate a wide range of dimensional requirements. Panels come in standardised sizes that can be combined to cover large, open exhibition spaces or divided into smaller, bespoke areas. The adjustable pedestals beneath the panels allow for precise levelling, even across uneven subfloors, ensuring a seamless, uniform surface.
This dimensional flexibility, coupled with the ability to zone the exhibition space, empowers organisers to optimise the layout for maximum impact. Narrow aisles, expansive networking lounges, multi-level exhibitor booths – the options are virtually limitless, allowing venues to truly customise the experience for each event.
Structural Integrity and Load Capacity
Modular raised flooring systems are engineered to provide robust structural support, capable of withstanding the dynamic loads and heavy foot traffic typical of exhibition environments. Static and dynamic load ratings are carefully considered during the design phase, ensuring the floor can safely support the weight of exhibits, displays, and crowds of visitors.
The adjustable pedestals beneath the floor panels play a crucial role in distributing loads evenly across the entire surface. This load-bearing capacity, combined with the inherent strength of the interlocking panel system, enables exhibition organisers to confidently accommodate a diverse array of exhibition stands, interactive displays, and other heavy-duty equipment.
Compliance with relevant building regulations, such as BSEN 12825, is also a key consideration, ensuring the raised flooring meets stringent safety and performance standards for commercial applications.
Underfloor Utilities Management
A significant advantage of modular raised flooring is the ability to seamlessly integrate and conceal essential utilities beneath the surface. Cable and wiring pathways can be routed through the void space, providing a clean, unobtrusive solution for power, data, and AV requirements.
Additionally, the raised floor system can be integrated with the venue’s HVAC infrastructure, allowing for efficient air circulation and temperature control throughout the exhibition space. This underfloor approach helps to maintain a comfortable environment for both exhibitors and attendees, without compromising the aesthetics or layout of the event.
The accessibility and serviceability of the raised floor system also simplifies the installation and management of utilities, enabling quick modifications or repairs as needed throughout the event.
Aesthetic Considerations
Modular raised flooring systems offer a wide range of finish options and materials, allowing exhibition organisers to coordinate the aesthetic with the overall venue decor and branding. From durable, high-traffic carpets to sleek, contemporary tiles, the surface finishes can be tailored to create a cohesive and visually appealing environment.
Beyond the surface finish, the raised floor system’s integration with the venue’s acoustic and thermal performance is also a crucial consideration. Thoughtful design can help to optimise the exhibition space’s sound insulation and temperature regulation, enhancing the comfort and experience for all attendees.
Sustainability and Environmental Impact
As sustainability becomes an increasingly important factor in event planning, modular raised flooring systems offer a more environmentally-friendly solution compared to traditional flooring methods. The reusable, recyclable panels and components minimise waste, while the efficient installation and dismantling process reduces the carbon footprint associated with each event.
Additionally, the underfloor air distribution inherent in raised flooring systems can contribute to improved energy efficiency, as the HVAC system can be optimised to target specific zones rather than conditioning the entire volume of the exhibition space.
Compliance with relevant environmental regulations, such as those governing material selection and waste disposal, is also a crucial consideration for exhibition venues when selecting a raised flooring solution.
Installation and Maintenance
The modular design of raised access flooring systems simplifies the installation process, often requiring minimal site preparation and floor leveling prior to deployment. The interlocking panel system can be quickly assembled by a skilled team, ensuring a seamless transition from subfloor to finished surface.
Ongoing maintenance of the raised flooring is also straightforward, with routine inspection and cleaning of the panels and pedestals maintaining the system’s structural integrity and aesthetic appeal. The accessibility of the underfloor void space also facilitates any necessary repairs or modifications to the integrated utilities.
Safety and Regulatory Compliance
Raised access flooring systems for exhibition venues must adhere to stringent safety standards to protect the wellbeing of exhibitors and attendees. This includes fire-resistant materials, anti-slip surface treatments, and accessibility features to accommodate visitors with disabilities.
Compliance with relevant building regulations, such as BSEN 12825, is a crucial requirement for exhibition venues, ensuring the raised flooring system meets the necessary performance and safety criteria for commercial applications.
Specialized Applications
While the flexibility of modular raised flooring systems makes them well-suited for a wide range of exhibition and event environments, they also find application in other specialized settings. For example, data centers often utilize raised floors to facilitate underfloor cable management and optimized airflow for cooling. Temporary structures and outdoor events can also benefit from the rapid deployment and reconfiguration capabilities of modular raised flooring.
In the healthcare sector, cleanroom environments and hospital settings may incorporate raised flooring solutions to maintain strict hygiene standards, enable easy access to utilities, and provide a durable, easy-to-clean surface.
By understanding the diverse applications and capabilities of modular raised flooring systems, exhibition venues can unlock new opportunities to enhance the flexibility, functionality, and sustainability of their event spaces.

