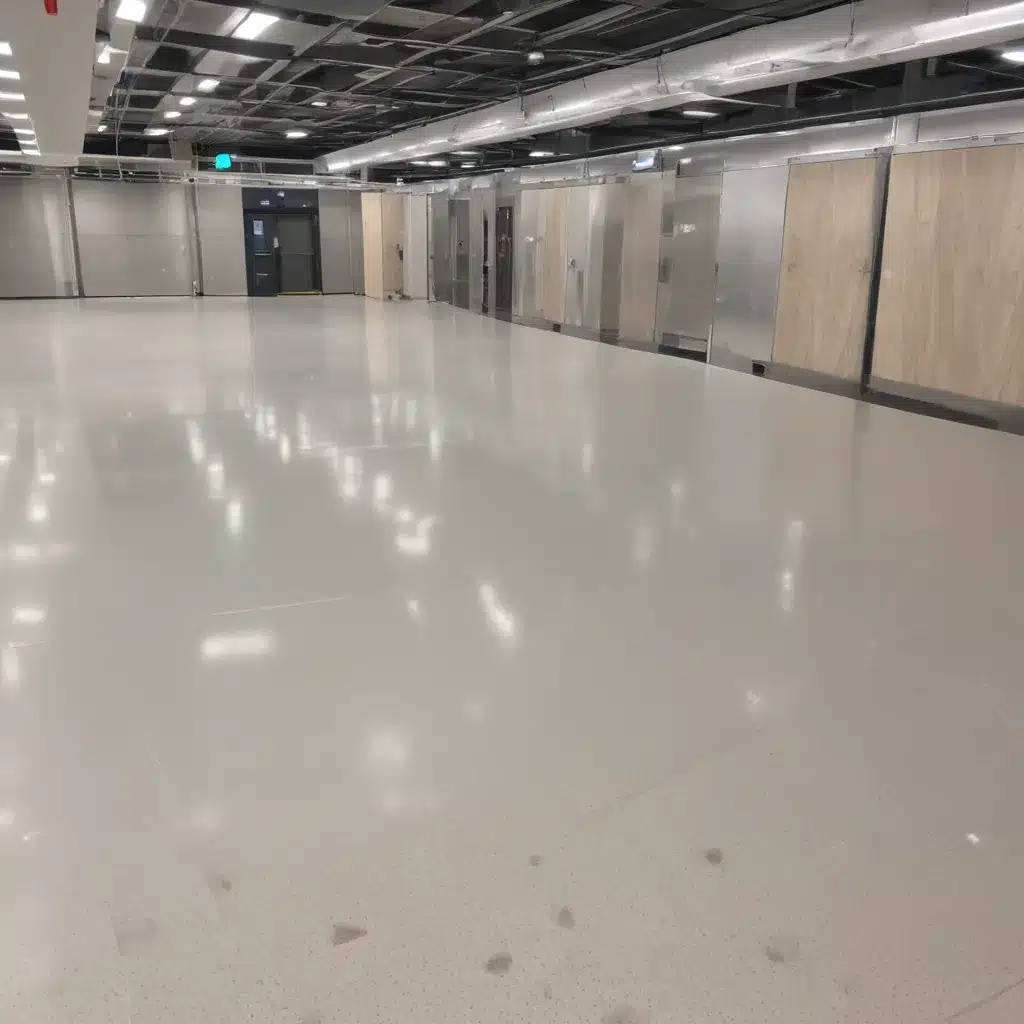
As an experienced raised flooring consultant, I understand the critical role that access flooring systems play in modern commercial and transportation facilities. Ensuring these systems meet the stringent regulatory requirements set forth in the UK is essential for maintaining safety, functionality, and accessibility. In this comprehensive guide, we’ll explore the key considerations for achieving compliance when designing, installing, and maintaining raised access floors in transportation hubs, such as airports, train stations, and bus depots.
Structural Considerations
The structural integrity of a raised access flooring system is paramount, as it must safely support the weight of both pedestrian traffic and heavy equipment or vehicles that may traverse the space. Load capacity is a crucial factor, and it’s essential to select a floor panel system that can withstand the anticipated loads without compromising performance or safety.
Pedestal adjustment is another important consideration. The ability to fine-tune the height of individual pedestals allows for the creation of a level, stable surface, even on uneven subfloors. This is particularly important in transportation environments, where the subfloor may be subject to settlement or other structural changes over time.
The construction of the subfloor, including the use of a suitable underfloor void and the incorporation of insulation materials, can also have a significant impact on the system’s overall performance and compliance with regulations.
Functional Design
Beyond structural integrity, the design of a raised access flooring system must also address accessibility and other functional requirements specific to transportation hubs.
Ensuring the system is wheelchair-friendly and accommodates the needs of individuals with mobility challenges is essential. This may involve considerations such as the height of the finished floor, the smoothness of transitions between panels, and the provision of adequate cable management solutions to avoid trip hazards.
Thermal and acoustic insulation are also crucial, as transportation hubs often require a comfortable and energy-efficient environment for both staff and passengers. The raised access flooring system can play a vital role in achieving these objectives.
Regulatory Compliance
Compliance with relevant UK building regulations and industry standards is a non-negotiable requirement for raised access flooring systems in transportation hubs. Failure to meet these standards can result in project delays, increased costs, and potentially dangerous situations.
The UK Building Regulations, particularly those relating to fire safety, accessibility, and energy efficiency, must be thoroughly understood and applied during the design and installation phases. Raised access flooring systems must also comply with the relevant BSEN 12825 standard, which covers the testing and classification of access floors.
In addition to these general requirements, transportation hubs may be subject to additional regulations or guidelines specific to their sector, such as those set forth by the Public Services (Social Value) Act 2012 or the Equality Act 2010, which address accessibility and inclusivity.
Installation and Maintenance
Proper installation and ongoing maintenance of the raised access flooring system are essential for ensuring long-term compliance and performance.
The assembly procedures must be meticulously followed to ensure the system is structurally sound and functioning as intended. This may include the use of specialized tools, the correct placement of pedestals and stringers, and the secure installation of floor panels.
Routine maintenance tasks, such as the replacement of damaged or worn-out floor panels, the cleaning of the underfloor void, and the lubrication of moving parts, are crucial for maintaining the system’s integrity and compliance with regulations over time.
Applications in Transportation Hubs
Raised access flooring systems are particularly well-suited for transportation hubs, where they can provide a versatile, functional, and compliant solution to a variety of challenges.
In airport terminals, for example, these systems can accommodate the ever-changing layout of check-in desks, security checkpoints, and passenger amenities, while also providing the necessary cable management solutions and accessibility features.
Similarly, train stations and bus depots can benefit from the flexibility and accessibility offered by raised access flooring, enabling the efficient routing of cables and services, as well as the creation of a safe, comfortable environment for both staff and passengers.
Sustainability and Environmental Impact
As sustainability becomes an increasingly important consideration in the built environment, raised access flooring systems can play a significant role in reducing the environmental impact of transportation hubs.
The use of recycled materials in the manufacture of floor panels and other components can contribute to a more circular economy, while the system’s inherent modularity and adaptability can minimize the need for disruptive renovations or refurbishments over time.
Furthermore, the thermal and acoustic insulation properties of raised access flooring can enhance the energy efficiency of the overall facility, leading to reduced energy consumption and greenhouse gas emissions.
Emerging Trends
The world of raised access flooring is continuously evolving, with innovative solutions and technologies emerging to address the ever-changing needs of transportation hubs.
Intelligent flooring systems, for example, can incorporate sensors and data-gathering capabilities to provide real-time insights into occupancy patterns, traffic flow, and environmental conditions, enabling facility managers to optimize operations and enhance the user experience.
Modular design approaches offer increased flexibility, allowing for the swift reconfiguration of floor layouts to accommodate changing needs, while integrated service delivery can streamline the installation and maintenance of the raised access flooring system alongside other building services.
By staying informed about these emerging trends and incorporating them into the design and management of raised access flooring systems, transportation hubs can ensure they remain at the forefront of compliance, functionality, and sustainability.
In conclusion, the successful implementation of raised access flooring systems in UK transportation hubs requires a comprehensive understanding of the structural, functional, and regulatory considerations at play. By prioritizing compliance, embracing innovative solutions, and focusing on long-term sustainability, facility managers and designers can create safe, accessible, and adaptable environments that meet the evolving needs of both staff and passengers. For more information on raised access flooring solutions, please visit raised-flooring.co.uk.

