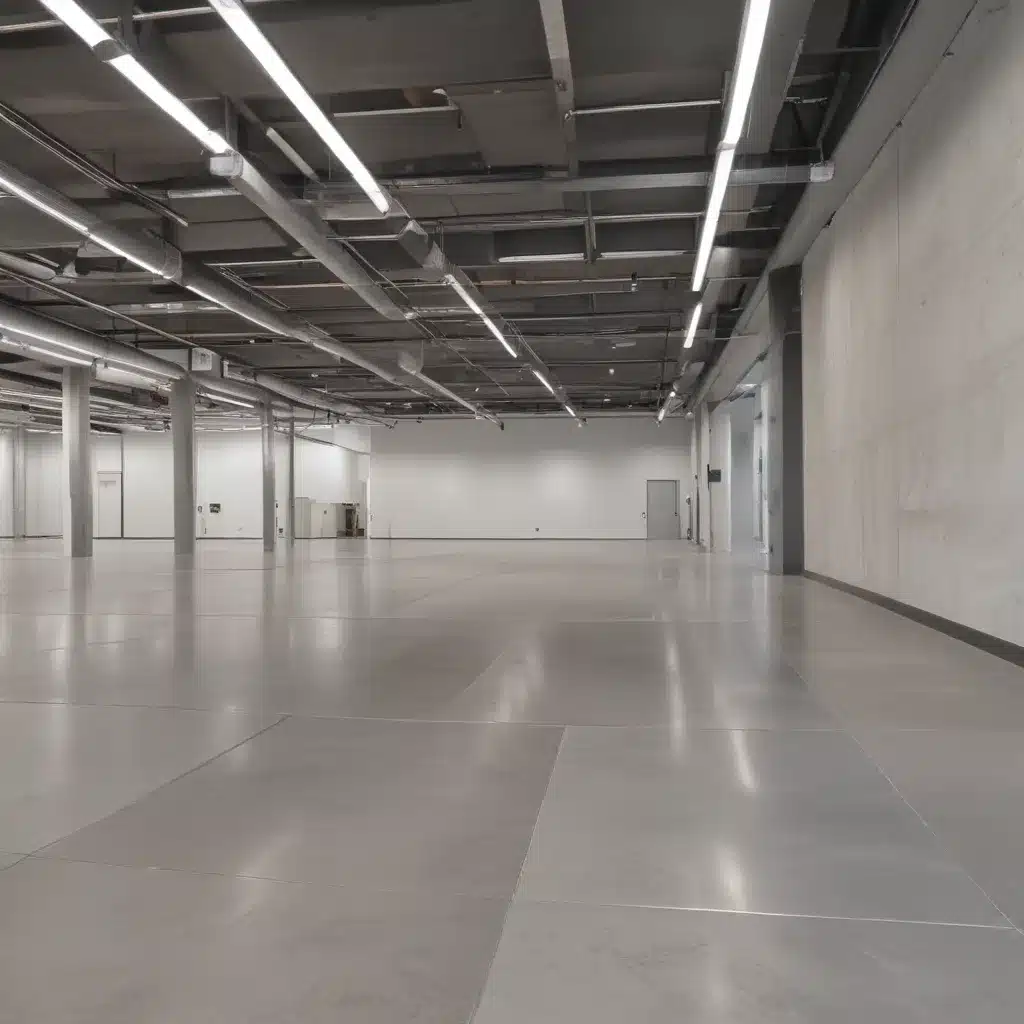
Achieving Optimal Thermal Performance in Raised Access Flooring Systems for Energy-Efficient Buildings
In the ever-evolving landscape of modern commercial and office design, raised access flooring systems have emerged as a versatile and transformative solution. These innovative flooring platforms not only enhance flexibility and accessibility but also hold the key to unlocking remarkable energy efficiency. As an experienced raised flooring consultant, I’ll delve into the intricate details of optimizing the thermal performance of these systems, ensuring buildings in the UK can achieve new heights of sustainability and comfort.
Thermal Performance Optimization
At the heart of any high-performing raised access flooring system lies its ability to manage heat transfer effectively. By carefully considering the thermal conductivity, insulation properties, and ventilation strategies, designers can create a foundation that actively contributes to a building’s overall energy efficiency.
Thermal Conductivity
The materials used in the construction of raised access floor panels play a crucial role in determining their thermal performance. Steel encapsulated panels, for instance, exhibit lower thermal conductivity compared to traditional concrete or wood-based options. This attribute helps minimize heat transfer through the flooring, reducing the demand on heating and cooling systems.
Moreover, the choice of underfloor insulation can further enhance the thermal barrier. Rigid foam insulation such as expanded polystyrene (EPS) or extruded polystyrene (XPS) offer superior insulating properties, effectively preventing heat loss or gain through the subfloor. Carefully selecting the appropriate insulation thickness, based on the building’s climate and energy efficiency goals, is essential for optimizing thermal performance.
Ventilation Strategies
Integrating strategic ventilation into the raised access flooring system can have a profound impact on thermal comfort and energy efficiency. By incorporating air supply plenums beneath the floor, buildings can leverage the natural convection created by temperature differentials to distribute conditioned air effectively. This approach not only enhances occupant comfort but also reduces the workload on the primary HVAC system, leading to substantial energy savings.
Alternatively, some raised access flooring systems incorporate underfloor air distribution (UFAD) techniques. In this method, conditioned air is supplied directly through the raised floor, allowing for precise temperature control and improved airflow management. UFAD systems can be particularly beneficial in large open-plan spaces, where they help mitigate thermal stratification and deliver optimal thermal comfort to occupants.
Structural Considerations
Achieving optimal thermal performance in raised access flooring systems also requires a thorough understanding of the structural requirements. Factors such as load capacity, pedestal design, and subfloor integration must be carefully evaluated to ensure the system’s long-term performance and compliance with industry standards.
Load Capacity
The load-bearing capacity of a raised access flooring system is a critical consideration, as it determines the ability to support not only the weight of the floor itself but also the anticipated live loads, such as furniture, equipment, and occupants. Consulting the BSEN 12825 standard, which provides guidelines for the classification and testing of raised access floors, can help designers select the appropriate panel and pedestal configuration to meet the specific load requirements of a project.
Pedestal Design
The design and construction of the access floor pedestals play a pivotal role in the system’s overall stability and load-bearing capacity. Pedestals must be engineered to withstand the anticipated loads while also facilitating the integration of insulation, ventilation, and other essential components. Factors such as pedestal height adjustment, lateral stability, and corrosion resistance are all crucial elements that contribute to the long-term performance of the raised access flooring system.
Subfloor Integration
The interface between the raised access flooring system and the building’s subfloor is another crucial consideration. Proper subfloor preparation and integration techniques can help mitigate the risk of thermal bridging, which can undermine the system’s thermal efficiency. Strategies such as the use of thermal breaks or insulation layers between the subfloor and the access floor pedestals can help create a continuous thermal barrier, enhancing the overall energy performance of the building.
Energy Efficiency
Maximizing the energy efficiency of raised access flooring systems is a crucial objective for modern commercial and office buildings. By addressing thermal bridging, airflow management, and regulatory compliance, designers can create a foundation that actively contributes to the building’s overall energy efficiency.
Thermal Bridging Mitigation
Thermal bridging, the unintended paths of heat transfer through the building envelope, can significantly impact the thermal performance of a raised access flooring system. Careful detailing around the perimeter of the access floor, as well as at the interfaces with walls and other building elements, is essential to minimize these thermal bridges. The strategic use of insulation materials and airtight sealing techniques can help create a continuous thermal barrier, reducing energy losses and improving overall energy efficiency.
Airflow Management
Effective airflow management within the raised access flooring system is crucial for optimizing thermal performance and energy efficiency. By carefully designing the air supply plenums and underfloor ventilation pathways, designers can ensure efficient distribution of conditioned air throughout the space. This strategic approach not only enhances occupant comfort but also reduces the energy demands of the primary HVAC system.
Regulatory Compliance
Staying up-to-date with the latest regulatory standards and guidelines is essential when designing raised access flooring systems for energy-efficient buildings. In the UK, the PSA and BSEN 12825 standards provide comprehensive guidelines for the classification, testing, and performance of these systems. Adhering to these standards ensures that the raised access flooring solution not only meets the necessary structural and safety requirements but also aligns with the energy efficiency goals of the project.
Cable Management
The versatility of raised access flooring systems extends beyond their thermal performance, as they offer exceptional flexibility in managing the complex network of cables and services that modern commercial and office environments require. Effective cable routing, accessibility, and fire safety measures are essential for creating a cohesive and energy-efficient building infrastructure.
Cable Routing
The open plenum beneath a raised access floor provides an ideal environment for organizing and routing a wide range of cables, including electrical, data, and telecommunication lines. By carefully planning the cable pathways, designers can optimize the use of available space, minimize the risk of interference, and facilitate future modifications or upgrades.
Cable Accessibility
One of the key advantages of raised access flooring systems is the ease of accessing and maintaining the underlying cables and services. The removable floor panels allow for quick and convenient access, enabling efficient troubleshooting, repairs, and upgrades without the need for disruptive renovation work.
Fire Safety Measures
Ensuring the fire safety of raised access flooring systems is a critical consideration, especially in commercial and office environments. Adherence to relevant fire safety regulations and the incorporation of fire-resistant materials can help mitigate the risk of fire spread and ensure the safety of building occupants.
Installation and Maintenance
The successful implementation and long-term performance of a raised access flooring system hinge on the quality of its installation and the effectiveness of its maintenance procedures. By understanding the assembly process, accessibility considerations, and cleaning protocols, facility managers can ensure the system’s optimal performance and longevity.
Raised Access Floor Assembly
The installation of a raised access flooring system requires careful attention to detail, from the proper leveling of pedestals to the secure interlocking of floor panels. Following the manufacturer’s instructions and industry best practices is crucial to ensure the structural integrity and thermal performance of the system.
Accessibility and Reconfiguration
One of the primary advantages of raised access flooring is the ability to easily reconfigure and adapt the space to changing needs. Maintaining easy panel accessibility and pedestal adjustment capabilities are essential for facilitating these modifications without compromising the system’s thermal efficiency or structural stability.
Cleaning and Lifecycle Management
Regular cleaning and maintenance of the raised access flooring system is crucial for preserving its optimal thermal performance and prolonging its lifespan. Strategies such as vacuuming the plenum space, addressing any air leaks, and inspecting the condition of the panels and pedestals can help ensure the system continues to deliver energy-efficient performance throughout its lifecycle.
Sustainability and Environmental Impact
As sustainability becomes an increasingly critical consideration in the construction industry, the environmental impact of raised access flooring systems is an essential factor to consider. By prioritizing recycled content, embodied carbon reduction, and responsible disposal, these systems can contribute to the overall sustainability of a building.
Recycled Content
Many modern raised access flooring manufacturers have made concerted efforts to incorporate recycled materials into their products, reducing the environmental impact of raw material extraction and production. Selecting panels and components with a high percentage of recycled content can help building owners and facility managers align their projects with sustainability goals.
Embodied Carbon
The embodied carbon associated with the manufacturing and transportation of raised access flooring components is another crucial sustainability metric. Choosing materials and suppliers with a lower carbon footprint can significantly enhance the overall environmental impact of the system, contributing to the building’s sustainability credentials.
Disposal and Recyclability
At the end of their useful life, raised access flooring systems should be disposed of responsibly, with a focus on recycling and reuse of materials. Manufacturers that offer take-back programs and recycling services can help ensure that these systems are repurposed or responsibly decommissioned, minimizing their environmental impact.
Acoustics and Indoor Environmental Quality
Alongside thermal performance, the acoustics and overall indoor environmental quality (IEQ) of a building are essential considerations when designing raised access flooring systems. By addressing sound absorption, vibration dampening, and humidity control, these systems can contribute to the creation of a comfortable and healthy indoor environment.
Sound Absorption
The materials and construction of raised access flooring panels can have a significant impact on the acoustic properties of a space. Incorporating sound-absorbing materials or perforated panels can help reduce noise levels and enhance the overall acoustic comfort for building occupants.
Vibration Dampening
In some cases, the raised access flooring system may need to mitigate the transmission of vibrations from equipment or external sources. The careful selection of pedestal materials and the incorporation of vibration-dampening accessories can help isolate these disturbances, improving the indoor environmental quality.
Humidity and Condensation Control
The airflow management and thermal performance of the raised access flooring system can also have a significant impact on humidity levels and the potential for condensation within the plenum space. Addressing these factors through design and maintenance strategies can help prevent mold growth, improve indoor air quality, and enhance the overall comfort and well-being of occupants.
Innovative Raised Access Flooring Solutions
As the demand for energy-efficient and flexible commercial and office environments continues to grow, the raised access flooring industry has responded with a range of innovative solutions that push the boundaries of what these systems can achieve. From integrated cooling systems to radiant heating integration and smart building integration, the latest advancements in raised access flooring technology offer exciting opportunities for enhancing thermal performance and energy efficiency.
Integrated Cooling Systems
Some raised access flooring systems now incorporate active cooling components directly into the floor panels or the underlying plenum. These integrated cooling solutions, which may utilize chilled water or refrigerant-based systems, can provide localized temperature control and enhance the overall thermal comfort of the space, all while reducing the energy demands of the primary HVAC system.
Radiant Heating Integration
The flexibility of raised access flooring systems also allows for the integration of radiant heating technologies. By strategically embedding heating elements, such as hydronic tubing or electric cables, within the floor panels or the subfloor, designers can create a comprehensive heating solution that efficiently warms the occupied space while leveraging the thermal mass of the access floor system.
Smart Building Integration
The rise of smart building technologies has also influenced the development of raised access flooring systems. Innovative solutions now incorporate sensor networks, intelligent controls, and building management system (BMS) integration to optimize the thermal performance, energy efficiency, and overall responsiveness of the flooring system to the building’s occupants and environmental conditions.
By embracing these cutting-edge technologies and design strategies, building owners and facility managers can unlock the full potential of raised access flooring systems, creating energy-efficient, comfortable, and adaptable commercial and office environments that meet the demands of the modern built environment.Statistic: 40% faster cooling with optimized floor layouts

