As an experienced raised flooring consultant with Raised Flooring UK, I’ve seen firsthand how the design and installation of modern access flooring systems can play a pivotal role in achieving net-zero energy performance within commercial and office environments. The integration of raised floor air conditioning, ventilation, and heating systems offers a versatile and highly efficient approach to climate control, delivering significant energy savings while ensuring occupant comfort and regulatory compliance.
Structural Considerations
At the foundation of any successful raised flooring system are the structural elements that provide the necessary load-bearing capacity and flexibility. Load capacity is a crucial factor, with access floor solutions rated to support static and dynamic loads ranging from light-duty to heavy-duty applications. The ability to easily adjust pedestal heights allows for seamless integration with building infrastructure, ensuring that airflow, cabling, and other services can be routed beneath the raised floor without compromise.
The use of stringers and access floor panels further enhances the structural integrity of the system, distributing weight evenly and creating a durable, high-performance platform. Selecting the right materials, such as steel-encapsulated or calcium sulphate panels, can optimize thermal performance, fire safety, and overall longevity.
Airflow and Climate Control
One of the primary advantages of raised access flooring lies in its ability to seamlessly integrate with advanced HVAC (Heating, Ventilation, and Air Conditioning) systems. By utilizing the void space beneath the raised floor as a plenum for air distribution, these systems can deliver conditioned air directly to the occupied zone, improving overall thermal efficiency and reducing energy consumption.
Careful ventilation design is crucial, ensuring that air is evenly distributed throughout the space and that temperature, humidity, and air quality are maintained at optimal levels. This can be achieved through the strategic placement of supply and return air grilles, as well as the incorporation of advanced controls and sensors to monitor and fine-tune the system’s performance.
Electrical and Cabling
The versatility of raised access flooring extends to the management of electrical and communication services. The cable management capabilities of these systems allow for the organized routing of power, data, and telecommunication cables, reducing clutter and facilitating easy access for maintenance and upgrades.
Power distribution can be integrated directly into the raised floor, with outlets and connections strategically placed to meet the evolving needs of the workspace. This approach not only enhances the aesthetic appeal of the environment but also promotes energy efficiency by minimizing the length of electrical runs.
Regulatory Compliance
Ensuring compliance with relevant building codes, sustainability standards, and accessibility requirements is a critical aspect of any raised flooring installation. In the UK, the PSA (Public Sector-General Specification) and BSEN 12825 (Raised Access Floors) standards provide detailed guidance on the design, testing, and installation of these systems.
Adherence to these regulations not only safeguards the wellbeing of building occupants but also demonstrates a commitment to sustainable building practices. This is particularly important in the pursuit of net-zero energy performance, where energy efficiency, indoor air quality, and environmental impact are paramount considerations.
Benefits of Raised Flooring
Energy Efficiency
The integration of raised floor air conditioning, ventilation, and heating systems can significantly enhance the energy efficiency of commercial and office buildings. By delivering conditioned air directly to the occupied zone, these systems minimize the volume of air that needs to be conditioned, reducing energy consumption and operational costs.
Flexibility and Adaptability
Raised access flooring systems offer unparalleled flexibility and adaptability, allowing for easy reconfiguration of the workspace to meet evolving business needs. This is particularly valuable in dynamic office environments, where the ability to quickly adapt to changes in layout, technology, and occupancy can be a key competitive advantage.
Improved Indoor Air Quality
The use of raised floor plenums for air distribution can contribute to improved indoor air quality by promoting better air circulation and filtration. This can have a positive impact on occupant health and productivity, while also supporting sustainability goals.
Aesthetic and Design Aspects
Beyond their functional benefits, raised access flooring systems can also be designed to enhance the aesthetic appeal of the workspace. A wide range of finish options, including various tile materials, colors, and patterns, allow for the creation of visually stunning and cohesive environments.
The integration of recessed lighting and modular configurations further expands the design possibilities, enabling the creation of dynamic and visually engaging spaces that seamlessly blend form and function.
Installation and Maintenance
Successful raised flooring installations begin with proper subfloor preparation, ensuring a stable and level foundation for the access floor system. The placement of pedestals at predetermined intervals, along with the secure attachment of stringers and panels, is crucial for maintaining structural integrity and ensuring a smooth, level surface.
Ongoing maintenance is essential for preserving the long-term performance of raised access flooring systems. Regular inspections, cleaning, and the replacement of any damaged components can help extend the system’s lifespan and ensure continued energy efficiency and occupant comfort.
Raised Flooring Applications
The versatility of raised access flooring systems makes them well-suited for a variety of commercial and office applications, each with its unique requirements and considerations.
Commercial Spaces
In open-plan office environments, raised flooring enables the dynamic reconfiguration of workstations, meeting rooms, and collaborative zones, empowering businesses to adapt to changing needs. This flexibility, combined with energy-efficient climate control and improved indoor air quality, makes raised flooring an attractive option for modern commercial spaces.
Data Centers
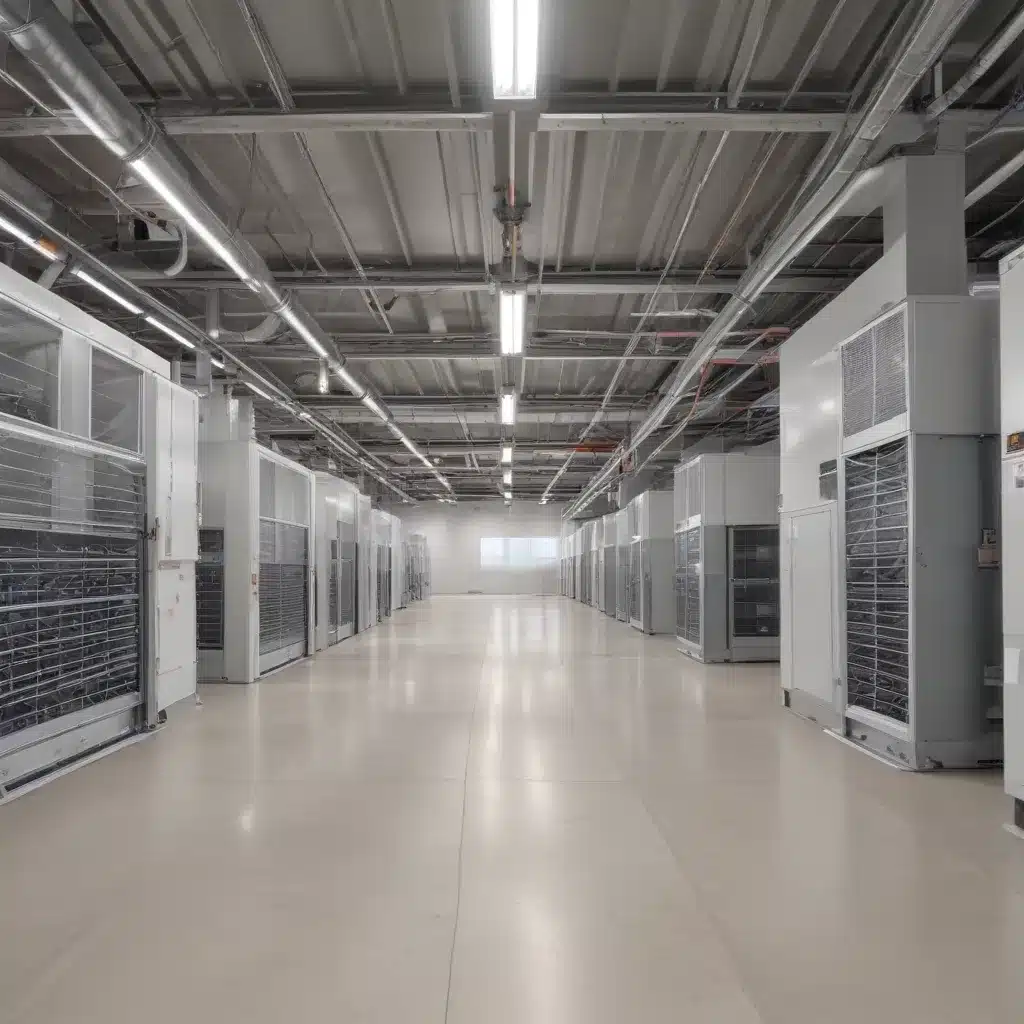
The data center industry has long recognized the benefits of raised access flooring, utilizing the underfloor plenum for the efficient distribution of cooling air and the organized routing of power and data cables. This approach helps maintain the optimal operating conditions for sensitive electronic equipment while promoting energy savings and operational reliability.
Sustainable Buildings
As the built environment evolves to meet the challenges of climate change and sustainability, raised access flooring systems are increasingly being integrated into high-performance, net-zero buildings. By supporting energy-efficient HVAC systems, flexible layouts, and sustainable design elements, these systems play a crucial role in the pursuit of low-energy, low-carbon built environments.
The versatility and performance capabilities of raised access flooring systems make them a powerful tool in the quest for net-zero energy buildings. By seamlessly integrating HVAC, electrical, and communication services, these systems can deliver significant energy savings, improved indoor air quality, and enhanced adaptability – all while meeting the stringent demands of modern commercial and office environments. As an experienced raised flooring consultant, I encourage you to explore the many benefits of this innovative technology and its role in shaping a more sustainable future.

