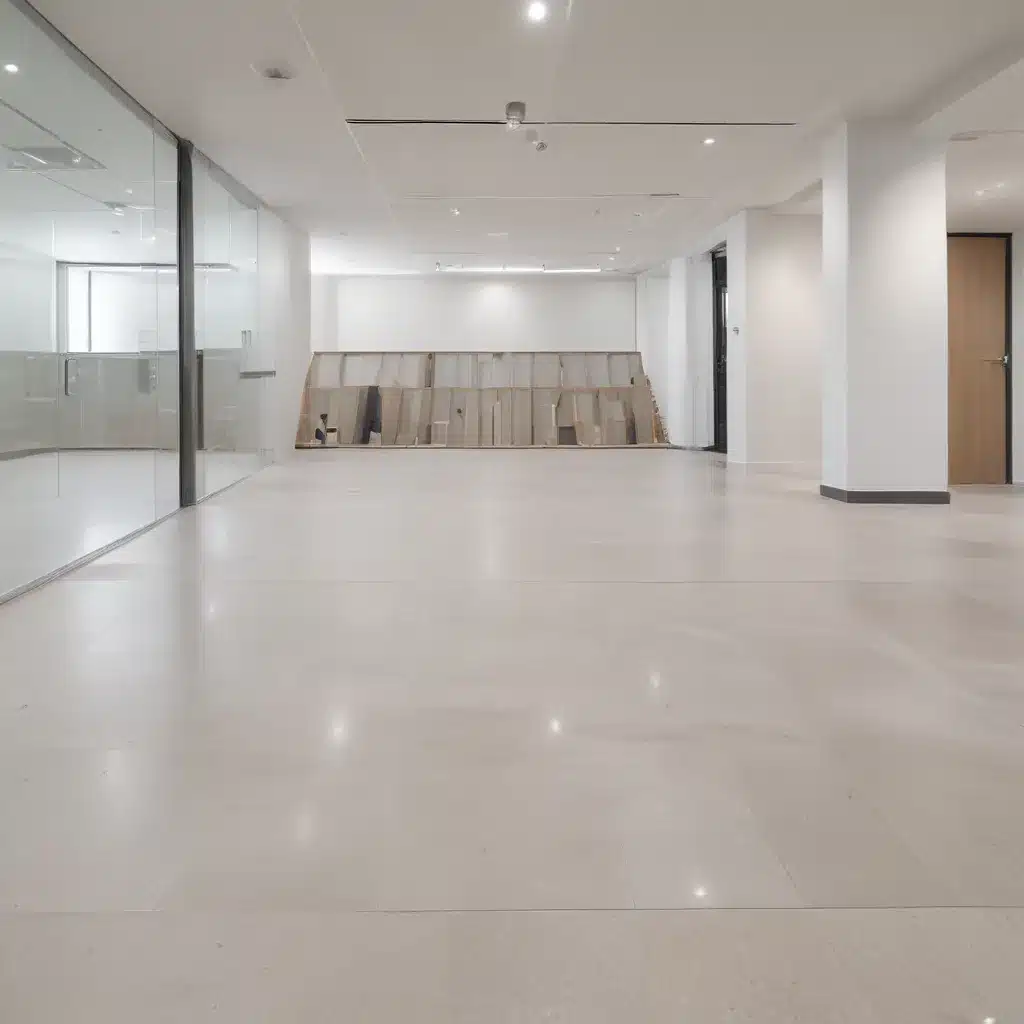
Raised access flooring systems are increasingly vital components of modern commercial and office environments across the UK. These versatile flooring solutions not only provide a robust and flexible foundation but also play a crucial role in ensuring accessibility and inclusivity for all occupants. As an experienced raised flooring consultant, I’ll examine the key design strategies, installation best practices, and regulatory compliance requirements for delivering accessibility in British raised floor projects.
Structural Considerations for Accessible Raised Flooring
At the foundation of any accessible raised floor design are the structural elements that provide a stable, load-bearing platform. The load-bearing capacity of the flooring system is a critical consideration, as it must be able to safely support not only static loads from furniture and equipment, but also the dynamic loads of individuals using mobility aids like wheelchairs.
Raised access floor pedestals are the core component responsible for transferring these loads to the subfloor below. Careful specification of pedestal height, density, and adjustment capabilities is vital to ensure the system can adapt to varying floor conditions and provide a level surface. Regulatory standards like BSEN 12825 provide guidance on minimum performance requirements for pedestal stability and compression resistance.
Equally important is the condition and preparation of the subfloor. Uneven or unstable substrates can compromise the integrity of the raised floor, leading to potential tripping hazards or difficulty maneuvering wheeled mobility devices. Proper subfloor leveling and the use of shims or other leveling components are essential to create a smooth transition from the building’s permanent flooring to the accessible raised floor system.
Accessibility and Customization Opportunities
Raised access flooring systems offer significant advantages when it comes to delivering accessibility for all building occupants. The inherent adjustability and modification potential of these modular flooring solutions allow designers to tailor the environment to the specific needs of the space and its users.
Pedestal height adjustment, for example, enables the floor to be raised or lowered in specific zones to accommodate changes in level, providing smooth transitions and eliminating potential tripping risks. This flexibility is particularly beneficial for accommodating wheelchair users, allowing them to seamlessly navigate throughout the space.
Beyond just the overall floor height, raised access floors can also be customized with specialized accessibility panels. These include panels with cutouts or recesses to provide clearance for wheelchair footrests, as well as panels with enhanced thermal or acoustic properties to improve comfort and usability. Integrating these accessible features directly into the flooring system ensures a cohesive, integrated design that prioritizes inclusivity.
Underfloor Services and Assistive Technology Integration
One of the hallmark benefits of raised access flooring is the ability to integrate essential building services and utilities within the plenum space below the floor. This underfloor distribution of power, data, HVAC, and other services not only enhances flexibility and adaptability, but also plays a crucial role in supporting accessible design.
For example, placing electrical outlets, data ports, and environmental controls beneath the floor allows for easy reconfiguration and personalization to meet the needs of individual users. Wheelchair users and those with limited mobility can access these critical services and controls without having to navigate obstacles or reach beyond comfortable ranges.
Looking to the future, raised access flooring systems are also well-positioned to integrate emerging assistive technologies. Features like intelligent lighting, automated climate control, and smart sensor networks can be seamlessly incorporated to create truly responsive, accessible environments. By combining the inherent flexibility of raised floors with the power of intelligent building systems, designers can craft spaces that adapt to the diverse needs of all occupants.
Compliance with Accessibility Regulations
Ensuring compliance with the latest accessibility regulations is a top priority when designing raised access flooring systems in the UK. Key standards like the Equality Act 2010 and associated Approved Documents establish clear requirements for accessibility in the built environment.
These regulations mandate that newly constructed or significantly altered commercial and public buildings must provide accessible routes, adjust floor heights, and incorporate design features to accommodate individuals with varying abilities. Raised access flooring solutions are well-suited to meet these requirements, as their adjustable nature and ability to integrate accessibility-enhancing components make them a natural fit.
Beyond the technical specifications, accessibility regulations also emphasize the importance of inclusive design principles. This holistic approach considers the needs of all potential users, not just those with evident disabilities. By adopting an accessible raised floor design, building owners and designers can demonstrate a strong commitment to creating equitable, welcoming environments that cater to the diverse needs of the community.
Maintenance and Long-Term Performance
Maintaining the accessibility features of a raised access flooring system is crucial to ensuring its long-term performance and usability. Regular cleaning and inspection of the floor surface, pedestals, and underfloor components is essential to identify and address any potential issues that could compromise accessibility.
Particular attention should be paid to the adjustability of the flooring system, ensuring that pedestal mechanisms remain functional and that the floor can be easily modified to adapt to changing needs. Proactive maintenance protocols, such as scheduled pedestal height checks and the prompt replacement of any damaged or worn components, will help preserve the accessibility of the raised floor over its lifetime.
Additionally, when it comes time to replace or refurbish the raised flooring, it’s important to select materials and installation methods that continue to prioritize accessibility. Consulting with experienced raised flooring professionals can help building owners and facilities managers navigate this process and ensure that accessibility remains a top priority.
Conclusion
Accessible raised access flooring systems play a vital role in creating inclusive, adaptable commercial and office environments across the UK. By thoughtfully integrating structural elements, customizable features, and underfloor services, designers can craft spaces that accommodate the diverse needs of all building occupants. Compliance with the latest accessibility regulations, combined with proactive maintenance practices, ensures that these flexible flooring solutions continue to deliver on their promise of inclusivity well into the future.
To learn more about how raised access flooring can enhance accessibility in your next project, visit Raised Flooring UK.Example: London Cloud Provider Expansion

