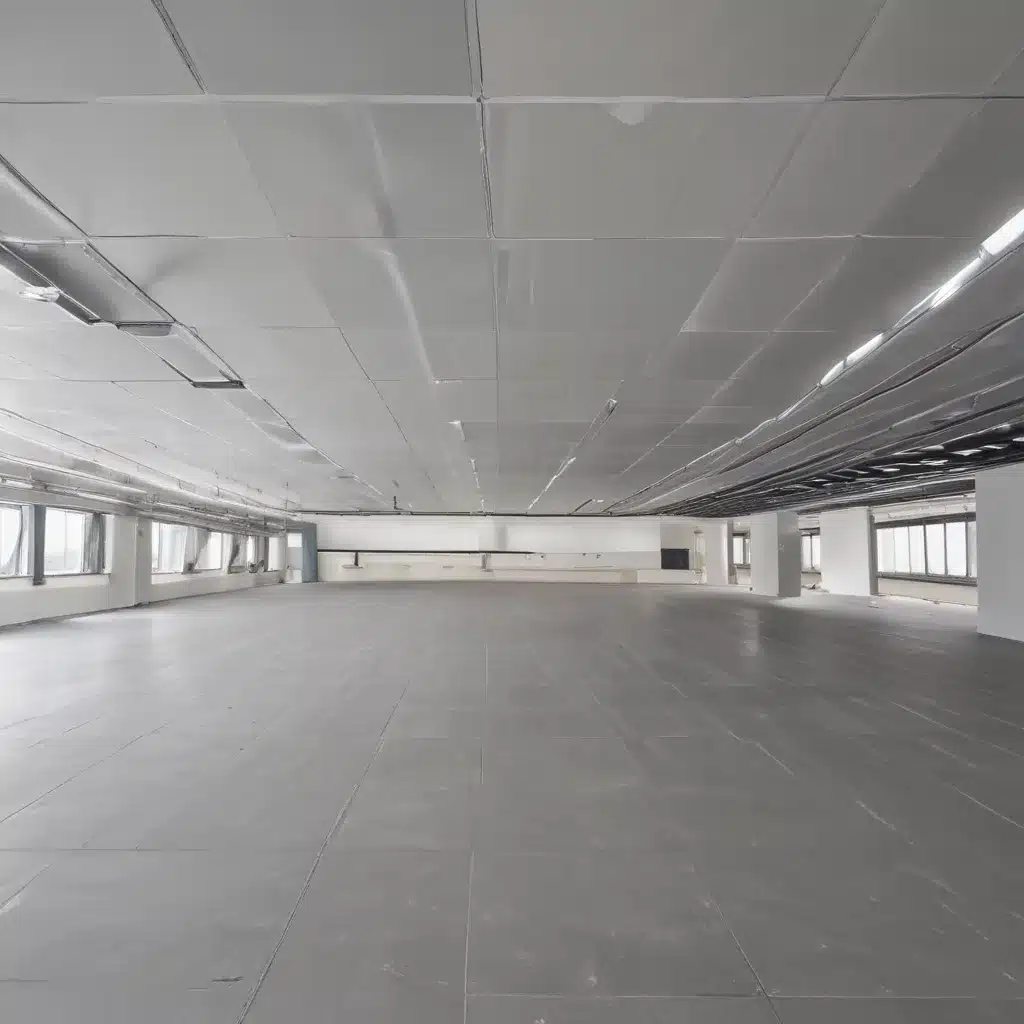
Optimising Airflow and Ventilation in Raised Flooring Systems
Raised access flooring systems have become a staple in modern commercial and office environments across the UK, offering a versatile and adaptable solution for efficient cable management, enhanced thermal regulation, and flexible workspace design. However, maximizing the performance of these raised floors requires a keen understanding of how to optimize airflow and ventilation – a critical aspect that is often overlooked.
Structural Design and Load Capacity
The foundation of any effective raised flooring system lies in its structural integrity and load-bearing capabilities. Steel encapsulated panels, securely supported by a grid of adjustable pedestals, form the core of a raised access floor. These panels must be engineered to withstand the considerable weight of heavy equipment, server racks, and other mission-critical infrastructure commonly found in commercial spaces.
Careful adjustment and leveling of the pedestals is paramount, ensuring a flat, even surface that can accommodate a wide range of loads. Manufacturers like BSEN 12825 provide detailed guidelines on the appropriate load capacities for different panel types and applications. Understanding these specifications is crucial when designing a raised flooring system that can maintain structural stability and safely support the demands of the workspace.
Environmental Control and Airflow Optimization
One of the primary benefits of raised access flooring is its ability to facilitate efficient air circulation and thermal regulation within a given space. The plenum space underneath the raised floor acts as a conduit, allowing cool air to be distributed strategically throughout the environment.
Ventilation strategies play a crucial role in maximizing the effectiveness of this airflow. Incorporating a mix of perforated, grated, and solid floor panels can create targeted “hot” and “cold” aisles – directing the flow of cooled air where it’s needed most, while effectively removing heated exhaust from equipment. Careful placement of these panel types, in conjunction with the strategic arrangement of server racks and other furnishings, can significantly improve thermal regulation and reduce energy consumption for cooling.
Proper plenum space management is also essential. Ensuring that the area beneath the raised floor remains clear of obstructions, such as tangled or excessive cabling, allows for unimpeded air movement. Sealing any gaps or openings around the perimeter of the floor can further enhance the system’s ability to control airflow and maintain the desired temperature and humidity levels.
Cable and Service Integration
The flexible nature of raised access flooring systems excels when it comes to cable routing and management. The plenum space beneath the floor panels provides a convenient, out-of-sight pathway for power, data, and communication cables, as well as other building services. This arrangement not only keeps the workspace free of tripping hazards but also allows for easy access and modifications as needs evolve.
Provisions for connectivity and access are crucial when designing the raised floor layout. Strategic placement of grommets, wire-management accessories, and even cutouts in the panels themselves can ensure that power outlets, network access points, and other service connections are readily available where required. This level of integration and adaptability is a key advantage of raised flooring systems.
Installation and Assembly
Proper subfloor preparation is the foundation for a successful raised access flooring installation. Ensuring a level, stable, and clean concrete base is essential to prevent future issues with uneven surfaces or structural integrity. Manufacturers often provide detailed instructions on the appropriate subfloor requirements and any necessary surface treatments.
The panel placement and locking process is equally crucial, as each individual floor panel must be securely positioned and interlocked to maintain the system’s overall stability. Attention to detail during this stage can prevent potential issues, such as gaps, uneven surfaces, or panels that may become dislodged over time.
Raised flooring systems are also designed for expansion and accessibility, allowing for the easy addition or reconfiguration of panels as the workspace evolves. This flexibility is a significant advantage, enabling facility managers to adapt the environment to changing needs without the disruption and cost associated with traditional flooring replacements.
Regulatory Compliance and Standards
When specifying and installing raised access flooring systems in the UK, it is essential to adhere to a range of building code requirements, fire safety regulations, and accessibility guidelines. Compliance with standards such as BSEN 12825 ensures that the chosen system meets the necessary structural, performance, and safety criteria for the intended application.
For example, in data centers and other mission-critical environments, raised floors must be designed to withstand significant concentrated loads, maintain a minimum level of fire resistance, and provide adequate pathways for emergency egress. Careful consideration of these regulatory frameworks is crucial to avoid potential issues or project delays.
Maintenance and Lifecycle Management
Like any building system, raised access flooring requires regular inspection and preventive maintenance to sustain its optimal performance over the long term. This includes checking the structural integrity of the panels and pedestals, ensuring proper leveling, and addressing any signs of wear or damage.
Proactive repair and replacement procedures are also essential, as isolated issues with individual panels or components can quickly escalate if left unattended. Partnering with experienced raised flooring specialists can help facility managers develop a comprehensive maintenance plan, minimizing disruptions and extending the overall lifespan of the system.
Sustainability and environmental impact are also increasingly important considerations. Raised flooring systems that incorporate recycled materials or offer modular, adaptable designs can contribute to the broader goals of minimizing waste and reducing the carbon footprint of commercial spaces.
Raised Flooring Applications
While raised access flooring systems are most commonly associated with data centers and server rooms, their applications extend far beyond the IT infrastructure domain. These versatile solutions are also widely adopted in commercial office environments, where their ability to enhance airflow, conceal cabling, and provide flexible workspace layouts is highly valued.
In the healthcare and laboratory sectors, raised floors can play a crucial role in maintaining stringent environmental controls, ensuring that sensitive equipment and sterile environments are properly ventilated and protected. The ease of access to building services and the potential for regular cleaning of the plenum space make raised flooring a compelling choice for these specialized facilities.
Emerging Trends and Innovation
As the commercial real estate and facilities management landscapes continue to evolve, raised access flooring systems are also adapting to meet emerging needs. Intelligent building integration, for example, allows for the seamless incorporation of sensors, monitoring systems, and automation capabilities directly into the raised floor infrastructure. This facilitates improved data-driven decisions around energy efficiency, maintenance scheduling, and overall workplace optimization.
Furthermore, the development of modular and adaptable raised flooring solutions enables even greater flexibility, making it easier for facility managers to reconfigure their spaces in response to changing business requirements. Innovations in sustainable material alternatives, such as eco-friendly panel compositions, also contribute to the growing emphasis on environmental responsibility within the built environment.
By staying informed about the latest advancements in raised access flooring technology and best practices, facility managers and building professionals can ensure that their commercial and office spaces are optimized for efficient airflow, thermal regulation, and long-term operational success. Leveraging the expertise of specialized raised flooring consultants can be invaluable in navigating this dynamic landscape and making informed decisions that support the evolving needs of modern workplaces.

