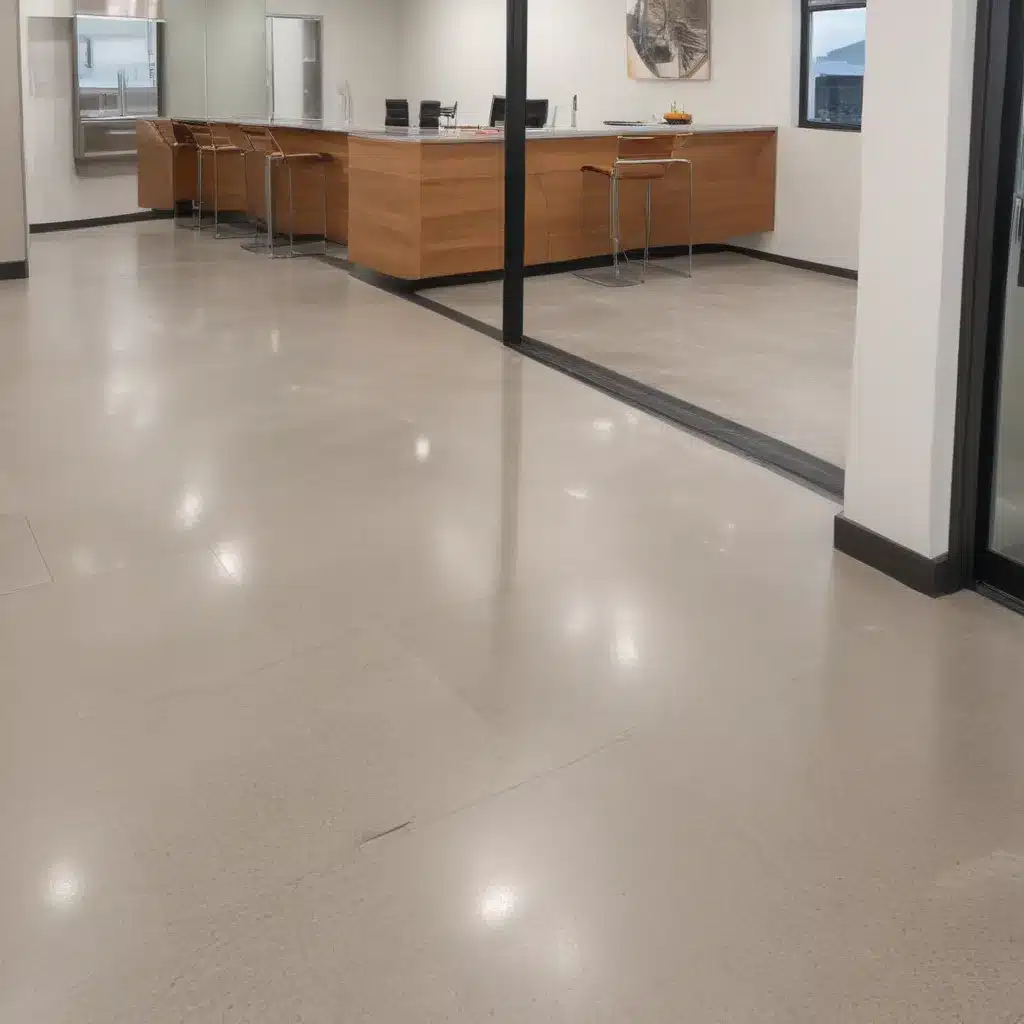
Addressing Accessibility Requirements in Raised Floor Designs
Raised access flooring systems have become increasingly popular in modern commercial and office environments across the UK. These innovative solutions offer a versatile and accessible way to integrate essential building services, conceal unsightly cables and wiring, and provide flexible workspace layouts. However, ensuring accessibility and compliance with relevant regulations is a critical consideration when designing and installing raised floors.
Structural Design Considerations
The structural design of a raised floor system must prioritize accessibility from the ground up. This begins with evaluating the load-bearing capacity of the raised floor, which is typically measured in kilonewtons per square metre (kN/m²). Heavier traffic areas, such as entrances, corridors, and open office spaces, will require a higher load capacity to safely support wheelchair users, heavy furniture, and foot traffic.
Adjustable pedestals are a key component that enable customised floor heights, often ranging from 60mm to 1200mm or more. This allows the floor to be precisely levelled, creating a smooth, barrier-free transition from surrounding areas. The pedestal system must also be capable of compensating for uneven subfloors, preventing tripping hazards and ensuring wheelchair manoeuvrability.
The subfloor beneath the raised access floor is another crucial element. An appropriate subfloor, such as a reinforced concrete slab or a load-bearing structural screed, provides a stable foundation that can accommodate the weight and dynamic loads of the raised floor system. Careful planning of the subfloor is essential to achieving a level, secure base for the entire installation.
Accessibility and Safety
Accessibility is a central tenet of raised floor design, and this extends beyond just the pedestal adjustment capabilities. The surface material and finish of the raised floor panels must prioritise slip resistance to prevent accidents, especially in high-traffic areas. Textured or lightly patterned finishes can enhance traction for both able-bodied users and those with mobility aids.
For level changes, such as transitions between the raised floor and adjacent flooring, ramp integration is crucial. Gently sloped ramps with a maximum gradient of 1:12 (approximately 5 degrees) ensure smooth, barrier-free access for wheelchair users and other individuals with mobility challenges. These ramps can be seamlessly incorporated into the raised floor design, often using custom-fabricated transition pieces.
The edges of the raised floor system also require careful attention. Flush, level transitions between the raised floor and surrounding walls or fixed elements are essential to prevent tripping hazards. Trim pieces or edging details can be used to create a seamless, accessible interface.
Cable and Airflow Management
One of the primary benefits of raised access flooring is the ability to conceal and organise essential building services, such as power, data, and communications cabling. The cable routing options within the raised floor cavity must be designed to accommodate both current and future needs, ensuring that cables are easily accessible and do not create obstacles.
In addition to cable management, the raised floor cavity can also serve as a plenum for distributing conditioned air throughout the space. Perforated floor panels or dedicated supply air registers allow the underfloor air system to deliver customised airflow and temperature control, further enhancing the comfort and accessibility of the workspace.
Careful planning of cable and airflow distribution is crucial to maximise the usable space and maintain an unobstructed path of travel within the raised floor environment. Optimising the cable density and strategically placing service access points can help strike the balance between functional services and accessibility.
Regulatory Compliance
Navigating the regulatory landscape is a vital aspect of raised floor design, particularly when it comes to accessibility requirements. In the UK, the key standards to consider include the Equality Act 2010, the BS 8300:2018 Design of an Accessible and Inclusive Built Environment, and the BSEN 12825:2001 Raised Access Floors standard.
The Equality Act 2010 mandates that all new construction and major renovations must be designed to be accessible and inclusive, catering to the diverse needs of building occupants. This includes ensuring that the raised floor system, including its surface, edges, and transitions, are fully compliant with these accessibility requirements.
The BS 8300:2018 standard provides detailed guidance on the design of buildings and their surrounding environments to meet the needs of people with disabilities. This includes specifications for floor surfaces, ramps, and other elements that directly impact the accessibility of raised flooring.
The BSEN 12825:2001 standard, on the other hand, focuses specifically on the technical requirements for raised access floors, addressing factors such as load capacity, pedestal adjustment, and fire rating. Ensuring compliance with this standard is crucial for the structural integrity and safety of the raised floor system.
Construction and Installation
The modular design of raised access flooring systems allows for a high degree of customisation and flexibility during the installation process. Interchangeable floor panels can be easily cut or trimmed to fit around obstacles and accommodate unique floor plans. This, in turn, enables the creation of an accessible, obstacle-free environment.
The placement of pedestals is also a critical aspect of the installation process. Careful planning ensures that pedestals are strategically located to provide support where it is needed most, such as at panel edges, corners, and around service cutouts. This helps to maintain a stable, level surface and prevent potential tripping hazards.
Service cutouts within the raised floor allow for the integration of essential building elements, such as power outlets, data ports, and air diffusers. These cutouts must be designed and positioned to be easily accessible and avoid creating obstructions in the primary paths of travel.
Aesthetics and Finishes
While accessibility is the primary focus, the aesthetic appeal of the raised floor system should not be overlooked. A wide range of surface finishes are available, including carpets, laminates, and luxury vinyl tiles, allowing the raised floor to seamlessly integrate with the overall design of the space.
When selecting finishes, it is essential to consider not only the visual appeal but also the maintenance requirements. Durable, easy-to-clean materials can help to preserve the accessibility and appearance of the raised floor over time, reducing the need for frequent repairs or replacements.
The integration of the raised floor with the surrounding architectural elements is another important consideration. Careful coordination with walls, doorways, and other fixed features can create a cohesive, accessible environment that enhances the overall user experience.
Environmental Impact
Sustainability is an increasingly important factor in modern building design, and raised access flooring systems offer several eco-friendly benefits. Many manufacturers now incorporate recycled materials into their panel and pedestal components, reducing the environmental impact of the production process.
The inherent adaptability and reusability of raised floors also contribute to their sustainability. The modular design allows for easy disassembly and reassembly, enabling the floor to be reconfigured or even relocated to a different site, minimising waste and resource consumption.
Additionally, the raised floor cavity can enhance energy efficiency by facilitating the distribution of conditioned air, reducing the need for traditional ductwork and potentially lowering the building’s overall energy consumption.
By addressing accessibility, safety, and sustainability in the design and installation of raised access flooring systems, facility managers and commercial clients can create spaces that are not only functional and aesthetically pleasing but also inclusive and environmentally responsible. For more information on the latest raised flooring solutions and industry trends, visit Raised Flooring UK.Tip: Consider future cabling needs during initial installation

