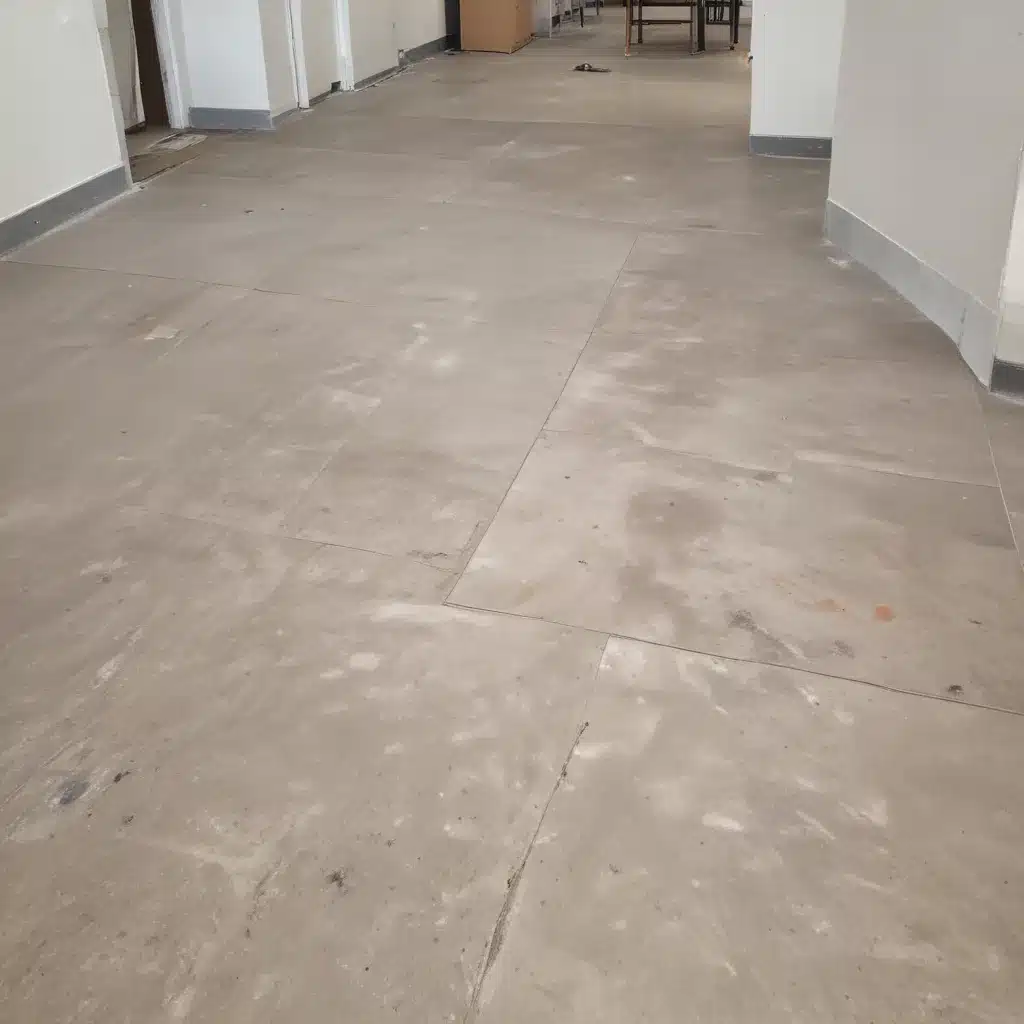
Raised access flooring has become an integral part of modern commercial and office environments across the UK, facilitating flexible cable management, efficient air distribution, and easy maintenance access. As building owners and facility managers seek to retrofit existing properties, the installation of a raised floor system can pose unique challenges in minimising disruption to daily operations.
Structural Design and Load Capacity
The foundation of any successful raised floor retrofit lies in thoughtful structural design and a thorough assessment of load-bearing requirements. Load capacity considerations are critical, as the new system must be able to accommodate not only the weight of floor panels and pedestals but also any equipment, furnishings, and foot traffic anticipated within the space.
To ensure a stable and level platform, pedestal adjustability is a key feature. Adjustable pedestals allow for compensation of uneven subfloors, creating a uniform surface that can adapt to the specific conditions of the retrofit site. The existing subfloor requirements, whether a concrete slab or raised structural floor, must be carefully evaluated to determine the most appropriate raised floor system.
Comprehensive Cable Management
One of the primary benefits of raised access flooring is the ability to efficiently manage cables, wiring, and other building services. During a retrofit, the cable routing and pathways must be thoughtfully designed to accommodate both current and future needs, maximising the flexibility and accessibility of the system. Integrating power and data cabling into the raised floor void space can help to streamline installations and simplify ongoing maintenance.
Maintaining accessibility and serviceability is paramount, as the raised floor system must allow for easy access to the underlying infrastructure. Strategically positioned access panels and efficient cable management techniques can minimise disruption when performing maintenance or upgrades.
Environmental and Regulatory Compliance
Raised floor systems play a crucial role in maintaining indoor environmental quality, and compliance with relevant thermal and acoustic insulation standards is essential. Careful selection of panel materials and integration of specialised components, such as perforated panels, can enhance thermal comfort and acoustics.
Ensuring fire safety and smoke containment is a critical consideration, particularly in retrofit projects where existing building conditions must be addressed. Raised floors must comply with local accessibility and disability standards to provide a safe and inclusive environment for all occupants.
Raised Floor Retrofit Strategies
Project Planning and Preparation
Successful raised floor retrofits begin with thorough existing condition assessments to understand the building’s current infrastructure, layout, and any potential constraints. This information can inform the development of phased implementation approaches, allowing for seamless integration of the new raised floor system without disrupting ongoing operations.
Effective stakeholder coordination is key, as building owners, facility managers, and occupants must be aligned on project timelines, scope, and potential disruptions to ensure a smooth transition.
Minimising Disruption during Installation
One of the most significant challenges in raised floor retrofits is minimising disruption to daily operations. Innovative temporary access solutions, such as the use of mobile ramps or platforms, can provide temporary access during the installation process, while workspace optimisation techniques can help to maximise the available working area.
Proactive measures to control dust and debris are essential, as raised floor retrofits can generate significant construction byproducts that must be carefully managed to maintain a clean and safe environment.
Post-Installation Considerations
Once the raised floor system is in place, a comprehensive commissioning and testing process ensures the system is functioning as intended. Providing user training and support can help building occupants understand the system’s features and benefits, encouraging proper usage and maintenance.
Developing a robust ongoing maintenance and repair plan is crucial to maintaining the long-term performance and flexibility of the raised floor system. Regular inspections, panel replacement, and proactive troubleshooting can extend the system’s lifespan and minimise future disruptions.
Sustainable Design Principles
Raised access flooring systems can play a significant role in enhancing the sustainability of commercial and office buildings, aligning with the UK’s net-zero carbon goals.
Energy Efficiency and Conservation
The underfloor air distribution facilitated by raised floors can significantly improve HVAC efficiency, reducing energy consumption and carbon emissions. Leveraging the raised floor void for passive cooling and ventilation strategies can further optimise the building’s environmental performance.
Integrating renewable energy sources, such as photovoltaic panels or geothermal systems, within the raised floor can contribute to a building’s overall sustainability.
Life Cycle Assessment and Circularity
When selecting raised floor materials, considerations around material selection and durability are essential to ensure long-term performance and minimise the need for future replacements. A modular design approach allows for adaptability and reconfiguration, reducing the environmental impact over the building’s lifespan.
Implementing waste reduction and recycling strategies during the installation and maintenance of raised floor systems can further enhance the system’s sustainability credentials.
Indoor Environmental Quality
Maintaining thermal comfort and control through underfloor air distribution and personalised environmental controls can improve occupant well-being and productivity. Optimising acoustic performance and privacy within the raised floor void can create a more productive and enjoyable working environment.
Ensuring air quality and filtration within the raised floor system can contribute to improved indoor environmental quality, promoting healthier and more comfortable spaces for building occupants.
By addressing these key considerations, raised floor retrofit projects can be executed with minimal disruption, while also aligning with the UK’s sustainability objectives and enhancing the overall functionality and flexibility of commercial and office spaces. For more information on raised access flooring solutions, visit raised-flooring.co.uk.Tip: Consider future cabling needs during initial installation

