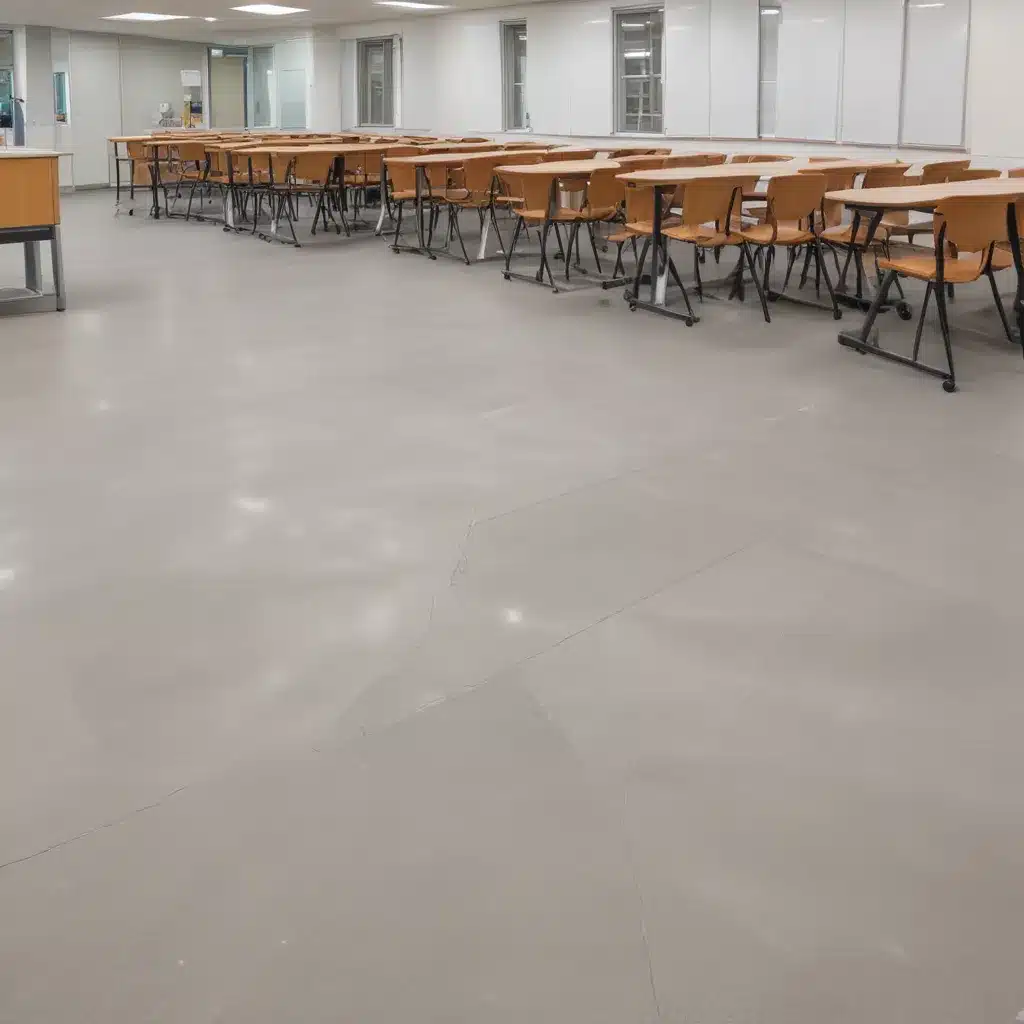
British educational institutions are constantly seeking innovative ways to optimize their facilities. Raised access flooring systems have emerged as a versatile solution, offering unique advantages that address the diverse needs of modern learning environments. However, navigating the complexities of cost-effective design, installation, and long-term maintenance can be a challenge.
Functionality and Design Considerations
Load Capacity and Structural Integrity
The load-bearing capacity of a raised floor system is a critical consideration, particularly in educational settings where heavy equipment, furniture, and foot traffic can place significant demands on the underlying structure. Steel encapsulated panels, engineered to withstand concentrated and uniformly distributed loads, are a popular choice for their exceptional strength and durability. By carefully assessing the projected loads and incorporating reinforced pedestals, the system can be tailored to meet the specific load requirements of each space, ensuring long-term structural integrity.
Modular Design and Customization
The modular nature of raised access flooring systems allows for a high degree of customization to suit the unique layout and requirements of educational facilities. Panels can be easily removed, replaced, or rearranged to accommodate changes in classroom configurations, the introduction of new technologies, or the reconfiguration of learning spaces. This flexibility enables schools to adapt their facilities quickly and cost-effectively, future-proofing their investments.
Aesthetic and Finish Options
Raised flooring can also contribute to the overall aesthetic appeal of educational environments. A wide range of finish options, from resilient vinyl tiles to sleek, high-performance laminates, allow designers to seamlessly integrate the flooring system with the desired visual and tactile qualities of the space. By selecting appropriate colors, patterns, and textures, raised access floors can enhance the learning experience and foster a sense of vibrancy and engagement.
Acoustic Performance
Sound Absorption and Insulation
The acoustic properties of raised access flooring systems play a crucial role in creating optimal learning environments. High-performance acoustic panels can provide enhanced sound absorption, reducing reverberation and echo levels within classrooms and lecture halls. Additionally, the air cavity beneath the raised floor can serve as an effective sound insulation layer, mitigating the transmission of noise and vibrations between floors or from external sources.
Noise Reduction Strategies
Careful selection of materials and installation techniques can further improve the acoustic performance of raised access floors. For example, the use of perforated panels or the incorporation of acoustic underlayment can contribute to noise reduction and the creation of more conducive acoustic conditions for activities such as group discussions, presentations, and music performance.
Impact on Learning Environments
By addressing the acoustic challenges inherent in educational facilities, raised access flooring systems can have a direct and positive impact on student engagement, concentration, and overall learning outcomes. The enhanced sound quality and reduced distractions created by these systems can foster more productive and collaborative learning environments.
Accessibility and Inclusivity
Wheelchair Accessibility
Raised access flooring systems can be designed to accommodate the needs of users with limited mobility, including those in wheelchairs. Adjustable pedestal heights and the absence of steps or thresholds allow for seamless wheelchair access, ensuring that all students and staff can move freely throughout the learning spaces.
Adjustable Pedestal Heights
The ability to precisely adjust the height of the pedestals supporting the raised floor panels is a key feature for accessibility. This allows the system to be tailored to specific user requirements, providing a level surface that is comfortable and safe for individuals with diverse mobility needs.
Slip-Resistant Surfaces
The selection of appropriate surface finishes for raised access flooring can also contribute to improved accessibility and safety. Slip-resistant materials, such as textured or perforated panels, can minimize the risk of falls and enhance traction for users, including those with mobility aids or visual impairments.
Regulatory Compliance
Building Codes and Standards
Raised access flooring systems in the UK must adhere to a range of building codes and standards, such as BSEN 12825, which outlines performance requirements and test methods. Compliance with these regulations ensures the safety, structural integrity, and long-term durability of the installed systems, safeguarding the well-being of occupants.
Fire Safety and Flammability
In the context of educational facilities, compliance with fire safety regulations is of paramount importance. Raised flooring manufacturers must demonstrate that their products meet the necessary flammability and smoke emission standards, providing assurance that the systems will not contribute to the spread of fire or the release of toxic fumes in the event of an emergency.
Sustainability and Environmental Impact
As educational institutions strive to minimize their carbon footprint, the sustainability and environmental impact of raised access flooring systems have become increasingly important considerations. Specifying environmentally-friendly materials and finishes, as well as optimizing the system’s energy efficiency, can contribute to the overall sustainability of the facility and support the institution’s broader environmental initiatives.
Installation and Maintenance
Subfloor Preparation
Successful installation of a raised access flooring system begins with thorough subfloor preparation. Ensuring a level, clean, and stable base is essential for the proper functioning and long-term performance of the system, particularly in terms of maintaining structural integrity and preventing uneven wear or damage.
Pedestal Adjustment and Leveling
The precise adjustment and leveling of the supporting pedestals are critical steps in the installation process. By carefully aligning the pedestals to account for any unevenness or slope in the subfloor, installers can create a perfectly level surface that facilitates the smooth movement of heavy equipment, furniture, and foot traffic.
Cable Management and Underfloor Services
Raised access flooring systems offer the added benefit of providing a concealed space for the routing and management of electrical, data, and other building services. This integrated approach to service distribution allows for streamlined installations, simplified maintenance, and the flexibility to accommodate changes in technology or spatial requirements over time.
Cost-Effective Strategies
Life-Cycle Cost Analysis
When considering the overall investment in a raised access flooring system for an educational facility, it is essential to undertake a comprehensive life-cycle cost analysis. This approach takes into account not only the initial installation costs but also the long-term maintenance, repair, and potential replacement expenses. By optimizing the system’s durability and energy efficiency, the total cost of ownership can be significantly reduced.
Procurement and Sourcing
Careful procurement and sourcing strategies can also contribute to the cost-effectiveness of raised access flooring systems. Leveraging the expertise of experienced raised flooring consultants, exploring volume discounts, and identifying budget-friendly design alternatives can help educational institutions maximize their investment while still achieving their functional and aesthetic goals.
Case Studies and Best Practices
The success of raised access flooring systems in UK educational facilities can be seen in numerous case studies that highlight the benefits of these innovative solutions. By learning from the experiences of other institutions and adopting best practices in design, installation, and maintenance, schools can make informed decisions that optimize their resources and create exceptional learning environments.
Raised access flooring systems offer a versatile and cost-effective solution for UK educational facilities, addressing a range of critical factors, from functionality and acoustics to accessibility and regulatory compliance. By carefully considering the design, installation, and maintenance strategies outlined in this article, schools can create flexible, sustainable, and inclusive learning spaces that support the evolving needs of modern education. To learn more about the latest innovations and best practices in raised flooring, visit Raised Flooring UK.Tip: Consider future cabling needs during initial installation

