As an experienced raised flooring consultant at Raised Flooring UK, I’ve had the privilege of working alongside builders, architects, and property developers across the country to design and install cutting-edge access flooring systems. Whether you’re constructing a modern apartment complex or renovating a historic townhouse, raised flooring offers a versatile solution that can seamlessly integrate functionality, aesthetics, and energy efficiency – all while respecting budgetary constraints.
Functionality and Design Considerations
At the core of a successful raised access flooring system is its ability to meet the practical needs of the space. Load-bearing capacity is a critical factor, as the floor must be capable of supporting the weight of furniture, equipment, and even foot traffic without compromising structural integrity. Our team carefully assesses the specific requirements of each project, selecting pedestal heights and panel types that can withstand the anticipated loads while maintaining a sleek, unobtrusive profile.
Flexibility is another key consideration, as the ability to adjust pedestal heights allows for easy integration of services like electrical, data, and HVAC systems. This floor height flexibility ensures that your residential development can adapt to the evolving needs of its occupants, future-proofing your investment.
Aesthetic Factors
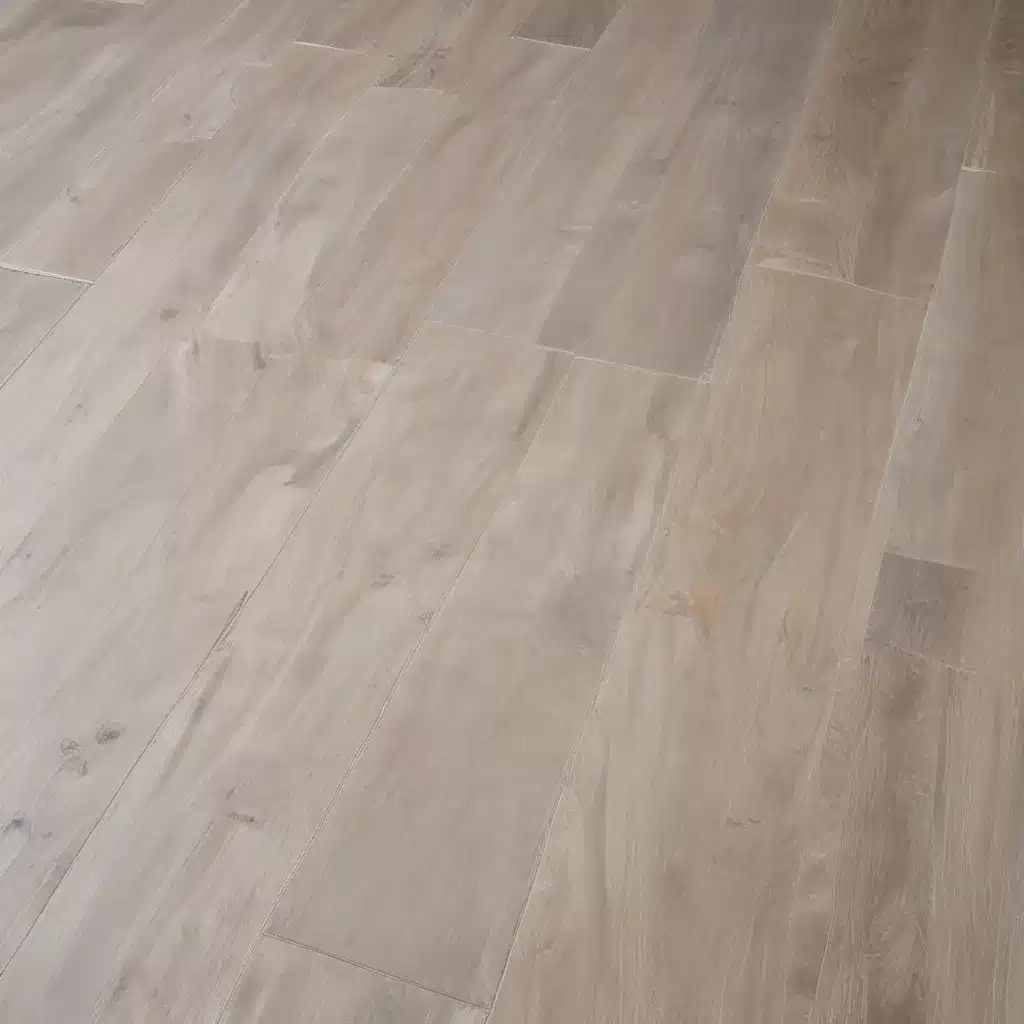
While functionality is paramount, we understand that the visual appeal of a raised access flooring system is equally important, especially in the context of modern residential design. Our experts work closely with you to select flooring surface options that harmonize seamlessly with your desired aesthetic, whether it’s a warm, rustic wood-effect or a sleek, contemporary stone-inspired look.
Beyond the surface, we also focus on visual harmonization, ensuring that the raised flooring blends effortlessly with the overall interior design. By carefully coordinating colors, textures, and installation patterns, we can create a seamless, integrated look that enhances the architectural features of your residential development.
Furthermore, our customization and personalization capabilities allow us to tailor the raised flooring system to your unique vision, incorporating bespoke design elements or branding to truly make the space your own.
Energy Efficiency and Sustainability
In today’s climate-conscious era, it’s crucial that residential developments prioritize energy efficiency and sustainability. Raised access flooring systems can play a vital role in achieving these goals, thanks to their thermal insulation properties and ability to facilitate improved air circulation and ventilation.
By incorporating high-performance insulation materials and strategically positioning air vents beneath the raised floor, we can create a more comfortable and energy-efficient living environment for your residents. Additionally, our team can guide you towards sustainable material selections, such as recycled or renewable resources, to minimize the environmental impact of your project.
Regulatory Compliance and Standards
Navigating the complex landscape of building regulations and accessibility guidelines can be a daunting task, but our experts are well-versed in the latest BSEN 12825 standards and local code requirements. We ensure that your raised access flooring system not only meets but exceeds these expectations, providing fire safety and emissions compliance to safeguard the well-being of your residents.
Accessibility is another crucial consideration, and our solutions are designed to accommodate the needs of all users, in line with the latest accessibility guidelines. By offering a level, obstacle-free surface, we can create inclusive living spaces that cater to the diverse needs of your residential community.
Cost-Optimization Strategies
While the benefits of a high-quality raised access flooring system are numerous, we understand the importance of maintaining a careful eye on budgetary constraints. Through our lifecycle cost analysis, we work with you to identify the most cost-effective solutions, balancing upfront investment with long-term savings and adaptability.
Our team excels at finding innovative procurement and installation efficiencies, leveraging our industry expertise to streamline the process and minimize unnecessary expenses. Furthermore, our maintenance and adaptability strategies ensure that your raised flooring system remains a sound investment, requiring minimal upkeep while accommodating future changes or renovations.
Integration with Residential Developments
Seamless integration within the broader architectural layout is crucial for the success of any raised access flooring system. Our experts collaborate closely with your design and construction teams to ensure compatibility with the building structure, optimizing the layout and coordinating with other building services.
By adopting a scalable and modular design approach, we can easily accommodate the unique requirements of your residential development, whether it’s a compact city apartment or a sprawling suburban complex. This flexibility allows us to deliver a cohesive, high-performing solution that enhances the overall functionality and appeal of your project.
Advantages and Benefits
The advantages of incorporating a raised access flooring system into your residential development are manifold. Improved indoor environmental quality, through enhanced air circulation and thermal regulation, can contribute to the health and well-being of your residents. The adaptability and future-proofing capabilities of raised flooring ensure that your investment remains relevant and valuable for years to come.
Ultimately, a well-designed raised access flooring system can add significant cost-effectiveness and value to your residential development, delivering a premium living experience while maximizing the return on your investment.
Project Management Considerations
Successful raised flooring projects require a meticulous design and planning process, involving close collaboration between our team and your stakeholders. We take the time to understand your specific requirements, preferences, and budgetary constraints, ensuring that the final solution aligns seamlessly with your vision.
Throughout the project lifecycle, we prioritize stakeholder collaboration, maintaining open communication and transparency to address any concerns or challenges that may arise. By adopting a proactive, solution-oriented approach, we can deliver the project on time and to the highest standards, providing a seamless commissioning process that sets the stage for long-term satisfaction.
As an experienced raised flooring consultant at Raised Flooring UK, I’m proud to offer comprehensive, cost-effective solutions that elevate the functionality, aesthetics, and sustainability of residential developments across the country. By balancing the practical needs of your project with your artistic vision and budgetary considerations, we can create environments that not only look stunning but also enhance the daily lives of your residents. I welcome the opportunity to collaborate with you and bring your raised flooring dreams to life.Tip: Always verify floor load ratings with structural engineers

